Search ALL Listings!

Save
Ask
Tour
Hide
Share
$630,000
17 Days On Site

41 Saint Ives CIR
Winder, GA 30680

For Sale|Single Family Residence|Active
4
Beds
3.5
Total Baths
3
Full Baths
1
Partial Bath
3,165
SqFt
$199
/SqFt
2022
Built
Subdivision:
Saint Ives
County:
Barrow
Call Now: 678-444-4110
Is this the listing for you? We can help make it yours.
678-444-4110
41 Saint Ives CIR41 Saint Ives CIR41 Saint Ives CIR41 Saint Ives CIR
Save
Ask
Tour
Hide
Share

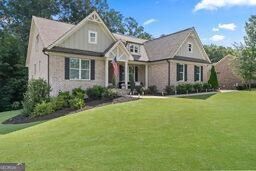
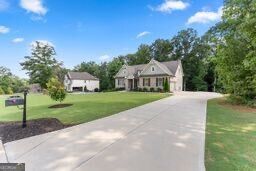
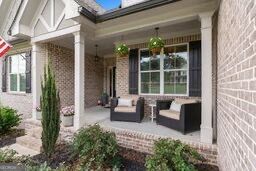
Blending the warmth of modern farmhouse design with the elegance of four sided brick construction, this must-see property connects modern comfort with small town charm in one of Winder's most desirable communities. Nestled on an acre lot in Saint Ives, this thoughtfully updated and maintained home offers the perfect blend of peaceful suburban living with convenient access to everything northeast Georgia has to offer. Step inside to discover a sun soaked floor plan that features spacious living areas, tasteful custom touches, and a calming atmosphere. From the front foyer, the custom home office greets you with a splash of color and character. The great room boasts a modern color palette with timeless feel, sending you to a spacious entertainer's kitchen that serves as the home's focal point. The kitchen is accompanied by a walk in pantry, large laundry room, and a dining area with 180 degree views to the wooded back yard. The main level primary suite offers abundant space, privacy, and comfort boasting a massive bathroom and walk-around closet combo. The upstairs contains all other tastefully finished bedrooms, including an additional private suite. Unbeatable location being 5 minutes from downtown Winder, and 20 minutes from Athens, Braselton, Hoschton, Auburn, and Bethlehem. Come experience this rare opportunity!

Save
Ask
Tour
Hide
Share
Listing Snapshot
Price 
$630,000
Days On Site 
17 Days
Bedrooms 
4
Inside Area (SqFt) 
3,165 sqft
Total Baths 
3.5
Full Baths 
3
Partial Baths 
1
Lot Size 
0.898 Acres
Year Built 
2022
MLS® Number 
10830191
Status 
Active
Property Tax 
$4,859
HOA/Condo/Coop Fees 
$37.5 monthly
Sq Ft Source 
Public Records
Friends & Family
Recent Activity
yesterdayStatus changed to Active
yesterdayListing updated with changes from the MLS®
2 weeks agoListing first seen on site
General Features
Acres 
0.898
Foundation 
Block
Garage 
Yes
Garage Spaces 
2
Green Energy Efficient 
AppliancesInsulationWater Heater
Land Lease 
No
Levels 
Three Or More
Parking 
GarageGarage Door OpenerKitchen Level
Parking Spaces 
2
Property Sub Type 
Single Family Residence
Security 
Carbon Monoxide Detector(s)Smoke Detector(s)
Sewer 
Septic Tank
SqFt Above 
3165
Style 
Brick 4 SideCountry/RusticCraftsman
Utilities 
Cable AvailableElectricity AvailableNatural Gas AvailablePhone AvailableUnderground UtilitiesWater Available
Water Source 
Public
Interior Features
Appliances 
DishwasherDisposalDryerGas Water HeaterMicrowaveRefrigeratorWasher
Basement 
Bath/StubbedExterior EntryUnfinished
Cooling 
Ceiling Fan(s)Central Air
Electric 
220 Volts
Fireplace 
Yes
Fireplace Features 
Gas LogGas StarterLiving Room
Fireplaces 
1
Flooring 
CarpetHardwoodTile
Heating 
CentralHot WaterZoned
Interior 
Breakfast BarKitchen IslandPantryBeamed CeilingsHigh CeilingsTray Ceiling(s)Walk-In Closet(s)Master DownstairsHigh Speed Internet
Laundry Features 
Laundry Room
Main Level Bedrooms 
1
Window Features 
Insulated WindowsDouble Pane Windows
Kitchen 
Save
Ask
Tour
Hide
Share
Exterior Features
Construction Details 
Brick
Exterior 
Tennis Court(s)Lighting
Lot Features 
Private
Patio And Porch 
Deck
Roof 
Composition
Waterfront Features 
NONE
Windows/Doors 
Insulated WindowsDouble Pane Windows
Community Features
Association Dues 
450
Community Features 
PoolStreet LightsTennis Court(s)
Financing Terms Available 
CashConventionalFHA
HOA Fee Frequency 
Annually
Schools
School District
Unknown
Elementary School
Holsenbeck
Middle School
Russell
High School
Winder Barrow
Listing courtesy of Rise 24 Real Estate


Information deemed reliable but not guaranteed. The data relating to real estate for sale on this web site comes in part from the Broker Reciprocity Program of Georgia MLS. Real estate listings held by brokerage firms other than this office are marked with the Broker Reciprocity logo and detailed information about them includes the name of the listing brokers. Copyright © 2020-present Georgia MLS. All rights reserved.
Last checked: 2026-08-22 07:26 AM UTC

Neighborhood & Commute
Source: Walkscore
Save
Ask
Tour
Hide
Share