Search ALL Listings!

Save
Ask
Tour
Hide
Share
$380,000
1 Day On Site

1567 Gin Blossom CIR
Lawrenceville, GA 30045

For Sale|Townhouse|Active
3
Beds
2.5
Total Baths
2
Full Baths
1
Partial Bath
1,692
SqFt
$225
/SqFt
2023
Built
Subdivision:
Townhomes on Webb Gin
County:
Gwinnett
Call Now: 678-444-4110
Is this the listing for you? We can help make it yours.
678-444-4110
1567 Gin Blossom CIR1567 Gin Blossom CIR1567 Gin Blossom CIR1567 Gin Blossom CIR
Save
Ask
Tour
Hide
Share

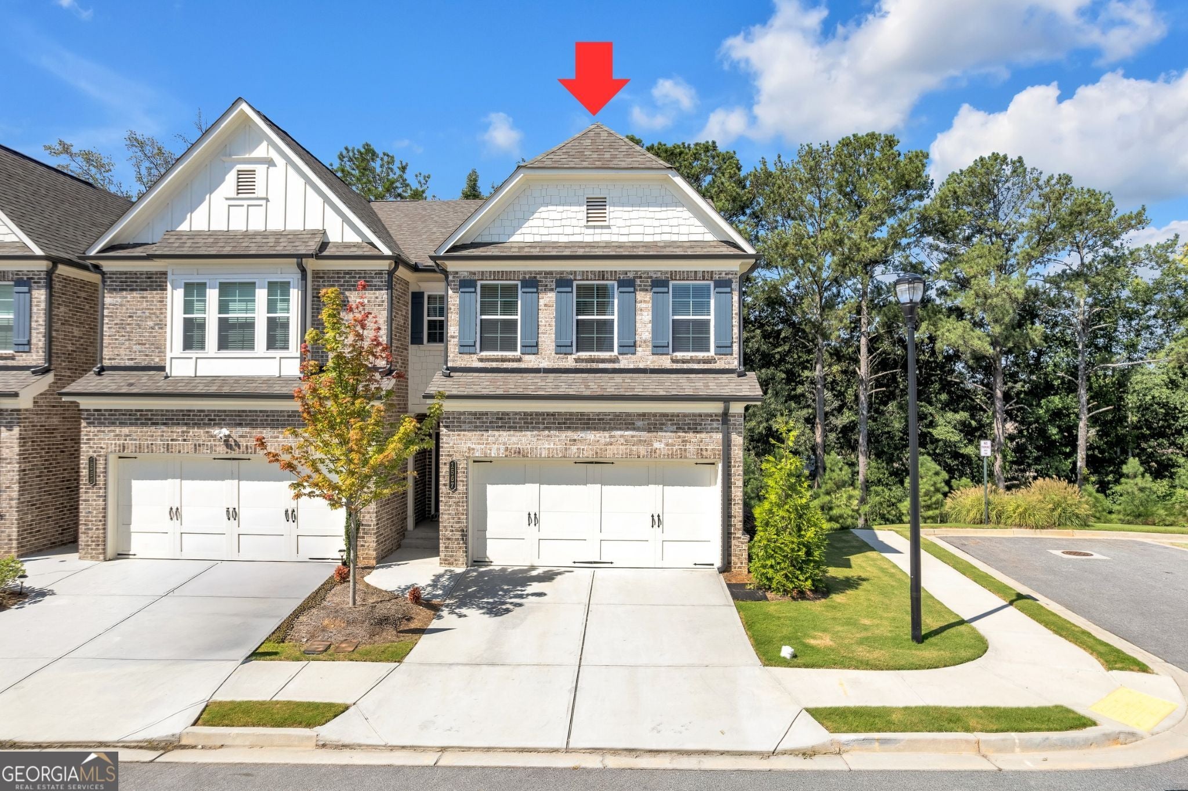
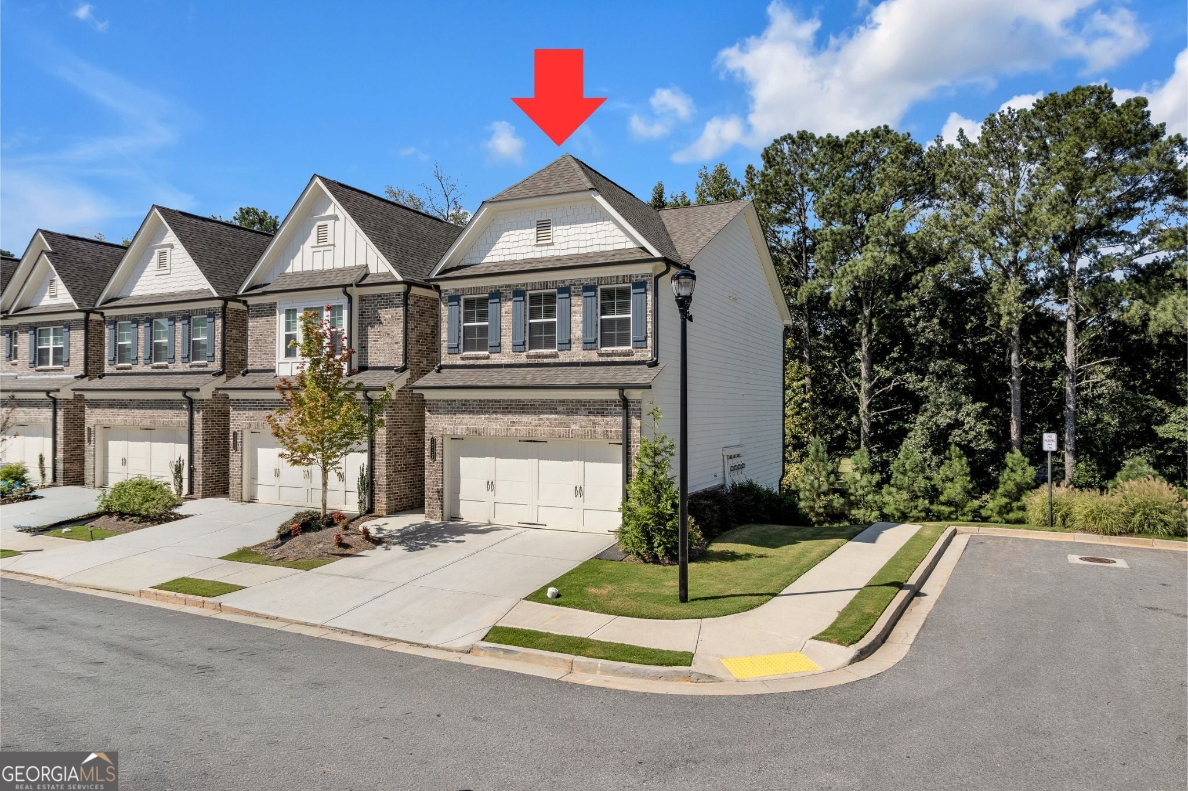
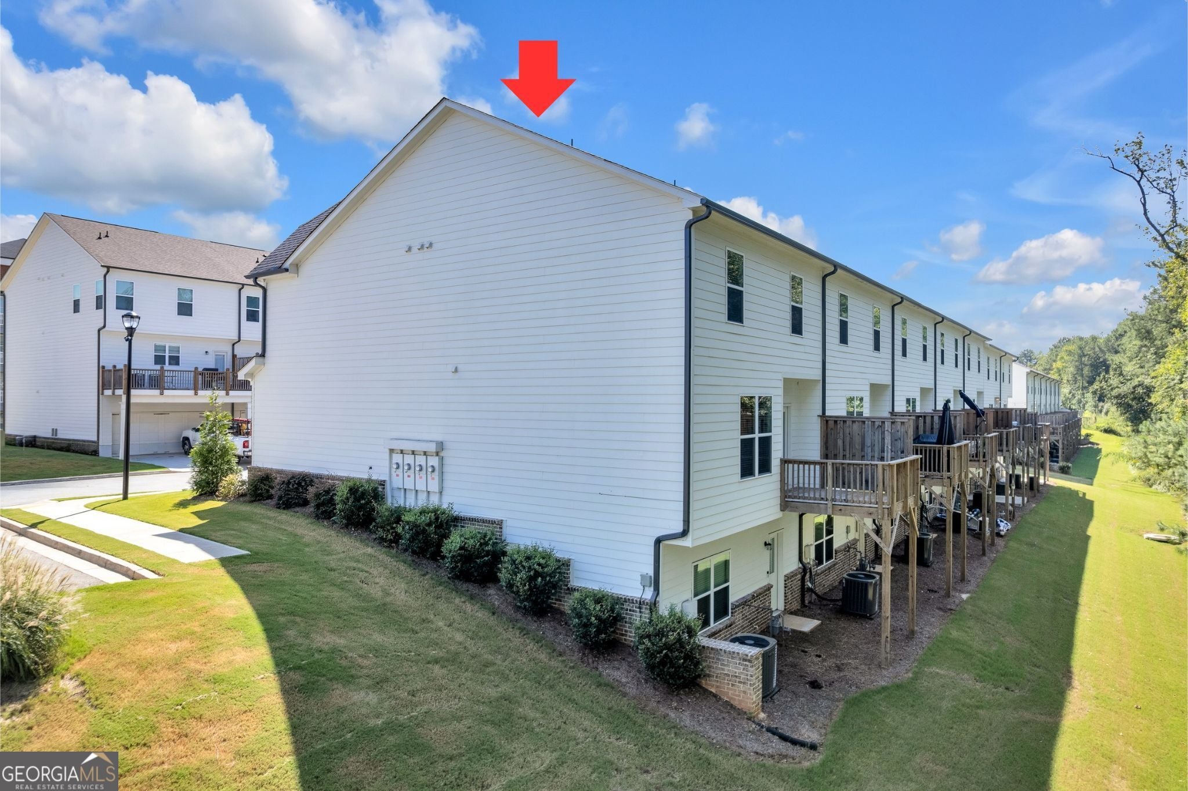
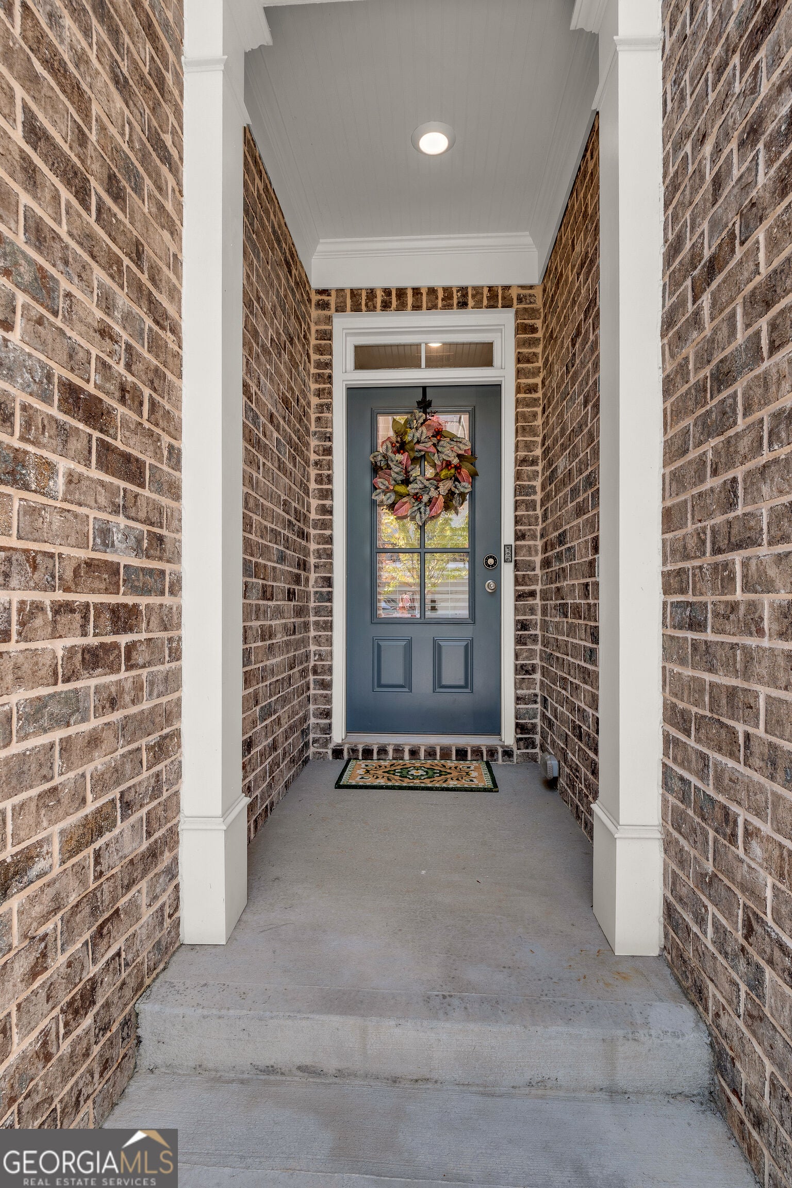
Welcome to this freshly painted, end-unit Davenport townhome by Walker Anderson Homes, located in a gated community within the Grayson High School district. This spacious three-bedroom, two-and-a-half-bath home offers an open-concept layout designed for comfortable everyday living and entertainment. The main level features an open dining area and a generous family room with an electric fireplace and shiplap surround. The kitchen includes white cabinetry, granite countertops, a tile backsplash, stainless steel appliances, a walk-in pantry, and an oversized island with a built-in trash cabinet. Step outside onto the large rear deck-an ideal spot for grilling, relaxing, or enjoying your morning coffee. Upstairs, you'll find two comfortably sized secondary bedrooms, a conveniently located laundry room, and a private primary suite featuring double-tray ceilings and two walk-in closets. The primary bathroom offers a double vanity and shower with a glass enclosure. The unfinished basement provides valuable storage and room for future expansion, including space studded for a bathroom. Cord-less 2-inch blinds throughout on every exterior door and window, including in the basement. With no rental restrictions and convenient access to shopping, dining, recreation, and Downtown Lawrenceville, this end-unit home offers space, flexibility, and an excellent location.

Save
Ask
Tour
Hide
Share
Listing Snapshot
Price 
$380,000
Days On Site 
1 Day
Bedrooms 
3
Inside Area (SqFt) 
1,692 sqft
Total Baths 
2.5
Full Baths 
2
Partial Baths 
1
Lot Size 
0.04 Acres
Year Built 
2023
MLS® Number 
10830142
Status 
Active
Property Tax 
$5,689.55
HOA/Condo/Coop Fees 
$150 monthly
Sq Ft Source 
Public Records
Friends & Family
Recent Activity
yesterdayListing first seen on site
yesterdayListing updated with changes from the MLS®
General Features
Acres 
0.04
Garage 
Yes
Land Lease 
No
Levels 
Three Or More
Parking 
GarageGarage Door Opener
Property Sub Type 
Townhouse
Sewer 
Private Sewer
SqFt Above 
1692
Style 
Traditional
Utilities 
Electricity AvailableNatural Gas AvailableSewer ConnectedUnderground Utilities
Water Source 
Public
Interior Features
Appliances 
RangeOvenCooktopDishwasherDryerElectric Water HeaterMicrowaveRefrigeratorStainless Steel Appliance(s)Washer
Basement 
Bath/StubbedExterior EntryUnfinished
Cooling 
Central Air
Electric 
220 Volts
Fireplace 
Yes
Fireplace Features 
Living Room
Fireplaces 
1
Flooring 
CarpetLaminateVinyl
Heating 
CentralElectric
Interior 
Entrance FoyerHigh CeilingsTray Ceiling(s)Walk-In Closet(s)High Speed Internet
Laundry Features 
Laundry RoomUpper Level
Save
Ask
Tour
Hide
Share
Exterior Features
Construction Details 
Other
Lot Features 
LevelSloped
Patio And Porch 
Deck
Roof 
Composition
Community Features
Association Dues 
1800
Community Features 
GatedSidewalksStreet Lights
HOA Fee Frequency 
Annually
Schools
School District
Unknown
Elementary School
Starling
Middle School
Couch
High School
Grayson
Listing courtesy of Patti Ayers & Associates, Inc.


Information deemed reliable but not guaranteed. The data relating to real estate for sale on this web site comes in part from the Broker Reciprocity Program of Georgia MLS. Real estate listings held by brokerage firms other than this office are marked with the Broker Reciprocity logo and detailed information about them includes the name of the listing brokers. Copyright © 2020-present Georgia MLS. All rights reserved.
Last checked: 2026-08-22 11:51 AM UTC

Neighborhood & Commute
Source: Walkscore
Save
Ask
Tour
Hide
Share