Search ALL Listings!

Save
Ask
Tour
Hide
Share
$650,000
26 Days On Site

1232 Forest Crest DR
Dacula, GA 30019

For Sale|Single Family Residence|Active
5
Beds
4.5
Total Baths
4
Full Baths
1
Partial Bath
4,978
SqFt
$131
/SqFt
2001
Built
Subdivision:
Hamilton Mill
County:
Gwinnett
Call Now: 678-444-4110
Is this the listing for you? We can help make it yours.
678-444-4110
1232 Forest Crest DR1232 Forest Crest DR1232 Forest Crest DR1232 Forest Crest DR
Save
Ask
Tour
Hide
Share

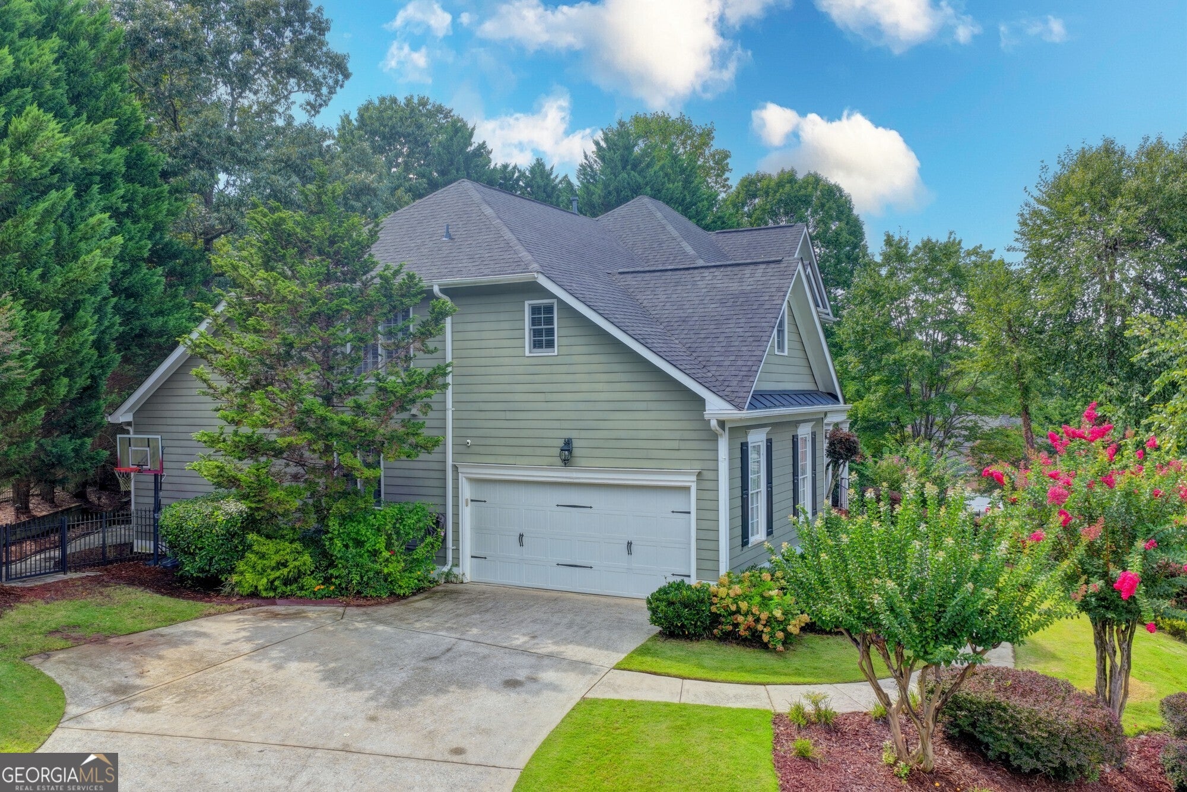
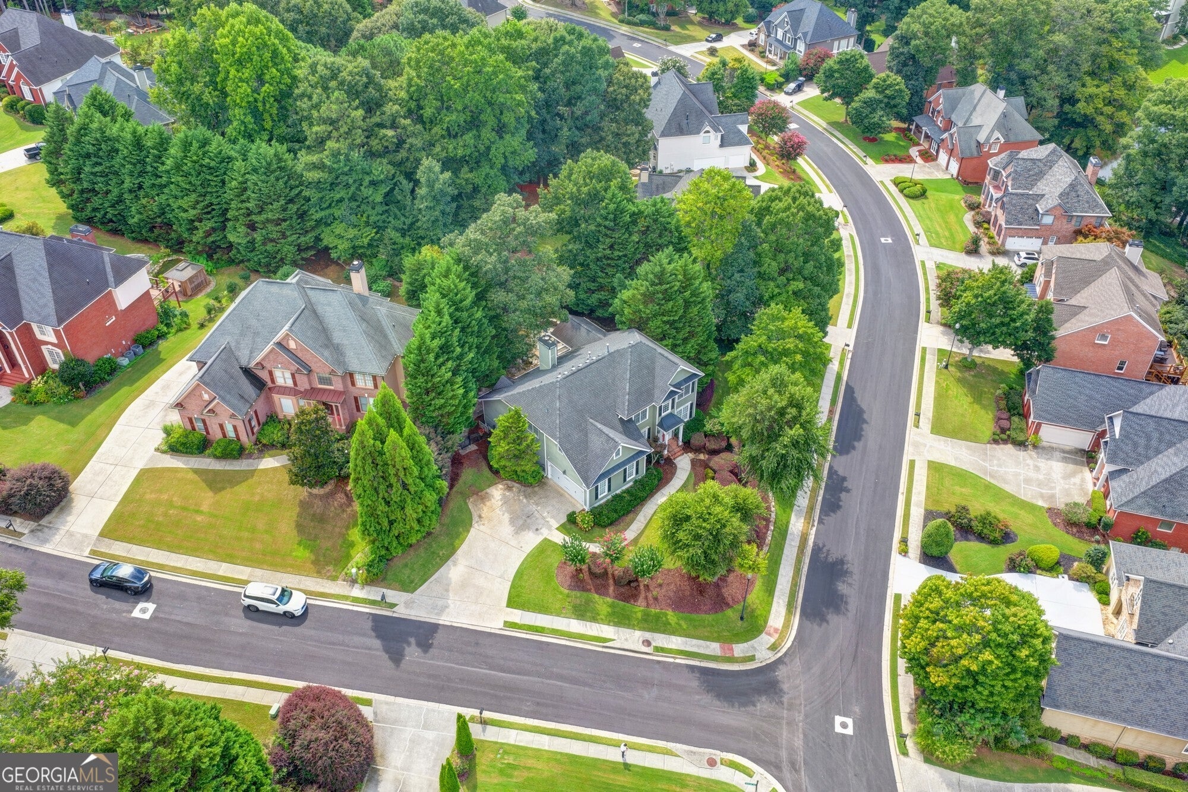
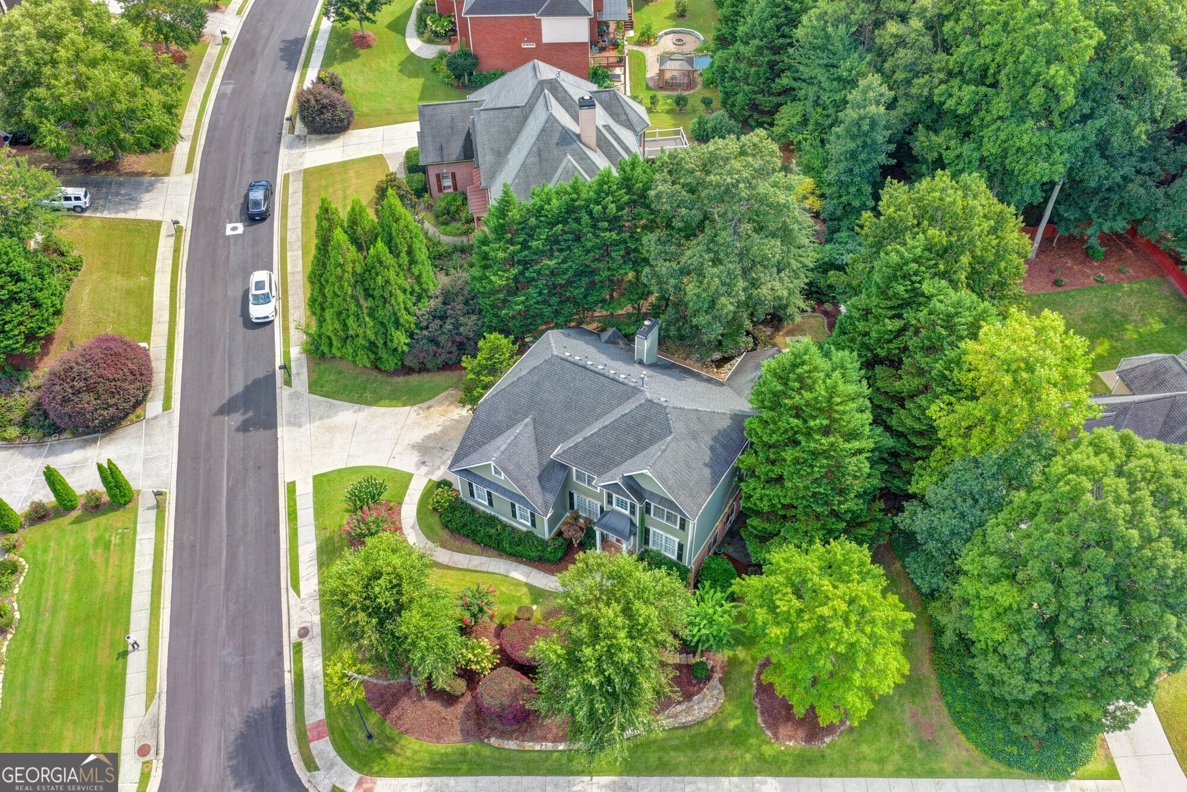
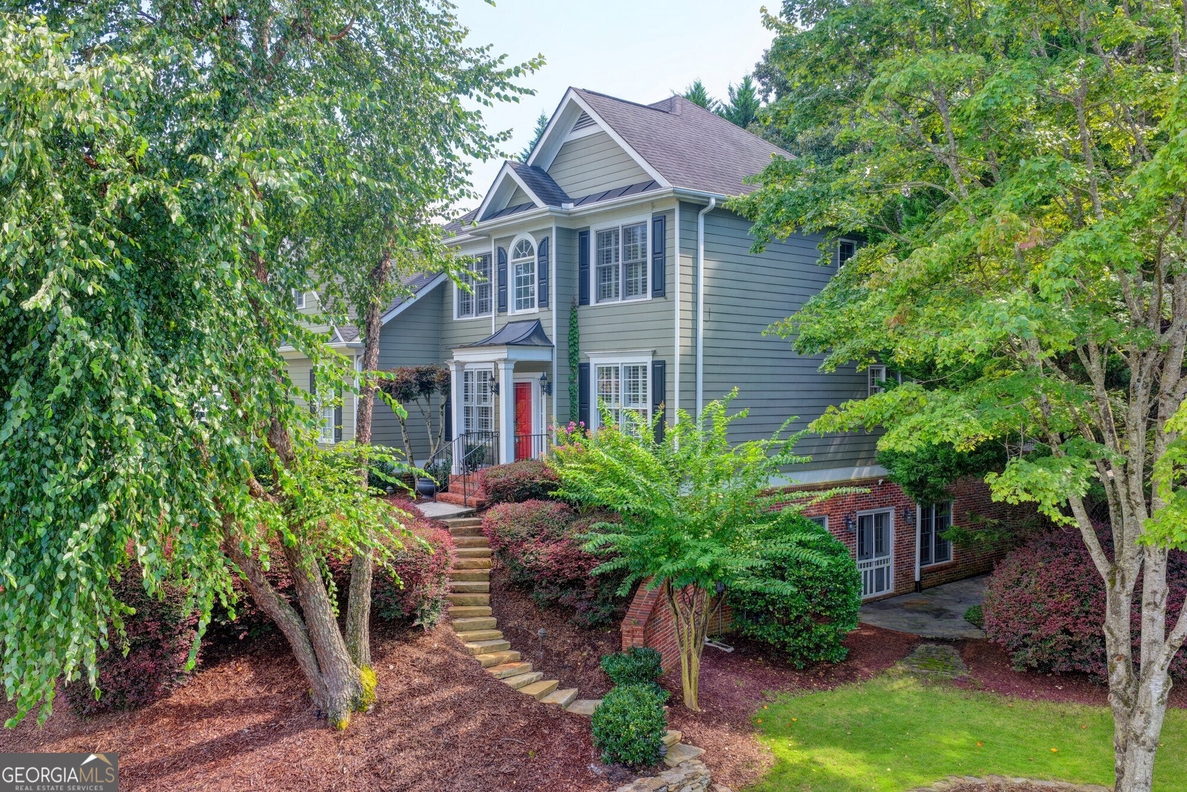
WELCOME HOME TO THIS BEAUTIFUL PROPERTY IN THE HIGHLY SOUGHT-AFTER HAMILTON MILL COMMUNITY!! The spacious floor open-concept floor plan offers 5 bedrooms and 4.5 baths, which includes a huge primary suite on the main level with its own fireplace, sitting area, beautiful bath, and walk-in closet. Upstairs you'll find spacious secondary bedrooms and a flex loft for an additional relaxation space. The finished basement adds even more living space with a bedroom, full bath, media area, and bar. Multiple living spaces, three fireplaces, hardwood floors, plantation shutters, and plenty of room to spread out make this home ideal for both everyday living and entertaining. The sellers have made several thoughtful improvements since purchasing, creating a home that feels refreshed, comfortable, and move-in ready. Outside, enjoy a private, park-like backyard with multiple sitting areas, a relaxing pond, and a huge deck for entertaining. Living in Hamilton Mill means access to an incredible lifestyle with golf, clubhouse, fitness center, swimming, tennis, playgrounds, and more. Conveniently located just minutes from I-85, this home offers an easy commute while keeping shopping, dining, and everyday conveniences close by. PUT THIS ONE ON YOUR MUST-SEE LIST!

Save
Ask
Tour
Hide
Share
Listing Snapshot
Price 
$650,000
Days On Site 
26 Days
Bedrooms 
5
Inside Area (SqFt) 
4,978 sqft
Total Baths 
4.5
Full Baths 
4
Partial Baths 
1
Lot Size 
0.36 Acres
Year Built 
2001
MLS® Number 
10826495
Status 
Active
Property Tax 
$7,756
HOA/Condo/Coop Fees 
$103.33 monthly
Sq Ft Source 
Appraiser
Friends & Family
Recent Activity
2 weeks agoStatus changed to Active
2 weeks agoListing updated with changes from the MLS®
4 weeks agoListing first seen on site
General Features
Acres 
0.36
Attached Garage 
Yes
Foundation 
Slab
Garage 
Yes
Green Energy Efficient 
Thermostat
Land Lease 
No
Levels 
Three Or More
Parking 
AttachedGarageGarage Door Opener
Property Sub Type 
Single Family Residence
Security 
Smoke Detector(s)
Sewer 
Public Sewer
SqFt Above 
3335
SqFt Below 
1643
Style 
Traditional
Utilities 
Cable AvailableElectricity AvailableNatural Gas AvailablePhone AvailableSewer AvailableUnderground UtilitiesWater Available
Water Source 
Public
Interior Features
Appliances 
DishwasherDisposalDouble OvenGas Water HeaterMicrowave
Basement 
Exterior EntryFullInterior Entry
Cooling 
Ceiling Fan(s)Central AirZoned
Fireplace 
Yes
Fireplace Features 
BasementFamily RoomGas LogMaster Bedroom
Fireplaces 
3
Flooring 
CarpetHardwoodVinyl
Heating 
CentralNatural Gas
Interior 
Breakfast BarPantryEntrance FoyerBookcasesDouble VanityHigh CeilingsVaulted Ceiling(s)Walk-In Closet(s)Wet BarMaster DownstairsHigh Speed Internet
Laundry Features 
Other
Main Level Bedrooms 
1
Dining Room 
Kitchen 
Save
Ask
Tour
Hide
Share
Exterior Features
Construction Details 
Other
Fencing 
Back YardFenced
Lot Features 
Corner LotPrivateWaterfall
Patio And Porch 
DeckPorch
Roof 
Other
Waterfront Features 
Pond
Community Features
Association Fee 
$1240.0
Association Fee Frequency 
Annually
Community Features 
ClubhouseFitness CenterPlaygroundPoolSidewalksStreet LightsTennis Court(s)
Schools
School District
Unknown
Elementary School
Pucketts Mill
Middle School
Frank N Osborne
High School
Mill Creek
Listing courtesy of PEND Realty, LLC


Information deemed reliable but not guaranteed. The data relating to real estate for sale on this web site comes in part from the Broker Reciprocity Program of Georgia MLS. Real estate listings held by brokerage firms other than this office are marked with the Broker Reciprocity logo and detailed information about them includes the name of the listing brokers. Copyright © 2020-present Georgia MLS. All rights reserved.
Last checked: 2026-09-10 05:17 AM UTC

Neighborhood & Commute
Source: Walkscore
Save
Ask
Tour
Hide
Share