Search ALL Listings!

Save
Ask
Tour
Hide
Share
$670,000
8 Days On Site

53 Saint Ives CIR
Winder, GA 30680

For Sale|Single Family Residence|Active
5
Beds
3.5
Total Baths
3
Full Baths
1
Partial Bath
4,140
SqFt
$162
/SqFt
2006
Built
Subdivision:
Saint Ives
County:
Barrow
Call Now: 678-444-4110
Is this the listing for you? We can help make it yours.
678-444-4110
53 Saint Ives CIR53 Saint Ives CIR53 Saint Ives CIR53 Saint Ives CIR
Save
Ask
Tour
Hide
Share

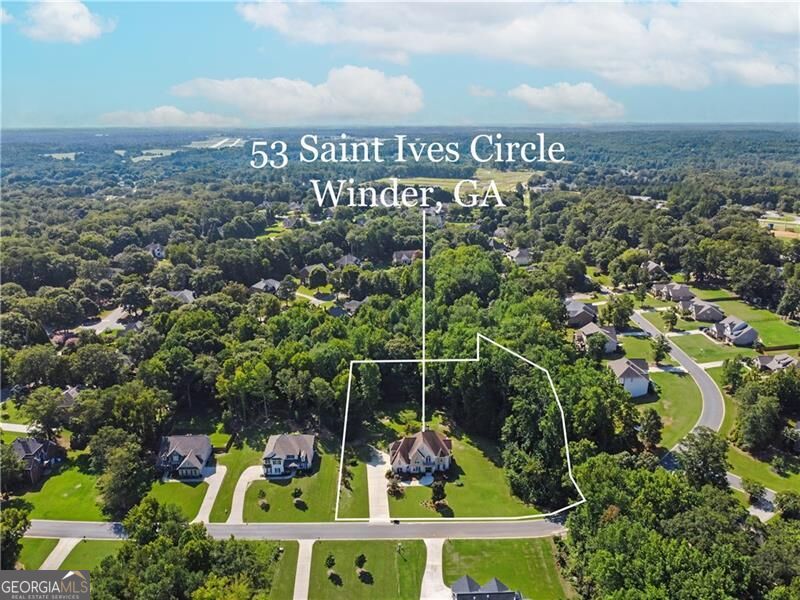
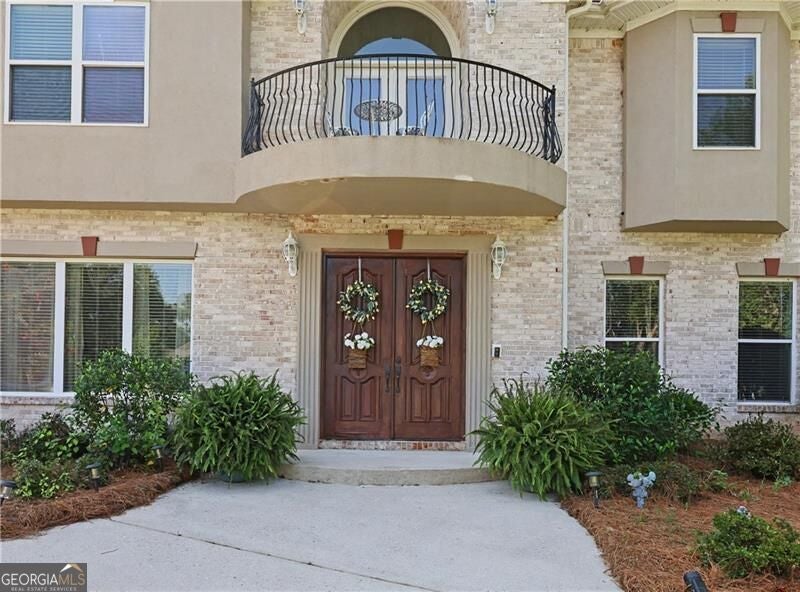
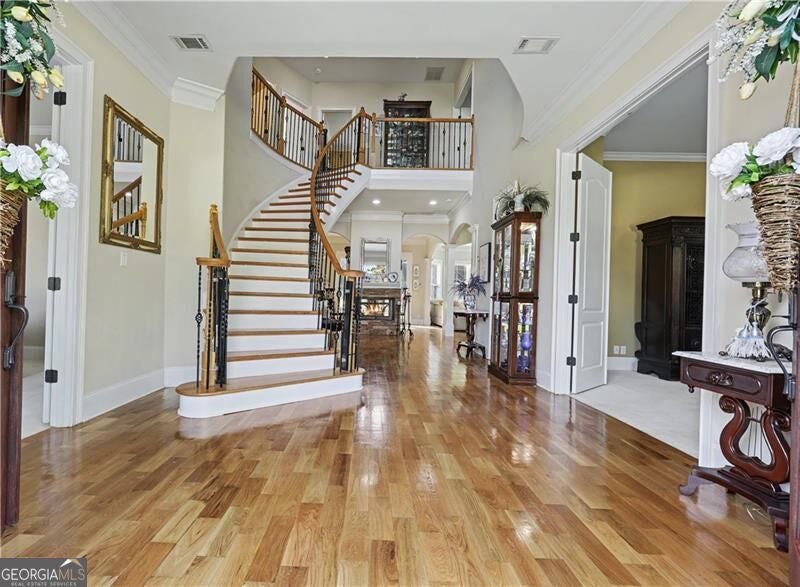
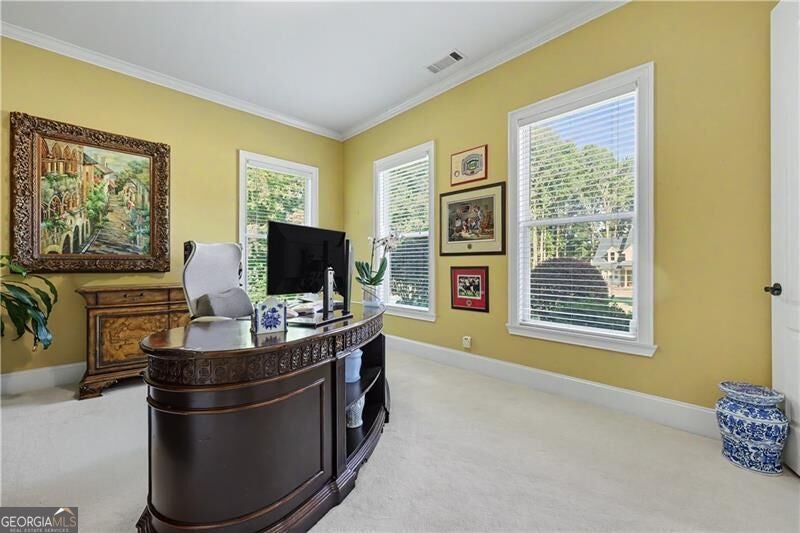
Welcome to this stunning 5-bedroom, 3.5-bath home in the sought-after Saint Ives community, beautifully situated on 1.43 acres of level land. The flat driveway and yard, gorgeous landscaping, and classic three-sided brick exterior create exceptional curb appeal. Inside, soaring ceilings, hardwood floors, new carpet, fresh paint, and a stunning curved staircase create an elegant yet inviting atmosphere. A dramatic two-sided fireplace adds warmth and character, while the open-concept design is perfect for entertaining. The chef's kitchen features a large island, gas cooktop, double ovens, abundant cabinetry, and plenty of natural light. The spacious primary suite offers a luxurious bath with his-and-her vanities, separate shower, and soaking tub. Enjoy beautiful views from the second-story balcony, plus a second staircase leading to the bonus room for added flexibility. A 3-car garage, abundant storage, and Tesla charger add everyday convenience. Location is prime. close to Athens, Braselton, Hoschton and Winder. A rare opportunity to enjoy space, privacy, and timeless elegance on 1.43 acres in Saint Ives!

Save
Ask
Tour
Hide
Share
Listing Snapshot
Price 
$670,000
Days On Site 
8 Days
Bedrooms 
5
Inside Area (SqFt) 
4,140 sqft
Total Baths 
3.5
Full Baths 
3
Partial Baths 
1
Lot Size 
1.44 Acres
Year Built 
2006
MLS® Number 
10825015
Status 
Active
Property Tax 
$5,283
HOA/Condo/Coop Fees 
N/A
Sq Ft Source 
Owner
Friends & Family
Recent Activity
a week agoStatus changed to Active
a week agoListing updated with changes from the MLS®
a week agoListing first seen on site
General Features
Acres 
1.44
Foundation 
Slab
Garage 
Yes
Garage Spaces 
3
Home Warranty 
Yes
Land Lease 
No
Levels 
Two
Parking 
Electric Vehicle Charging Station(s)GarageKitchen LevelStorage
Parking Spaces 
3
Property Sub Type 
Single Family Residence
Security 
Smoke Detector(s)
Sewer 
Septic Tank
SqFt Above 
4140
Style 
Brick 3 SideEuropeanTraditional
Utilities 
Cable AvailableElectricity AvailableWater Available
Water Source 
Public
Interior Features
Appliances 
DishwasherDisposalDouble OvenMicrowave
Basement 
None
Cooling 
Ceiling Fan(s)Central AirElectric
Fireplace 
Yes
Fireplace Features 
Family RoomGas Starter
Fireplaces 
1
Flooring 
CarpetHardwoodTile
Heating 
ElectricHeat Pump
Interior 
Breakfast BarKitchen IslandPantryDouble VanityHigh CeilingsIn-Law FloorplanWalk-In Closet(s)
Laundry Features 
Laundry RoomIn Hall
Window Features 
Insulated WindowsDouble Pane Windows
Dining Room 
Kitchen 
Save
Ask
Tour
Hide
Share
Exterior Features
Construction Details 
Stucco
Exterior 
BalconyGarden
Lot Features 
LevelPrivate
Patio And Porch 
Patio
Roof 
Composition
Waterfront Features 
NONE
Windows/Doors 
Insulated WindowsDouble Pane Windows
Community Features
Community Features 
None
Financing Terms Available 
CashConventionalFHAVA Loan
Schools
School District
Unknown
Elementary School
Holsenbeck
Middle School
Bear Creek
High School
Other
Listing courtesy of Century 21 Results


Information deemed reliable but not guaranteed. The data relating to real estate for sale on this web site comes in part from the Broker Reciprocity Program of Georgia MLS. Real estate listings held by brokerage firms other than this office are marked with the Broker Reciprocity logo and detailed information about them includes the name of the listing brokers. Copyright © 2020-present Georgia MLS. All rights reserved.
Last checked: 2026-08-22 07:26 AM UTC

Neighborhood & Commute
Source: Walkscore
Save
Ask
Tour
Hide
Share