


2442 Sunflower DRHoschton, GA 30548
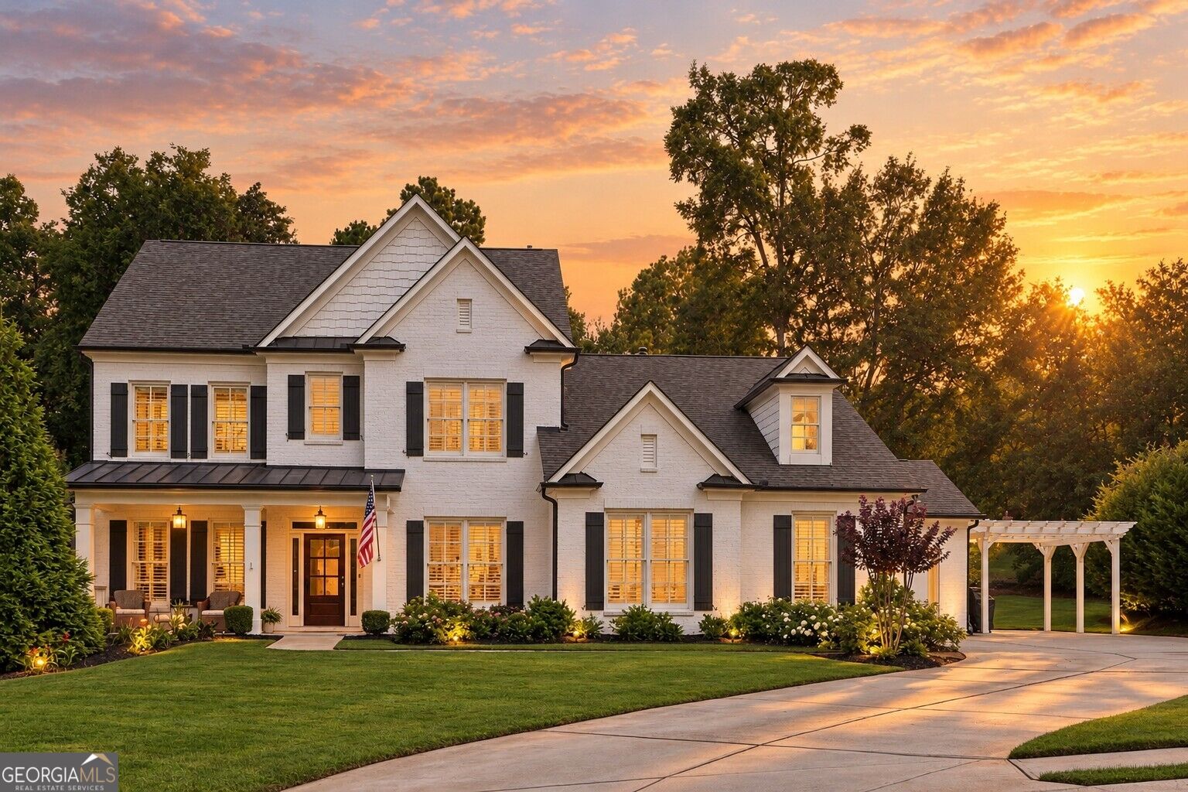
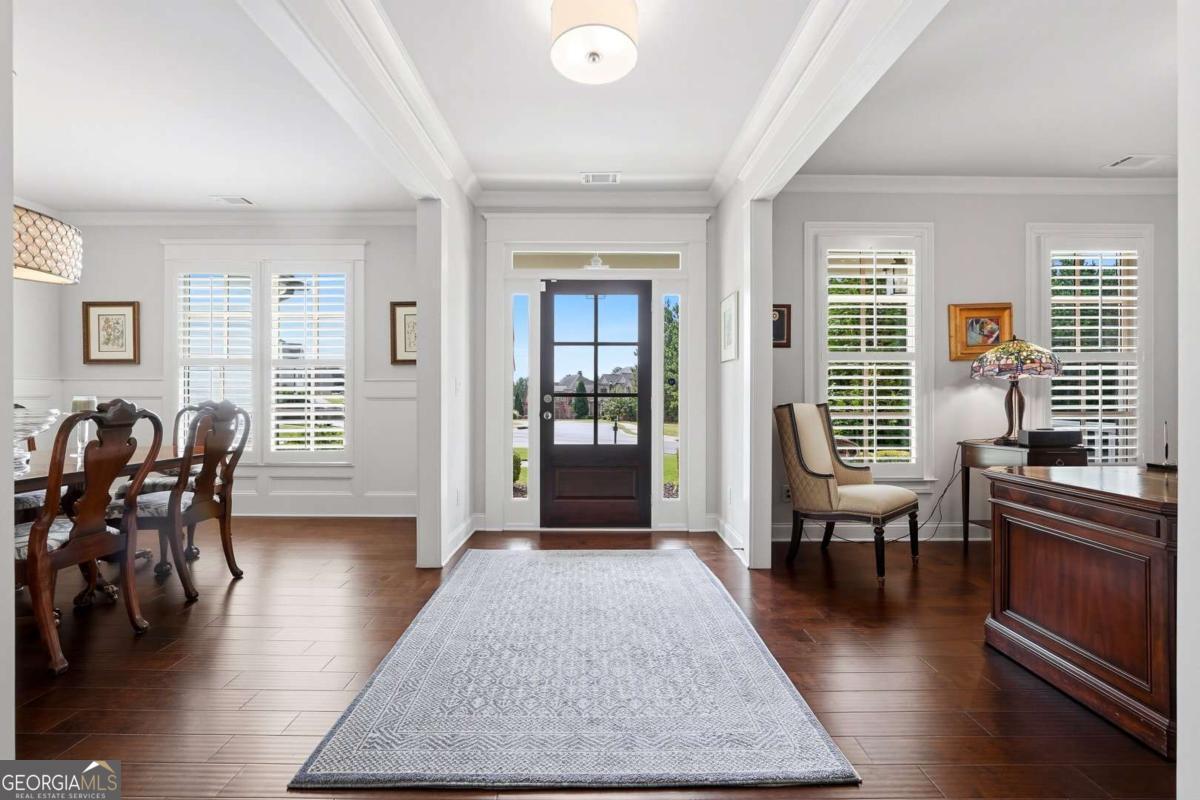
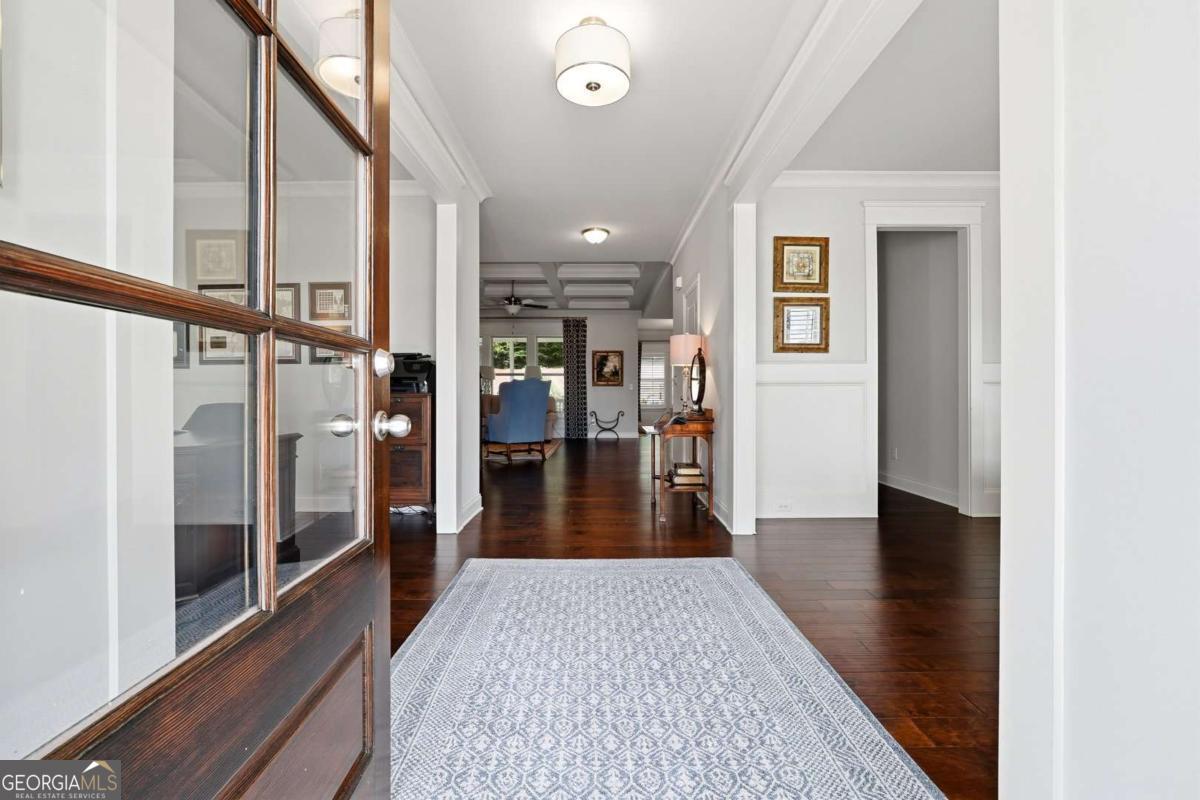
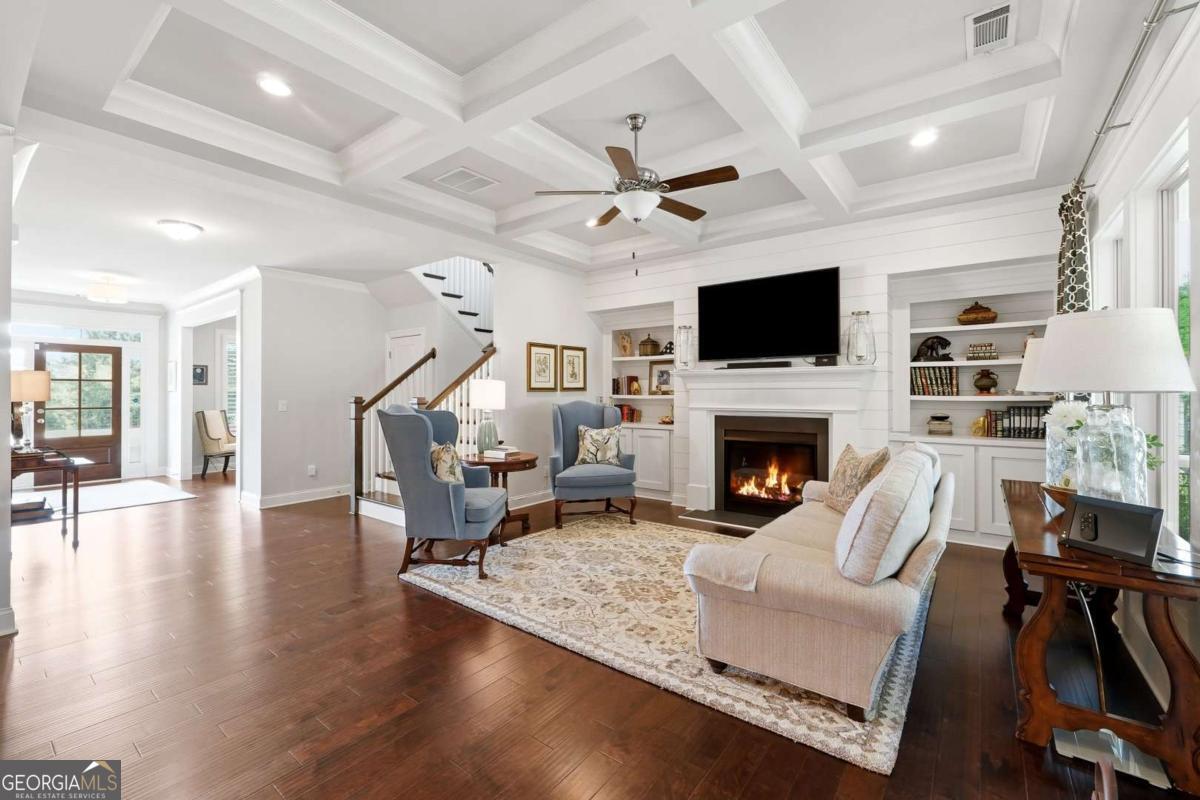
Welcome home to this beautifully designed 4-bedroom, 3.5-bath residence located in a gated community, where thoughtful details, generous living spaces, and an easy, livable floor plan come together. One of the home's most desirable features is the main-level owner's suite, offering privacy and convenience without sacrificing space. The adjoining bath creates a relaxing retreat with granite countertops and beautifully finished details. The heart of the home is the spacious kitchen, featuring quartz countertops, stainless steel appliances, a designer tile backsplash, abundant cabinetry, and plenty of workspace for cooking and entertaining. The kitchen opens directly to the keeping room, where a striking stacked-stone fireplace creates a warm and inviting place to gather. Throughout the main level, you'll find details that give the home character and set it apart, including hardwood floors, coffered ceilings, exposed wood beams, custom built-ins, and beautiful millwork. The layout offers an ideal combination of open gathering spaces and more defined rooms, making it just as comfortable for everyday living as it is for entertaining. Upstairs, spacious secondary bedrooms provide plenty of room for family and guests, while the loft/media room offers valuable flex space that can easily serve as a home office, playroom, movie room, or second living area. Outdoor living is another highlight. The covered screened porch extends the living space outdoors and provides a wonderful spot for morning coffee, evening dinners, or simply enjoying the backyard. A pergola adds even more character to the outdoor setting. And don't overlook the practical features buyers appreciate: a three-car garage, oversized parking pad, irrigation system, generous storage, and quality craftsmanship throughout. Conveniently located near schools, shopping, dining, and everyday conveniences with easy access to I-85, this home offers the space and features today's buyers are looking for-all within the privacy of a gated community. Main-level owner's suite. Three-car garage. Screened porch. Flexible upstairs living space. Gated community. This is a home designed to be both beautiful and genuinely easy to live in.
| 4 weeks ago | Status changed to Active | |
| 4 weeks ago | Listing updated with changes from the MLS® | |
| a month ago | Listing first seen on site |

Information deemed reliable but not guaranteed. The data relating to real estate for sale on this web site comes in part from the Broker Reciprocity Program of Georgia MLS. Real estate listings held by brokerage firms other than this office are marked with the Broker Reciprocity logo and detailed information about them includes the name of the listing brokers. Copyright © 2020-present Georgia MLS. All rights reserved.
Last checked: 2026-09-24 10:52 AM UTC