Search ALL Listings!

Save
Ask
Tour
Hide
Share
$228,900
1 Day On Site

241 Rooker DR
Lagrange, GA 30241

For Sale|Townhouse|Active
2
Beds
2.5
Total Baths
2
Full Baths
1
Partial Bath
1,173
SqFt
$195
/SqFt
2023
Built
Subdivision:
Silverton Townhomes
County:
Troup
Call Now: 678-444-4110
Is this the listing for you? We can help make it yours.
678-444-4110
Upcoming Open Houses
Sun, Aug 16, 2:00 PM - 4:00 PM
241 Rooker DR241 Rooker DR241 Rooker DR241 Rooker DR
Save
Ask
Tour
Hide
Share

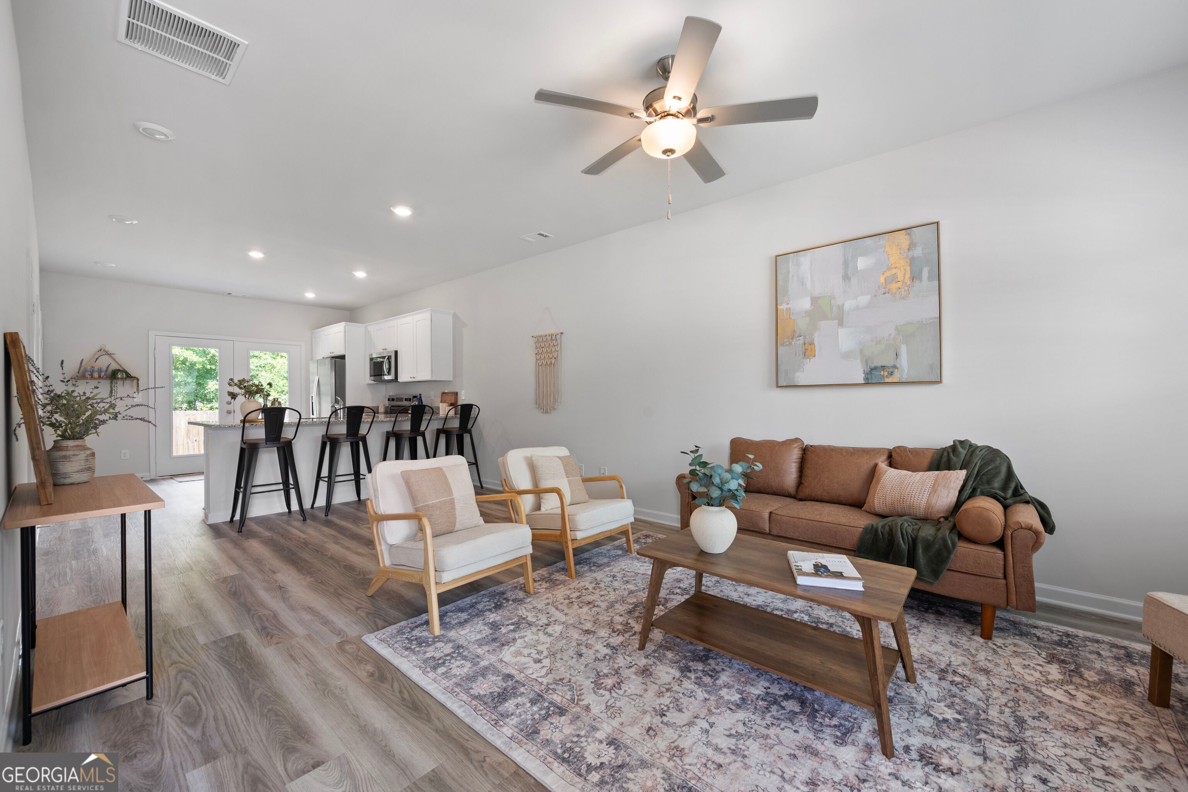
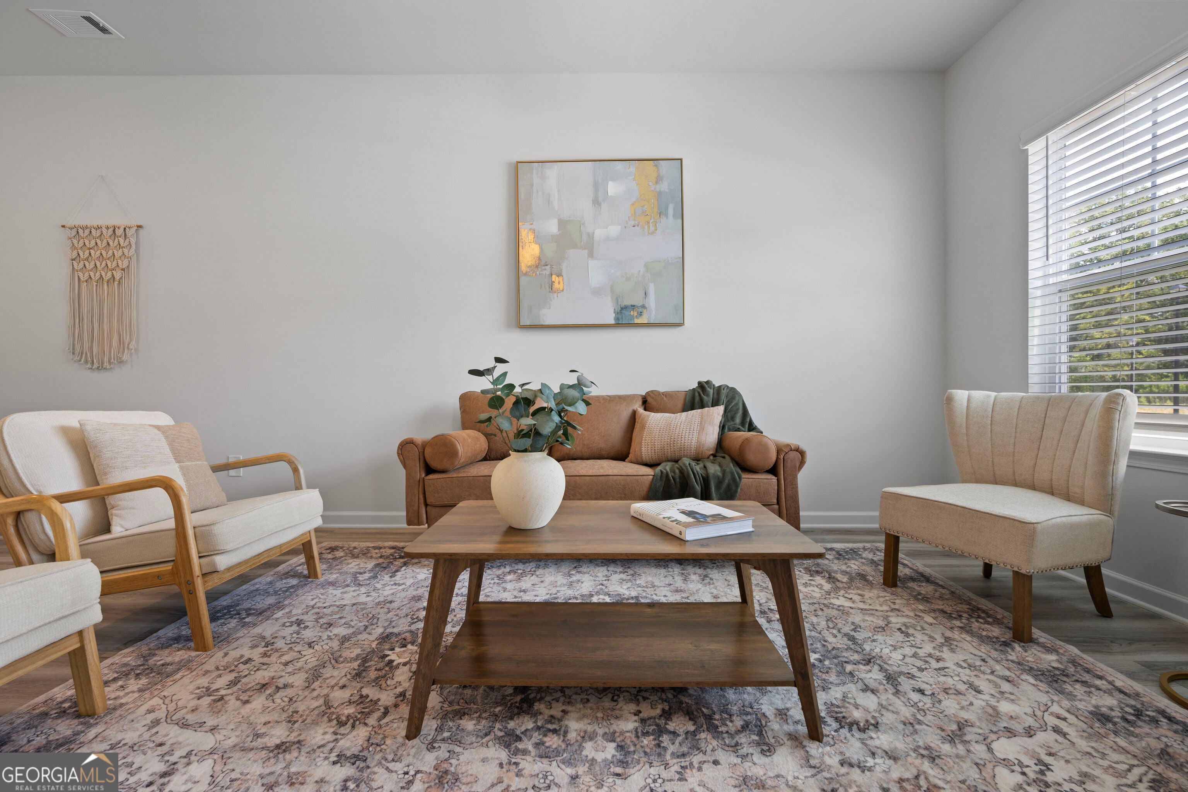
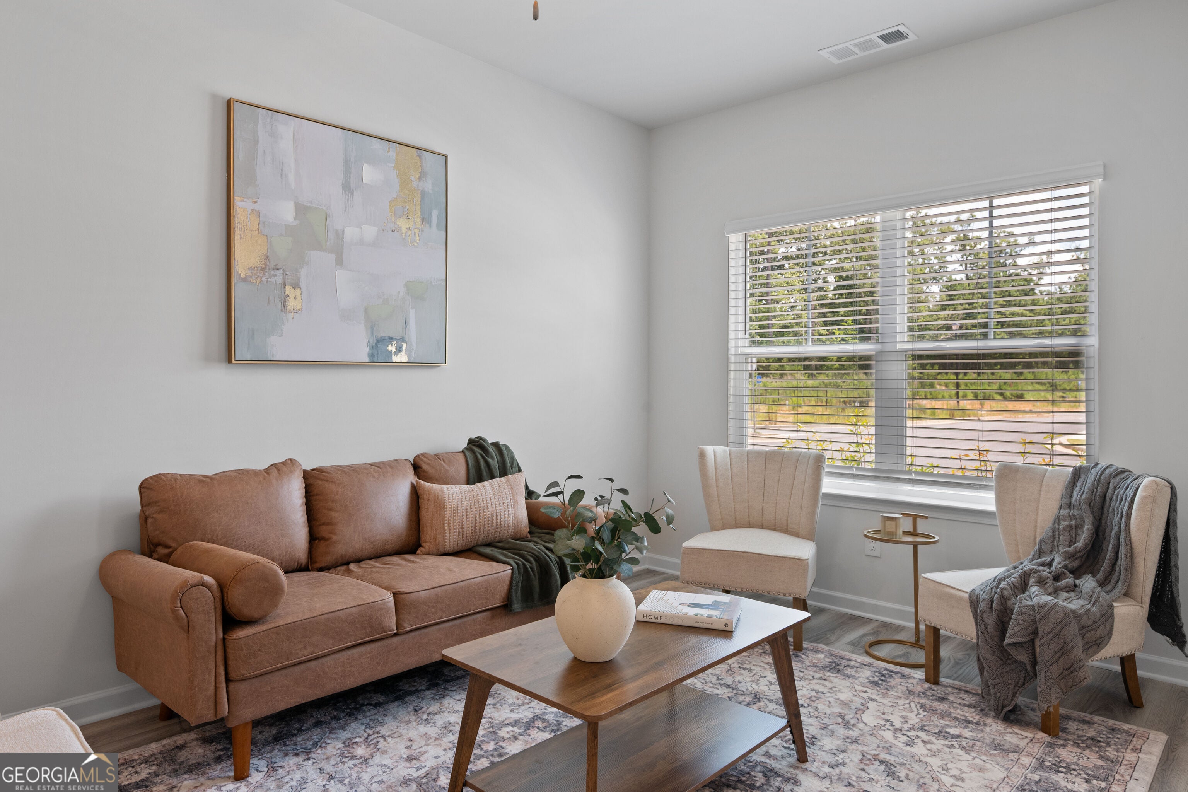
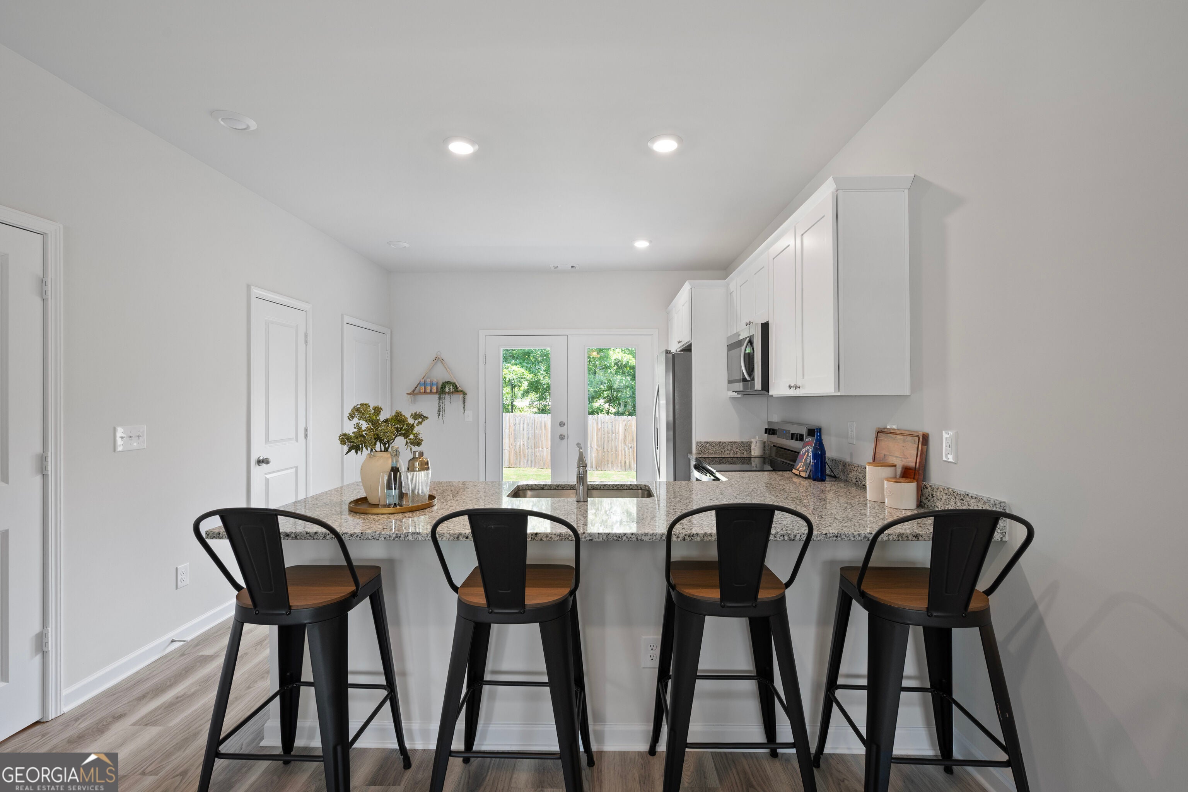
Welcome home to the Dogwood floor plan in the desirable Silverton Townhome Community! This beautifully designed 2-bedroom, 2.5-bath townhome offers 1,173 square feet of thoughtfully planned living space. The open-concept main level seamlessly connects the spacious living room and kitchen, creating the perfect space for entertaining or everyday living. The kitchen features solid surface countertops, stainless steel appliances, and an abundance of cabinet space for all your storage needs. A convenient half bath is located on the main level for guests, while upstairs you'll find two generously sized bedrooms, with 2 full bathrooms, offering privacy and comfort. Residents of Silverton Townhomes also enjoy community amenities including a park, playground, and pickleball courts. Conveniently located just 10 minutes from downtown LaGrange and only 7 minutes from Great Wolf Lodge, this home offers easy access to shopping, dining, entertainment, and everyday conveniences. Whether you're a first-time homebuyer, looking to downsize, or seeking a low-maintenance lifestyle, this move-in-ready townhome is one you won't want to miss!

Save
Ask
Tour
Hide
Share
Listing Snapshot
Price 
$228,900
Days On Site 
1 Day
Bedrooms 
2
Inside Area (SqFt) 
1,173 sqft
Total Baths 
2.5
Full Baths 
2
Partial Baths 
1
Lot Size 
0.03 Acres
Year Built 
2023
MLS® Number 
10822299
Status 
Active
Property Tax 
$2,552.75
HOA/Condo/Coop Fees 
$75 monthly
Sq Ft Source 
Public Records
Friends & Family
Recent Activity
yesterdayListing first seen on site
yesterdayListing updated with changes from the MLS®
General Features
Acres 
0.03
Foundation 
Slab
Land Lease 
No
Levels 
Two
Parking 
Off Street
Property Condition 
New Construction
Property Sub Type 
Townhouse
Security 
Carbon Monoxide Detector(s)Smoke Detector(s)
Sewer 
Public Sewer
SqFt Above 
1173
Style 
A-frame
Utilities 
Electricity AvailableSewer ConnectedWater Available
Water Source 
Public
Interior Features
Appliances 
RangeOvenDishwasherDisposalElectric Water HeaterMicrowaveRefrigeratorStainless Steel Appliance(s)
Basement 
None
Cooling 
Ceiling Fan(s)Central AirElectric
Flooring 
CarpetVinyl
Heating 
CentralElectric
Interior 
Breakfast BarPantryWalk-In Closet(s)
Laundry Features 
Laundry Closet
Window Features 
Insulated WindowsDouble Pane Windows
Kitchen 
Save
Ask
Tour
Hide
Share
Exterior Features
Construction Details 
Other
Exterior 
Other
Lot Features 
Level
Patio And Porch 
Patio
Roof 
Composition
Windows/Doors 
Insulated WindowsDouble Pane Windows
Community Features
Association Dues 
900
Community Features 
ParkPlaygroundSidewalksStreet Lights
HOA Fee Frequency 
Annually
Schools
School District
Unknown
Elementary School
Clearview
Middle School
Gardner Newman
High School
Troup
Listing courtesy of Keller Williams Realty Atl. Partners


Information deemed reliable but not guaranteed. The data relating to real estate for sale on this web site comes in part from the Broker Reciprocity Program of Georgia MLS. Real estate listings held by brokerage firms other than this office are marked with the Broker Reciprocity logo and detailed information about them includes the name of the listing brokers. Copyright © 2020-present Georgia MLS. All rights reserved.
Last checked: 2026-08-11 12:07 AM UTC

Neighborhood & Commute
Source: Walkscore
Save
Ask
Tour
Hide
Share