


41 Pecan CRESNewnan, GA 30265
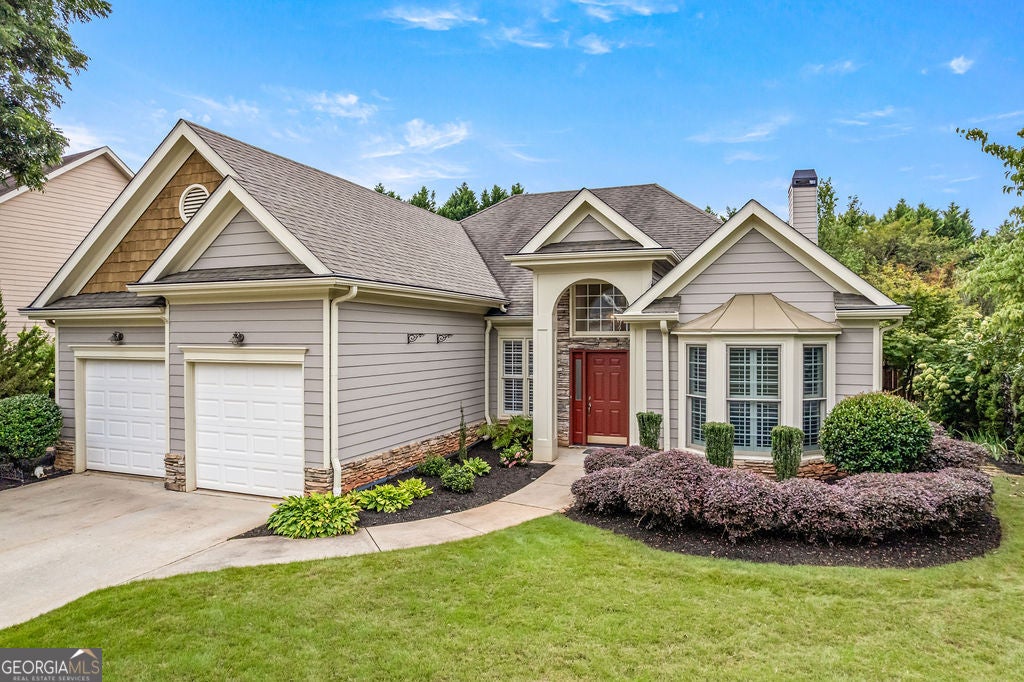
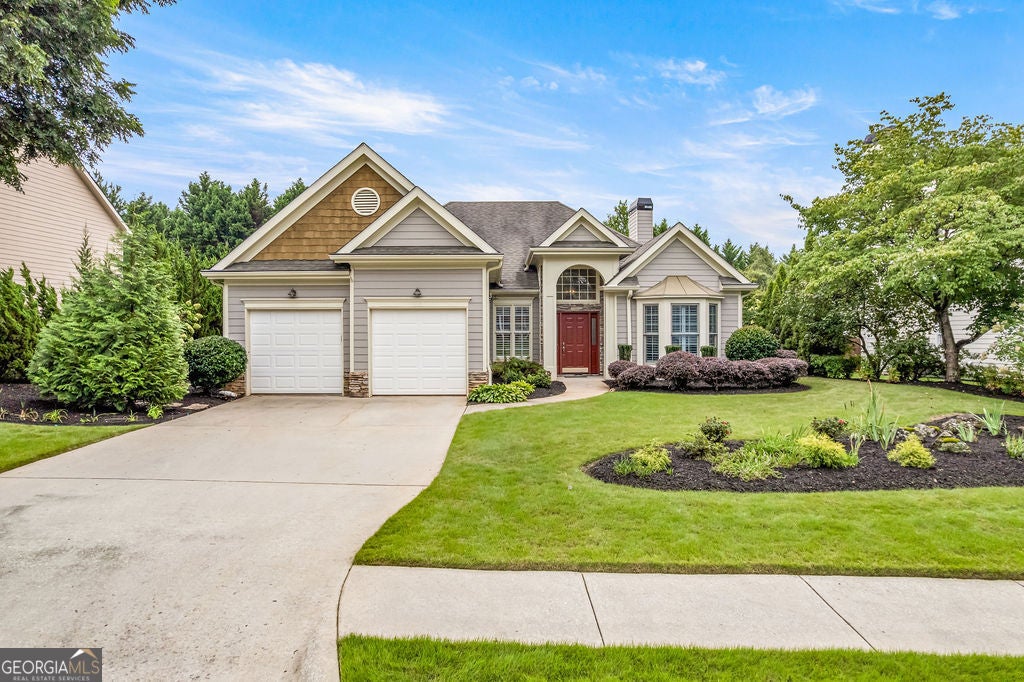
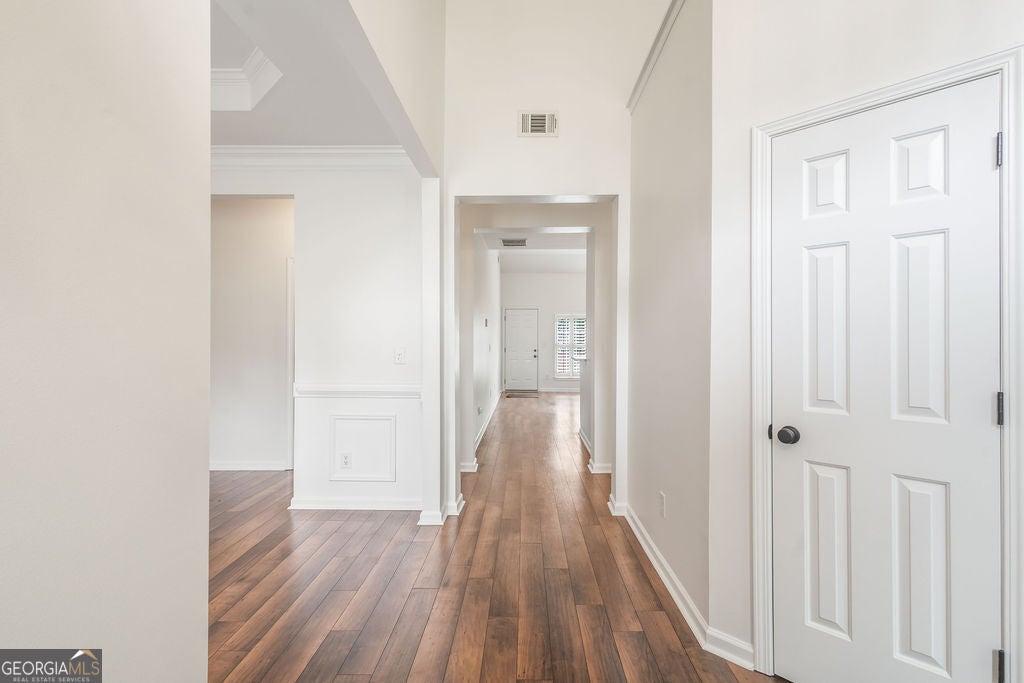
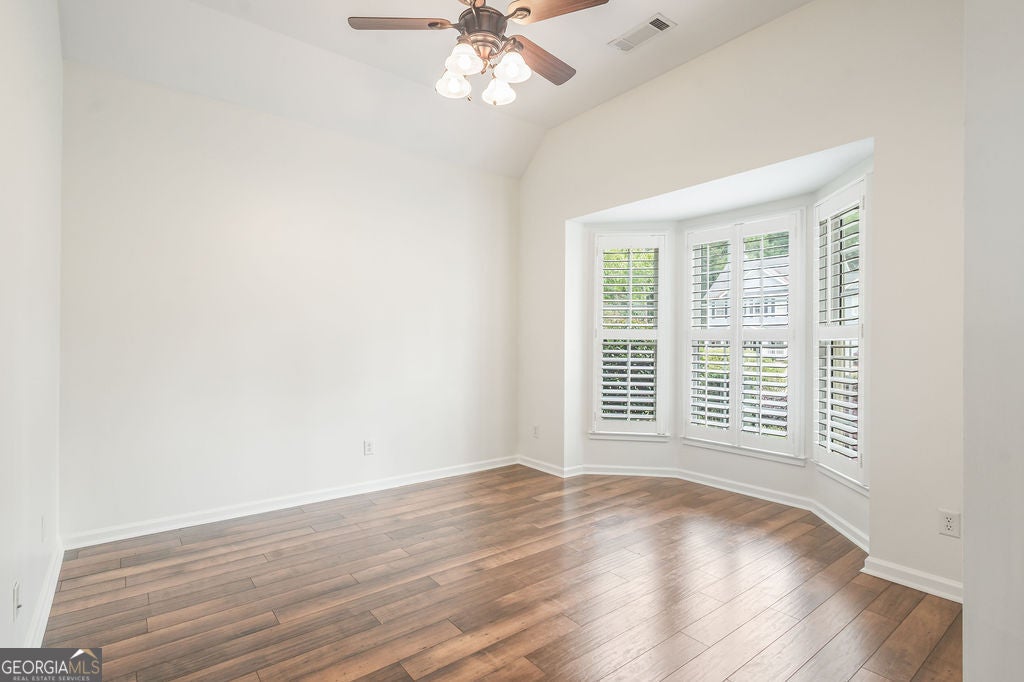
Welcome to 41 Pecan Crescent, a beautifully refreshed one-level home in the highly sought-after SummerGrove community of Newnan. Thoughtfully designed for comfortable everyday living and effortless entertaining, this light-filled 3-bedroom, 2-bath residence offers a spacious open floor plan, beautiful updates, and an exceptional primary suite. Fresh interior paint and new carpet in the bedrooms complement the durable LVP flooring throughout the main living areas. An impressive foyer with soaring ceilings welcomes you into the home and leads to a gracious living room featuring a high ceiling and charming bow window. The large separate dining room provides an inviting setting for gatherings and special occasions. A spacious walk-in laundry room offers added convenience and excellent storage. At the heart of the home, the spacious family room features a vaulted ceiling and fireplace and flows seamlessly into the kitchen and breakfast area. The kitchen offers granite countertops, a pantry, ample workspace, and a generous breakfast area-creating a warm and functional space for both everyday meals and entertaining. Interior shutters throughout add timeless style and privacy. The oversized primary suite is a true retreat, featuring large windows overlooking the backyard, a generous walk-in closet with custom built-in shelving, and a spa-like bathroom with vaulted ceilings, separate vanities, a soaking tub, separate shower, and private water closet. Step outside to a beautifully maintained, landscaped yard and a large, flat, fenced backyard-an ideal setting for outdoor dining, play, gardening, pets, or simply relaxing in your own private space. With one-level living, an inviting floor plan, abundant natural light, and thoughtful updates throughout, this home combines comfort, style, and functionality in one exceptional package. The SummerGrove lifestyle is an added bonus. Residents enjoy an impressive array of resort-style amenities, including three pools, tennis and pickleball courts, parks, playgrounds, scenic walking trails, and a beautiful 100-acre lake offering opportunities for fishing and kayaking. The community is also home to the Summer Grove Golf Club, an 18-hole, par-72 championship course with a full practice facility and clubhouse; golf is privately operated, with membership opportunities available through the club. Outdoor enthusiasts will especially appreciate SummerGrove's connection to the Newnan LINC. The neighborhood provides access to this paved multi-use trail system, designed for walking, biking, recreation, and connectivity. The LINC connects neighborhoods, schools, commercial centers, and key destinations, with the existing trail extending from SummerGrove toward downtown Newnan. Conveniently located near I-85, Ashley Park, Newnan Crossing, shopping, dining, entertainment, and Historic Downtown Newnan, 41 Pecan Crescent offers the perfect blend of a beautifully updated home, an amenity-rich community, and convenient access to everything Newnan has to offer. This is an exceptional opportunity to enjoy the comfort of one-level living in one of Newnan's most desirable communities.
| 3 hours ago | Listing first seen on site | |
| 3 hours ago | Listing updated with changes from the MLS® |

Information deemed reliable but not guaranteed. The data relating to real estate for sale on this web site comes in part from the Broker Reciprocity Program of Georgia MLS. Real estate listings held by brokerage firms other than this office are marked with the Broker Reciprocity logo and detailed information about them includes the name of the listing brokers. Copyright © 2020-present Georgia MLS. All rights reserved.
Last checked: 2026-08-09 06:43 PM UTC