


3334 Siena PLDouglasville, GA 30135
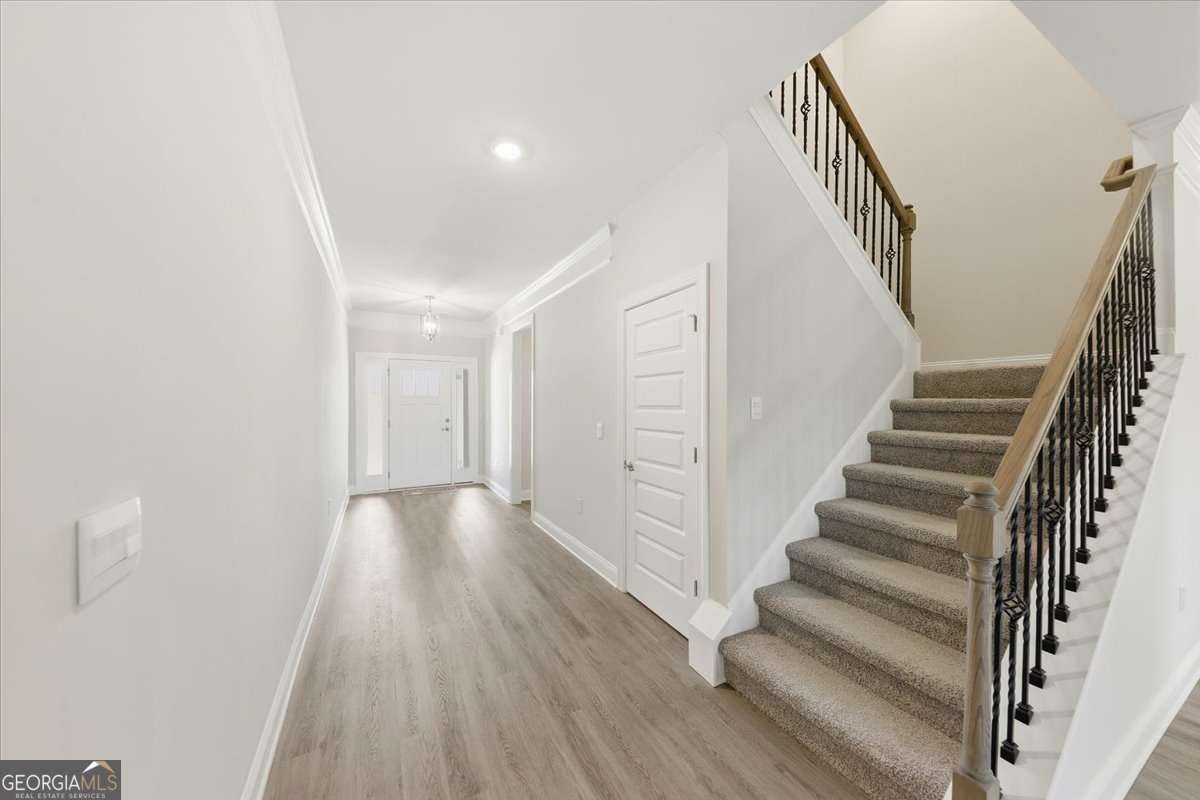
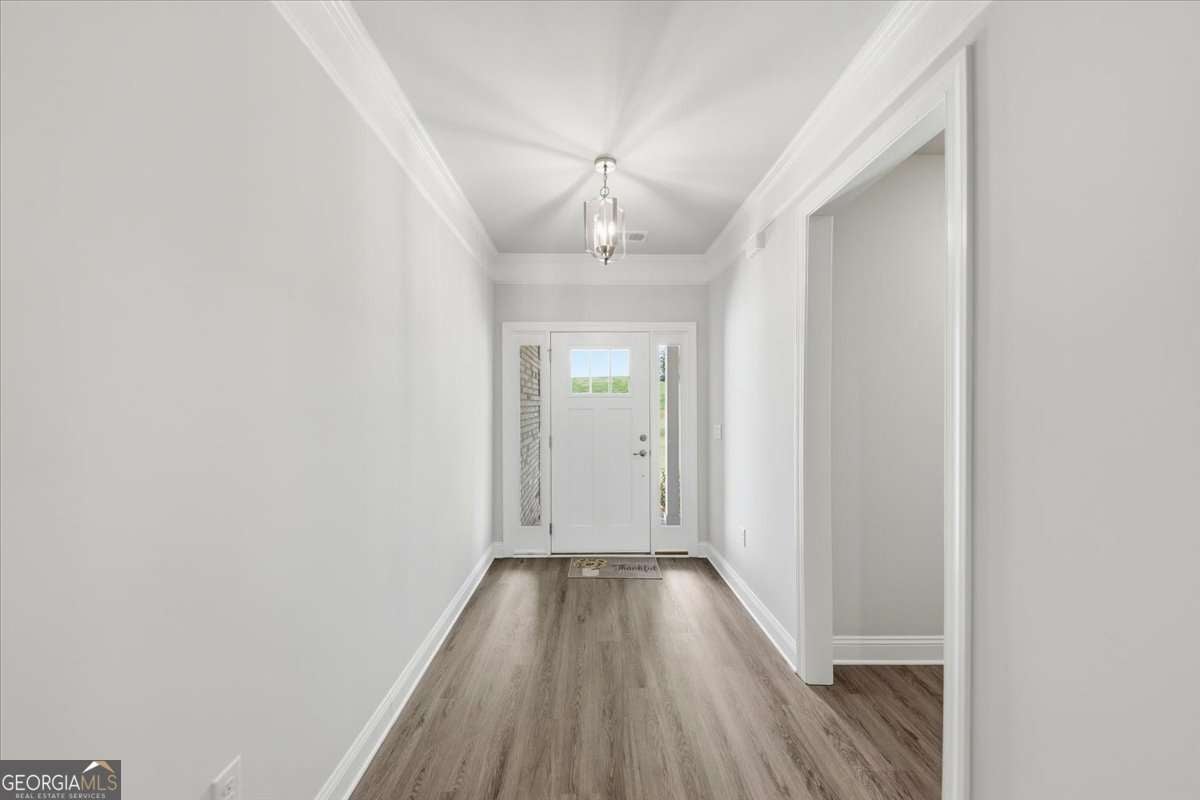
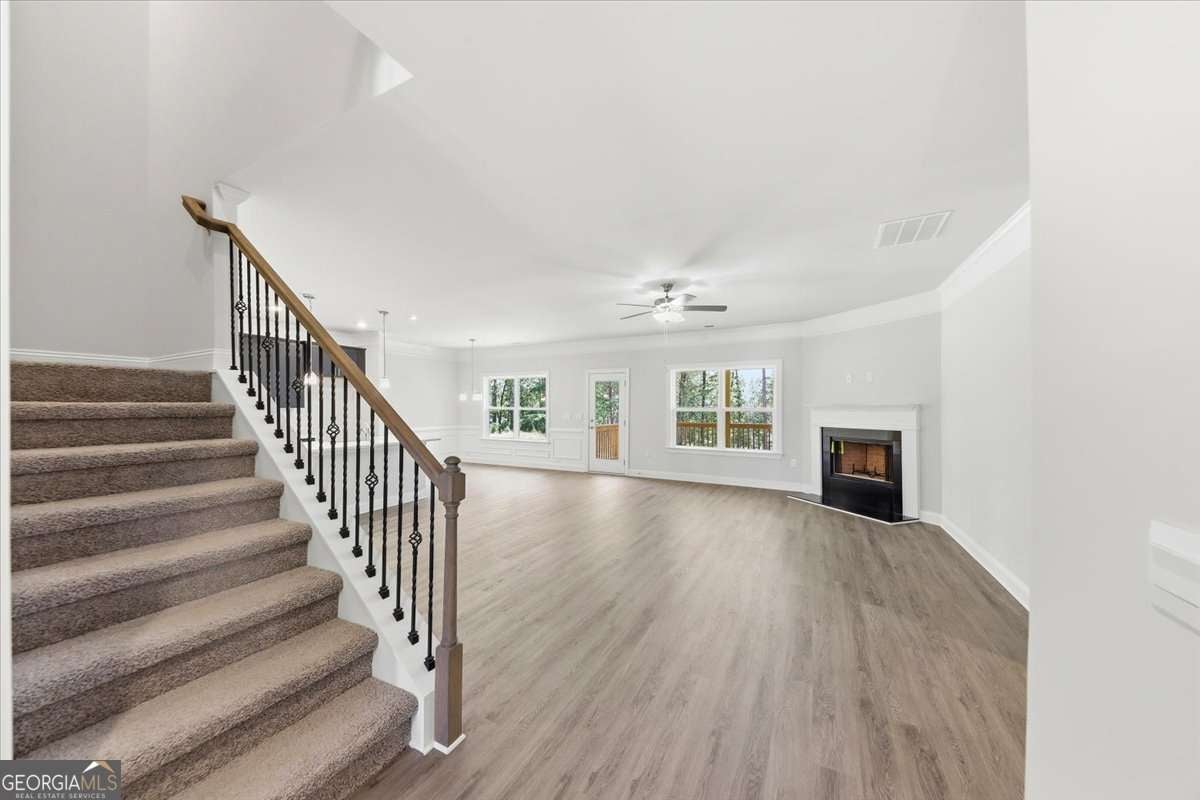
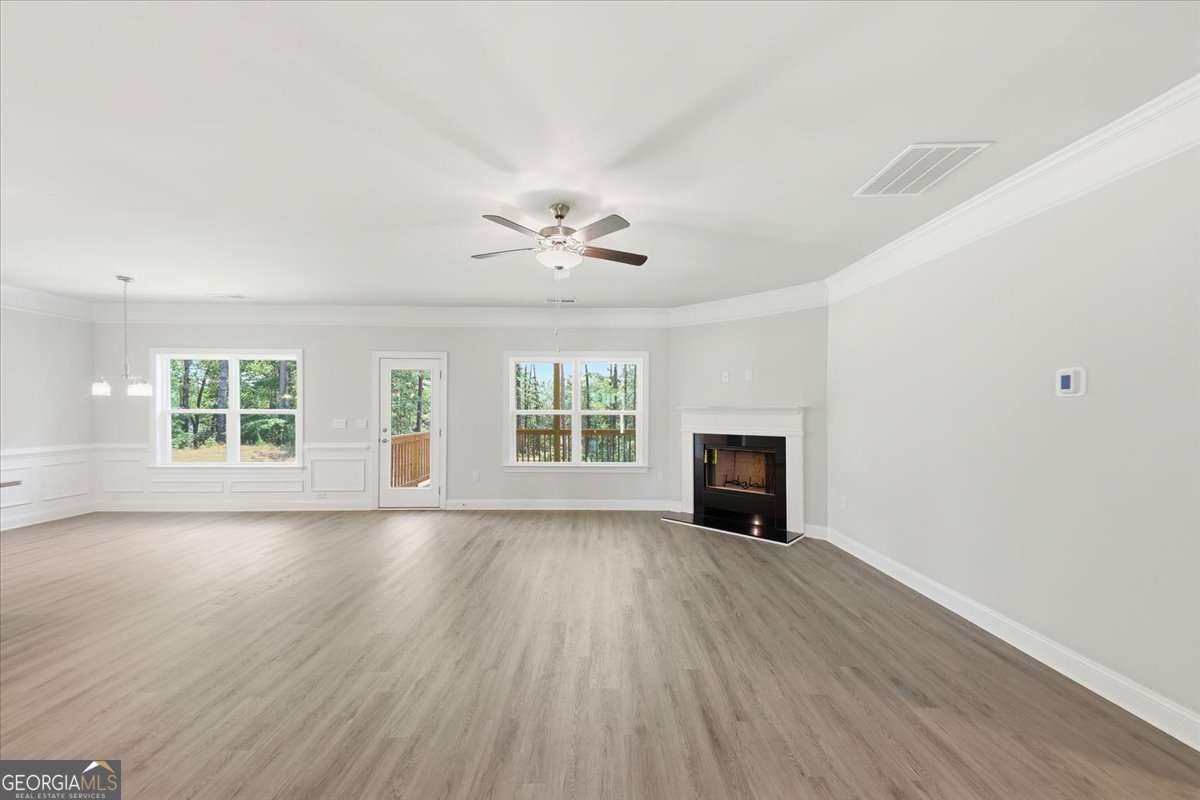
$1,000 Earnest Money to Secure Your New Home! Discover luxury, space, and flexibility in this beautifully crafted 1.5-story new construction home offering approximately 2,604 square feet, 4 bedrooms, 3 full bathrooms, and 3 bedrooms conveniently located on the main level-including the owner's suite. Situated on a spacious .90-acre homesite in a cul-de-sac, this thoughtfully designed home delivers the main-level living buyers are searching for without sacrificing additional space upstairs. Step inside to an inviting open-concept floor plan featuring a designer kitchen with striking blue cabinetry, stainless steel appliances, a large center island, and seamless views into the spacious family room with a cozy fireplace-perfect for entertaining, gatherings, and everyday living. The highly sought-after owner's suite is located on the main level and offers a private retreat complete with a spa-inspired bathroom featuring a separate tiled shower, soaking tub with tile surround, double-sink vanity, and oversized walk-in closet. Two additional bedrooms and a full bathroom are also located on the main floor, making this layout ideal for guests, children, multigenerational living, or a dedicated home office. Upstairs, discover a private fourth bedroom, full bathroom, and huge recreational space, providing the perfect setup for a teen suite, media room, game room, guest retreat, or additional entertainment space. Located in an exclusive new home community of only 101 homesites, residents enjoy resort-style amenities including a clubhouse, swimming pool, pickleball and tennis courts, outdoor fire pit, and future green space. Enjoy outdoor recreation with the Anneewakee Trail located directly across the street, while shopping, dining, grocery stores, and everyday conveniences are less than 10 minutes away. Interstate access is conveniently located in under 14 minutes. With 3 bedrooms on the main level, an owner's suite on the main, nearly an acre of land, flexible upstairs living space, and only $1,000 earnest money, this new construction home offers the space, privacy, and lifestyle today's buyers are looking for. Stock photos of floor plan. Features, finishes, and selections may vary.
| 3 hours ago | Listing first seen on site | |
| 3 hours ago | Listing updated with changes from the MLS® |

Information deemed reliable but not guaranteed. The data relating to real estate for sale on this web site comes in part from the Broker Reciprocity Program of Georgia MLS. Real estate listings held by brokerage firms other than this office are marked with the Broker Reciprocity logo and detailed information about them includes the name of the listing brokers. Copyright © 2020-present Georgia MLS. All rights reserved.
Last checked: 2026-08-09 06:43 PM UTC