


131 Plantation WAYStockbridge, GA 30281
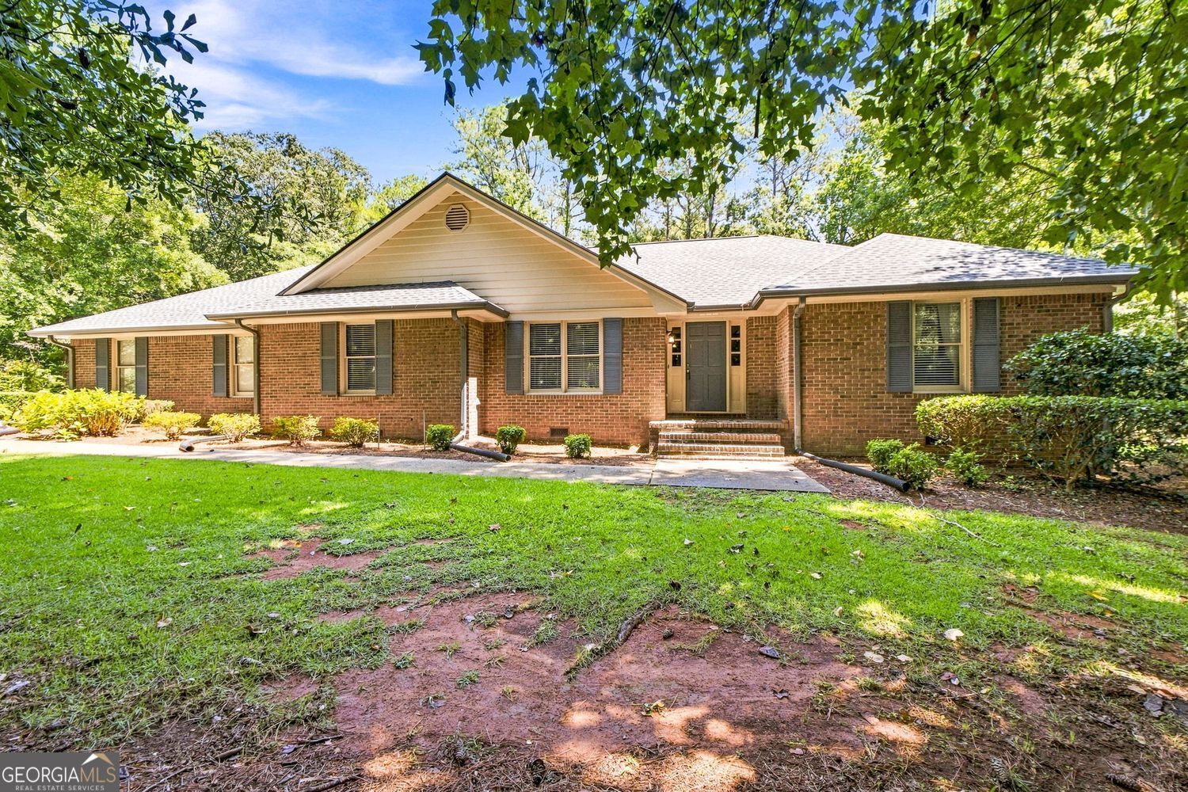
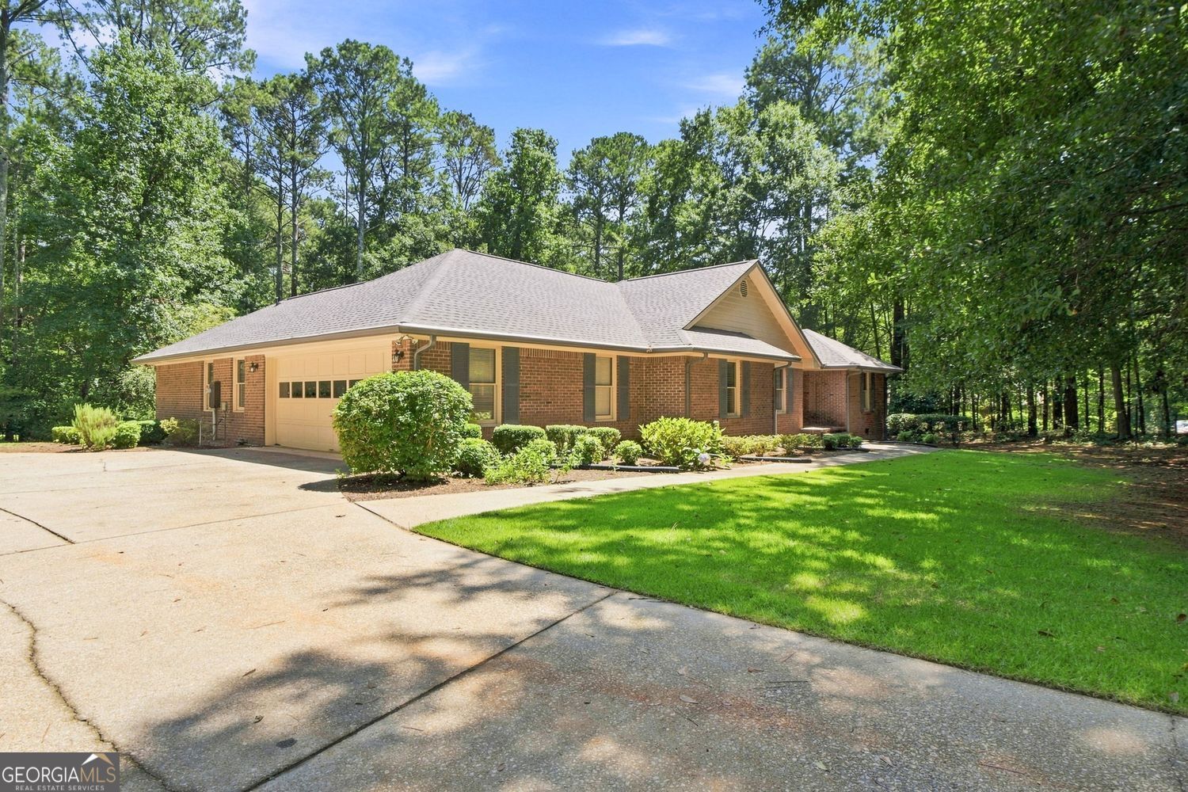
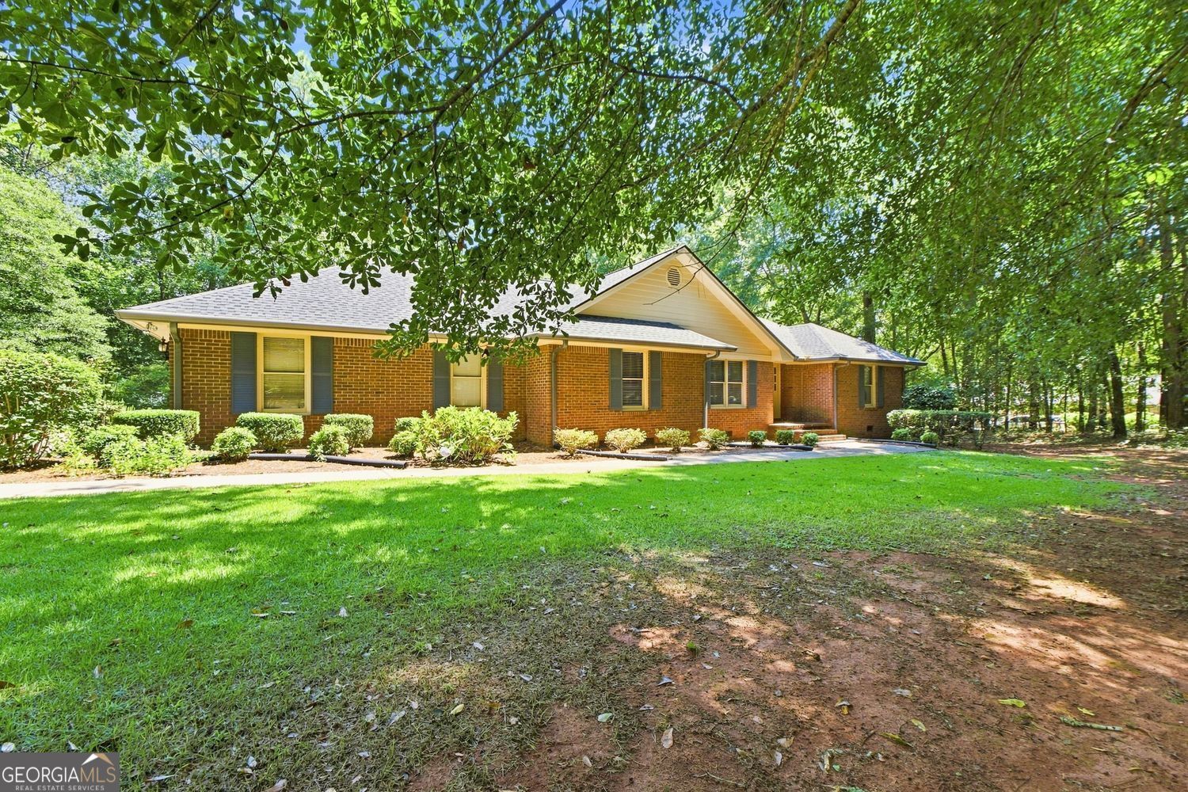
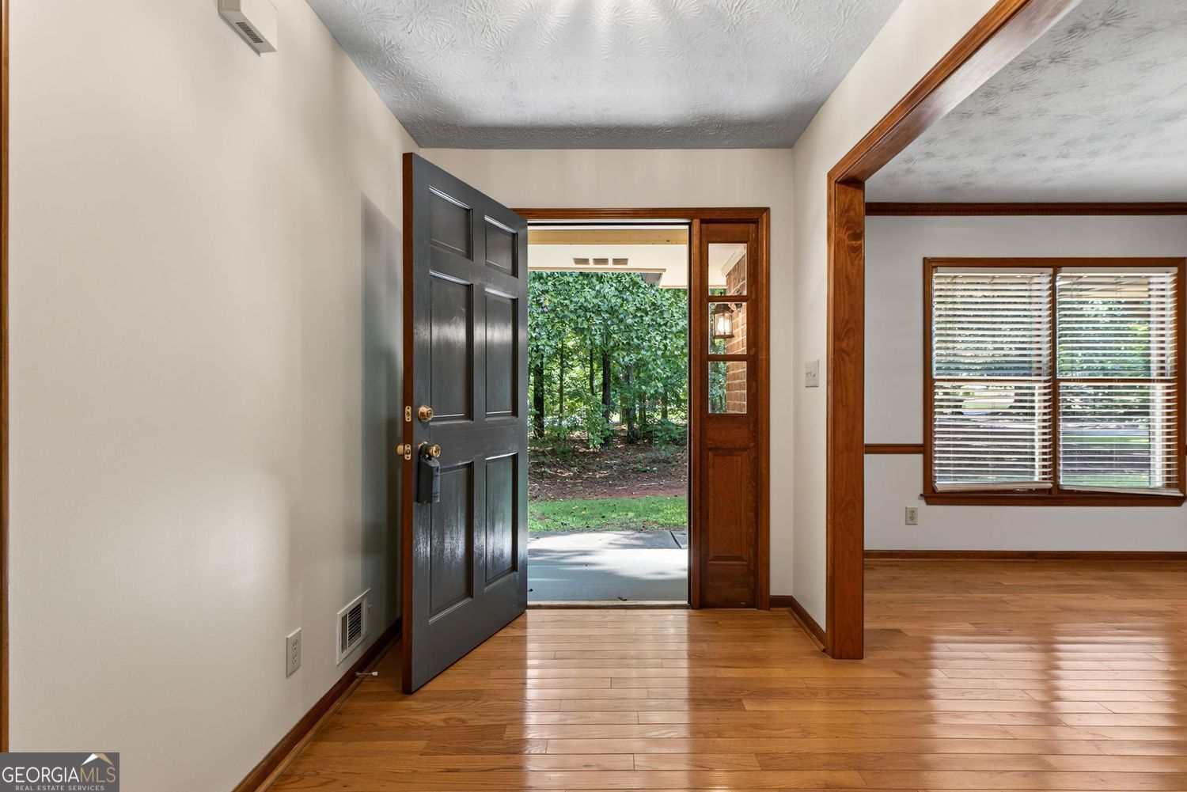
**Complete with an $1800 flooring/carpet allowance with acceptable offer!** Beautifully crafted and built to last, this all-brick ranch by renowned builder Charles Gower showcases the quality construction and thoughtful details his homes are known for! Impeccably maintained by the original owner, this home is in pristine, move-in ready condition and offers a rare combination of timeless craftsmanship, space, privacy, and convenience! Tucked away on a quiet cul-de-sac street on a private 1.34-acre lot, the home features a desirable split-bedroom floor plan with 3 bedrooms and 2 full baths. The spacious owner's suite is finished with hardwood flooring and a tiled en-suite bath featuring a dual-sink vanity, large soaking tub, separate shower with bench seat, and his-and-hers walk-in closets! At the heart of the home is an impressive, oversized family room with a soaring vaulted ceiling and cozy brick fireplace. Just beyond, a bright and inviting sunroom adds even more living space while offering peaceful views of the backyard -the perfect spot for morning coffee, reading, or simply relaxing! The well-appointed kitchen is a cook's delight with granite countertops, classic subway tile backsplash, abundant solid-wood cabinetry, gas downdraft cooktop, separate wall oven, built-in desk/home management area + built-in China cabinet, and a sunny bayed breakfast area. Additional highlights include a welcoming foyer entrance, formal dining room with classic dentil trim detail, and a generously sized laundry room with built-in cabinetry and plenty of room for additional pantry storage. An attached two-car garage offers convenient kitchen-level entry. Step outside to the spacious rear deck overlooking the private backyard - located just off the kitchen, it's perfectly positioned for grilling, entertaining, or simply enjoying the peaceful setting! And when it comes to peace of mind, this home delivers! Meticulously cared for by the original homeowner, many projects and improvements have already been tackled to help give you peace of mind for years to come. The architectural roof is BRAND NEW, the HVAC system has been professionally maintained and routinely serviced, and a termite bond and warranty are already in place! The home is also equipped with a top-of-the-line whole-house air filtration system featuring ultraviolet light technology designed to help kill airborne bacteria-just one more example of the thoughtful care and attention this home has received over the years! Ask for a detailed list of upgrades, improvements, and work completed, and I'll be happy to send it right over! Too much to list here! Even better, With NO HOA, you'll also have the freedom to keep your RV, boat, or other recreational vehicles right at home! Ideally located in one of Henry County's most convenient areas, this special property is just minutes from I-75, schools, shopping, dining, and historic McDonough Square. Quality-built, lovingly maintained, and ready for its next owner-this Charles Gower-built gem is one you won't want to miss!
| 4 hours ago | Listing first seen on site | |
| 4 hours ago | Listing updated with changes from the MLS® |

Information deemed reliable but not guaranteed. The data relating to real estate for sale on this web site comes in part from the Broker Reciprocity Program of Georgia MLS. Real estate listings held by brokerage firms other than this office are marked with the Broker Reciprocity logo and detailed information about them includes the name of the listing brokers. Copyright © 2020-present Georgia MLS. All rights reserved.
Last checked: 2026-08-09 06:38 PM UTC