


145 London RDBall Ground, GA 30107
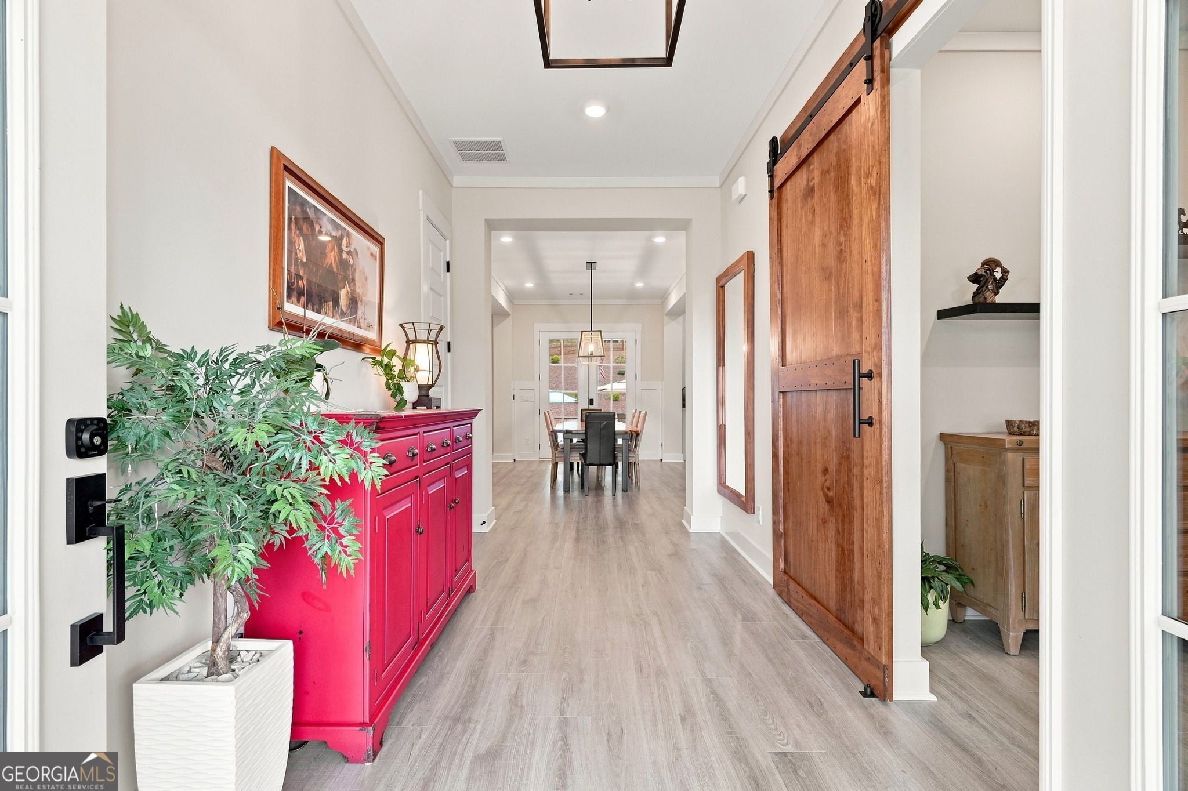
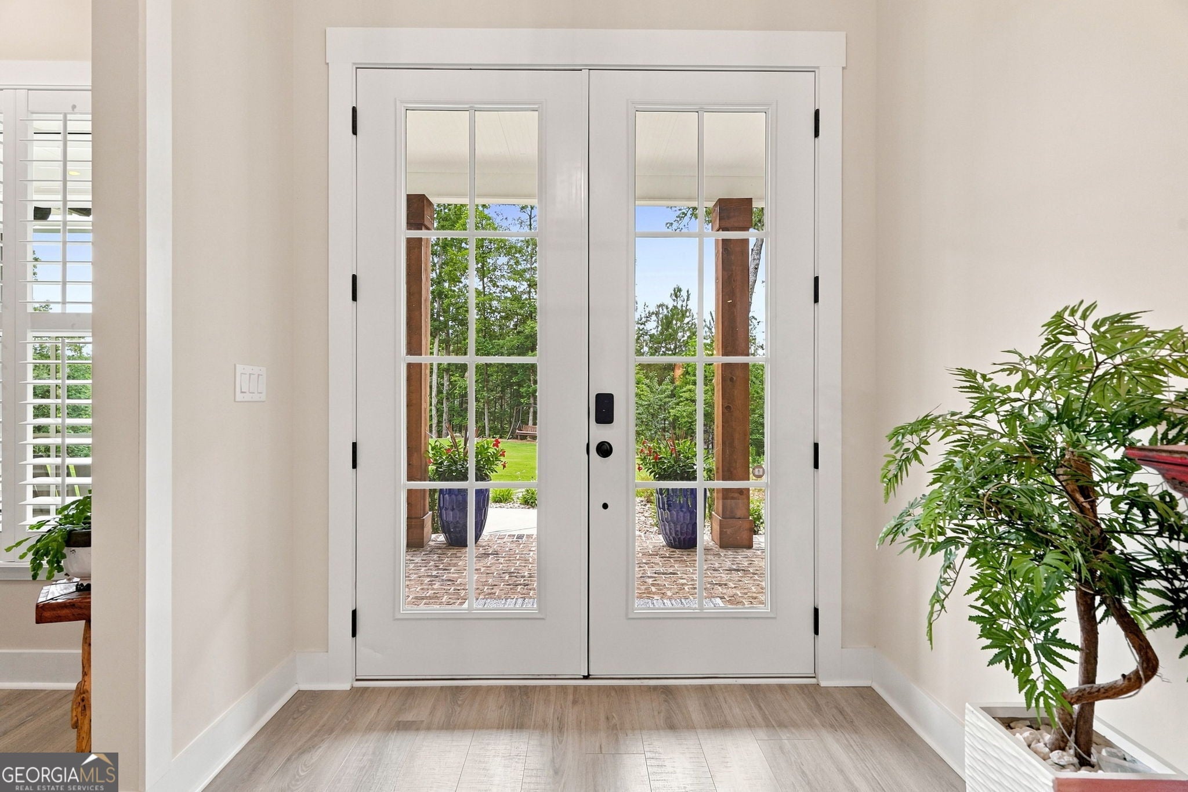
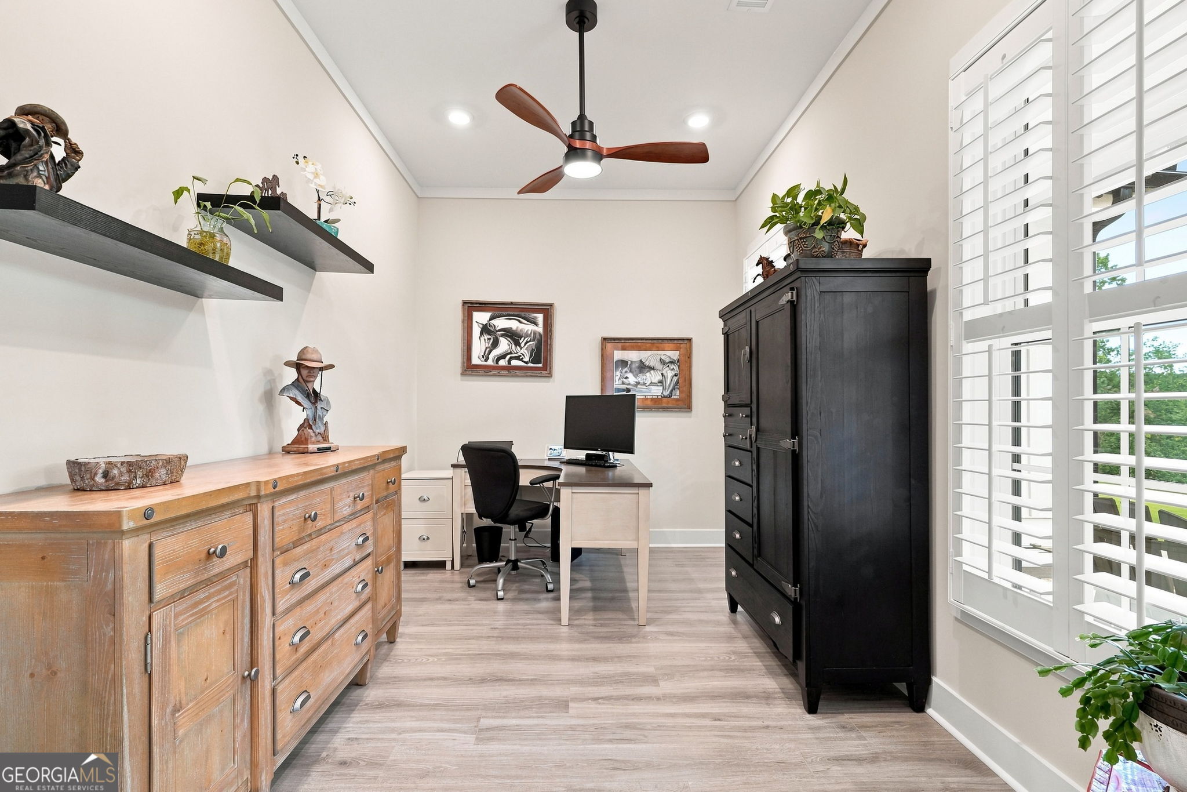
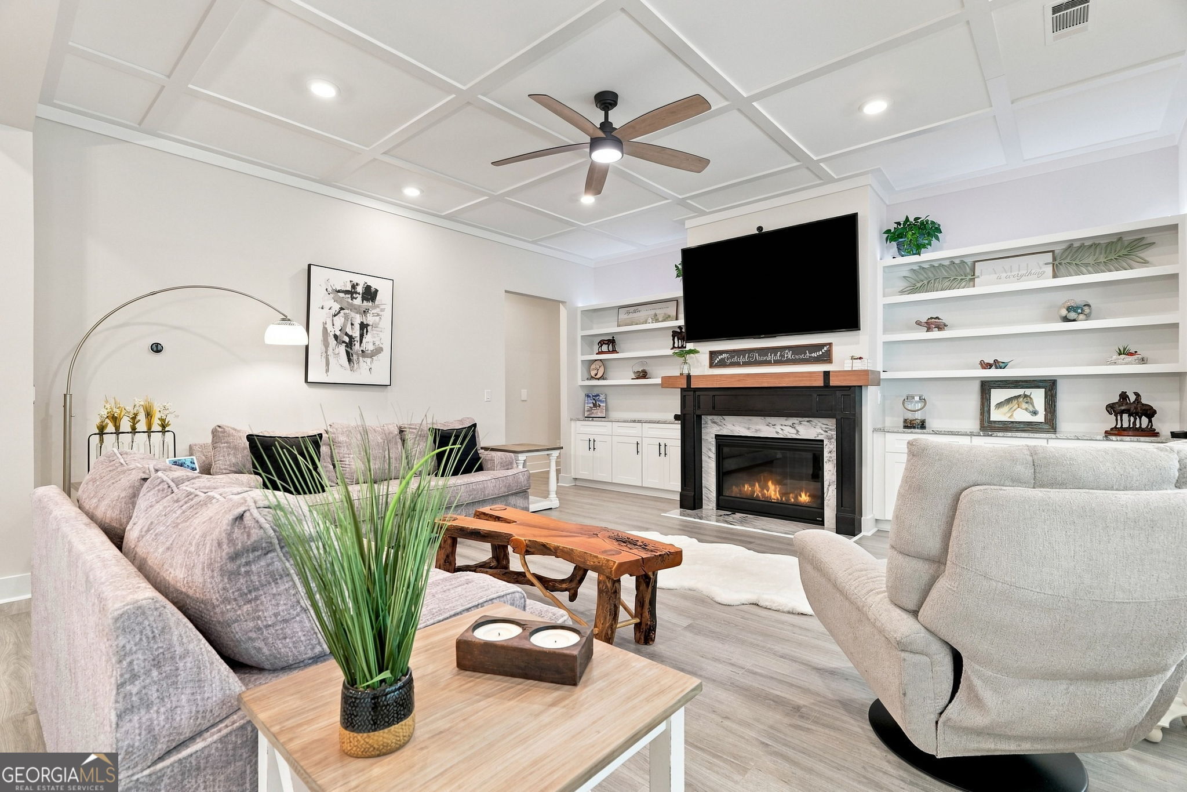
Meticulously upgraded residence featuring extensive custom enhancements throughout. Built in 2024 on nearly five private, wooded acres in the gated Tate Reserve community, this executive estate delivers resort-style living just minutes from I-575 and within easy reach of Alpharetta, Milton, Woodstock, and Canton. The open-concept interior features custom finishes, designer lighting, upgraded wood accents, built-in cabinetry, remote-controlled window shades, and a central vacuum system with Hide-A-Hose technology, plus a dedicated recreation and pool room. The chef's kitchen has been fully remodeled with upgraded cabinetry, roll-out shelving, an oversized pantry, and a pass-through serving window that connects seamlessly to the outdoor entertaining space. A bonus room with a media lounge and home gym adds even more flexible living space. Outside, enjoy a true private resort: a sparkling pool complete with a top-of-the-line Beatbot AquaSense 2 Ultra robotic cleaner, spa, fire pit, and putting green, complemented by a custom-built pool and storage building designed to match the main residence. The grounds feature meticulously maintained, professionally designed, low-maintenance landscaping set against acres of wooded privacy. A standout feature is the oversized three-bay detached garage and workshop, offering space for vehicles, hobbies, or a serious workshop setup, plus a private, fully self-contained apartment ideal for guests, extended family, or a caretaker. Built to run independently from the main house, it has its own HVAC, tankless water heater, industrial-grade polyurea flooring, dog wash station, dedicated 200-amp electrical service, and separate septic system. The main residence adds a whole-home Generac generator, 400-amp service, a custom primary closet, landscape lighting, retractable hose systems, an upgraded fireplace mantel, and extensive custom storage throughout. With five-car garage capacity plus a separate UTV/golf cart garage, this is a rare combination of newer construction, acreage, and everyday luxury for buyers relocating from Alpharetta, Milton, Roswell, East Cobb, or Woodstock.
| 6 hours ago | Listing first seen on site | |
| 6 hours ago | Listing updated with changes from the MLS® |

Information deemed reliable but not guaranteed. The data relating to real estate for sale on this web site comes in part from the Broker Reciprocity Program of Georgia MLS. Real estate listings held by brokerage firms other than this office are marked with the Broker Reciprocity logo and detailed information about them includes the name of the listing brokers. Copyright © 2020-present Georgia MLS. All rights reserved.
Last checked: 2026-08-09 06:43 PM UTC