


1734 Woodbow PATHDacula, GA 30019
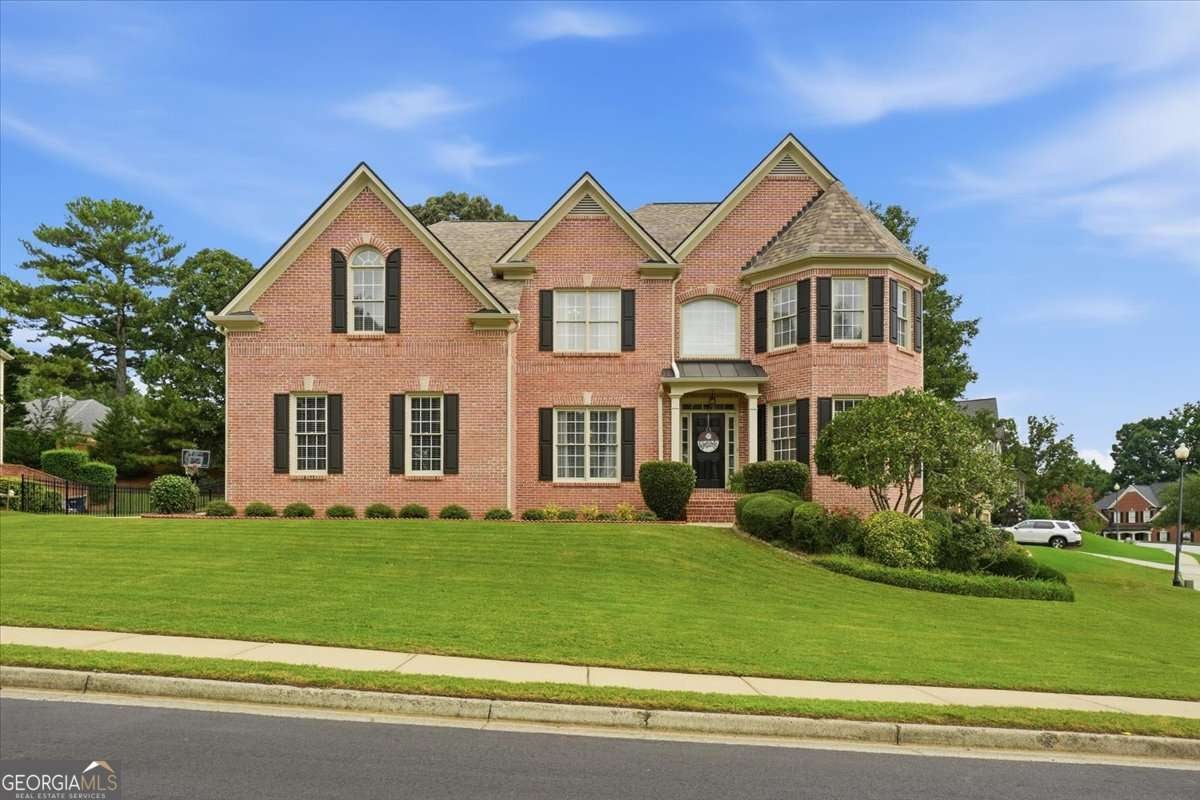
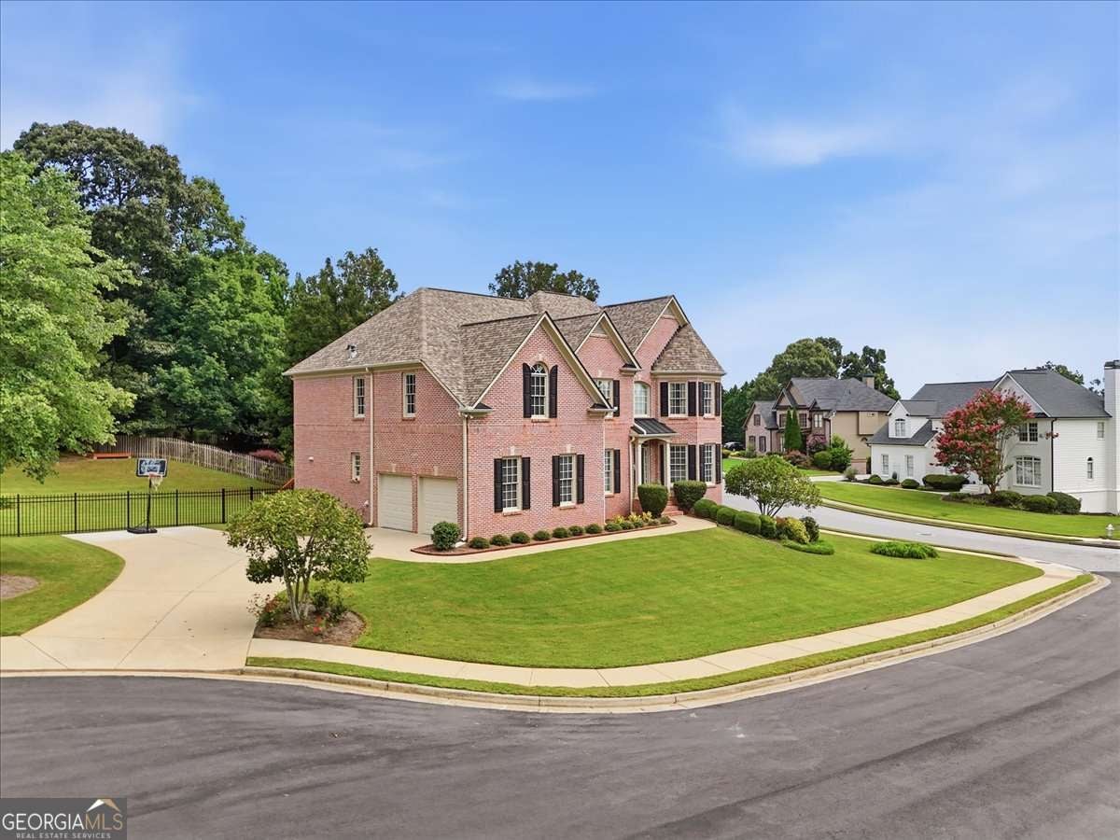
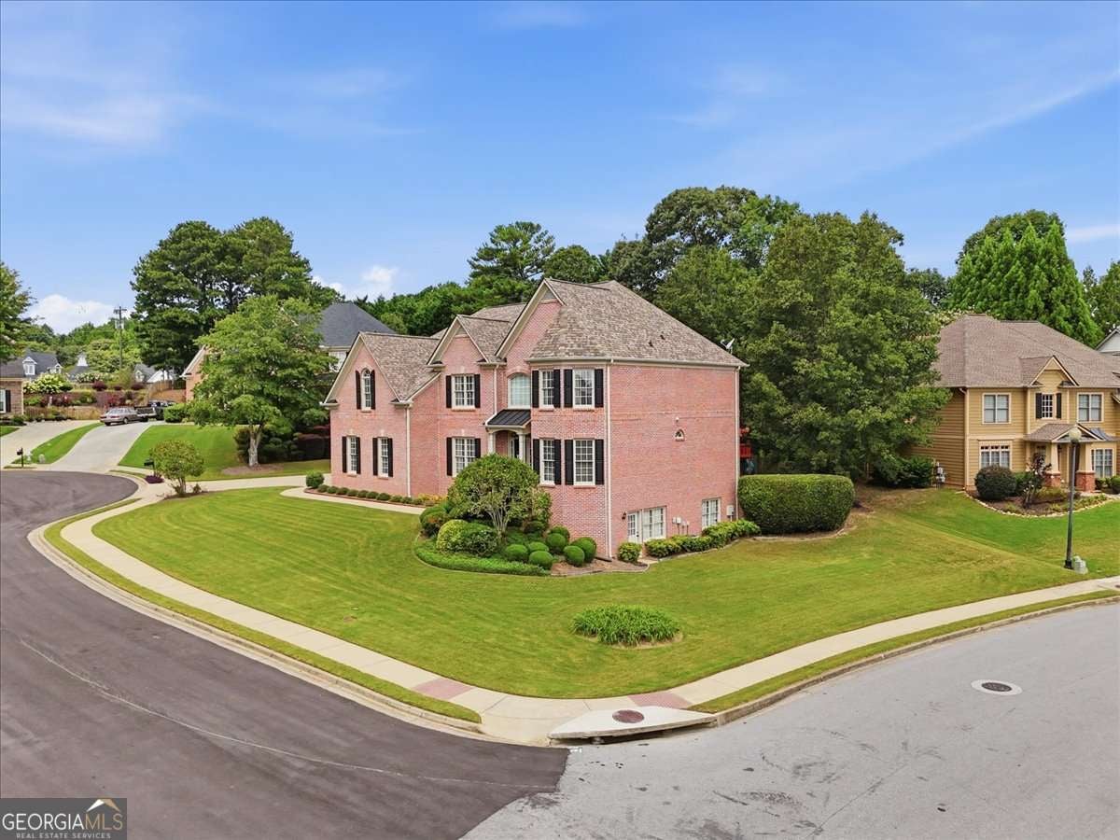
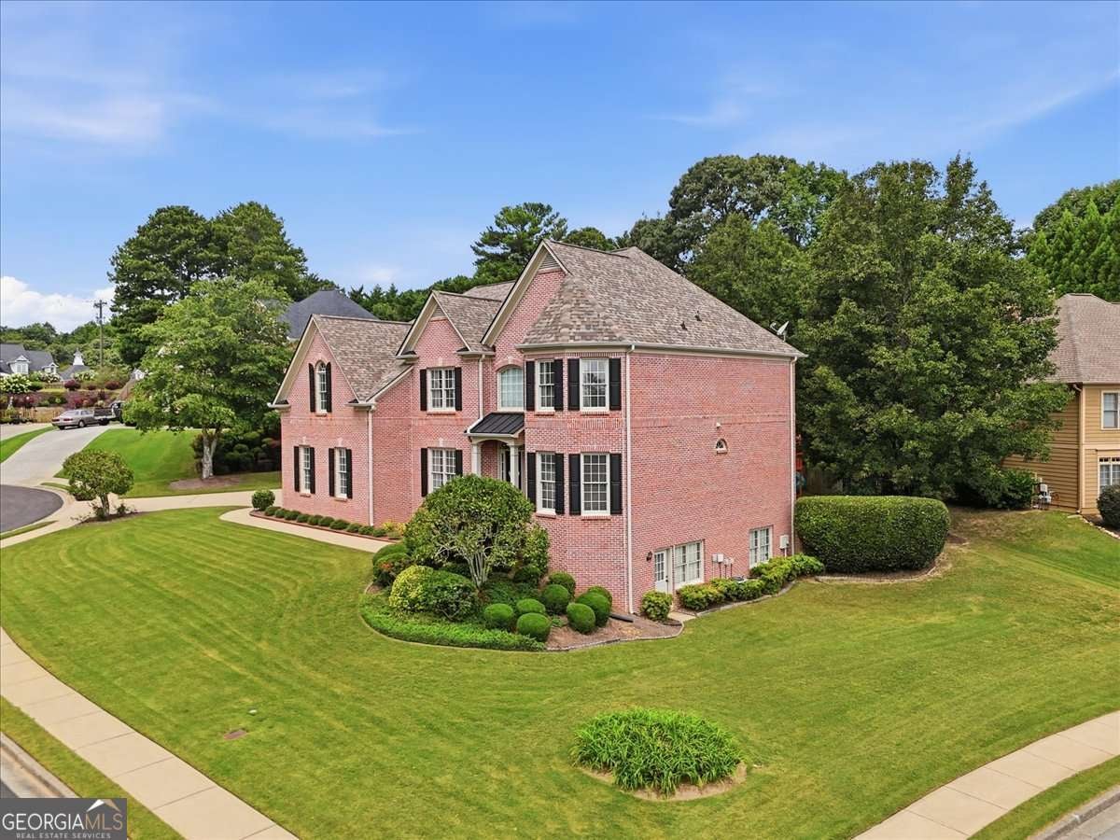
Welcome home to this exceptional three-sided brick beauty, perfectly situated on a quiet cul-de-sac in the highly sought-after Mill Creek school cluster. Meticulously maintained and move-in ready, this impressive home offers nearly 4,000 square feet of beautifully finished living space, plus an additional 1,871 square feet of unfinished basement, providing endless possibilities for a home theater, gym, in-law suite, workshop, or additional living space. Step inside to a bright, open floor plan highlighted by a dramatic two-story great room filled with natural light. The main level features a spacious fifth bedroom and a full bath, making it ideal for guests, multigenerational living, or a private home office. The chef's kitchen has been refreshed with a stylish new backsplash and features a brand-new refrigerator that will remain with the home. It flows seamlessly to the rear deck, where you'll enjoy peaceful views of the private backyard-perfect for entertaining, grilling, or simply relaxing. Upstairs, you'll find an oversized primary suite complete with a spacious sitting area, creating the perfect private retreat. Three additional generously sized bedrooms provide plenty of space for family, guests, or a home office. Enjoy peace of mind with major recent updates, including: Roof replaced in 2018, Upstairs HVAC replaced in 2021, Water heater replaced in 2025, Garage door replaced in 2025. Additional highlights include a central vacuum system, an inground sprinkler system, and numerous upgrades throughout. With its spacious layout, thoughtful updates, abundant storage, and unbeatable location, this home truly offers the complete package. Don't miss this rare opportunity to own an exceptional home in one of the area's most desirable communities. Schedule your private showing today before it's gone!
| 3 weeks ago | Status changed to Active | |
| 3 weeks ago | Listing updated with changes from the MLS® | |
| a month ago | Listing first seen on site |

Information deemed reliable but not guaranteed. The data relating to real estate for sale on this web site comes in part from the Broker Reciprocity Program of Georgia MLS. Real estate listings held by brokerage firms other than this office are marked with the Broker Reciprocity logo and detailed information about them includes the name of the listing brokers. Copyright © 2020-present Georgia MLS. All rights reserved.
Last checked: 2026-09-10 05:17 AM UTC