


4030 Greenside CTDacula, GA 30019
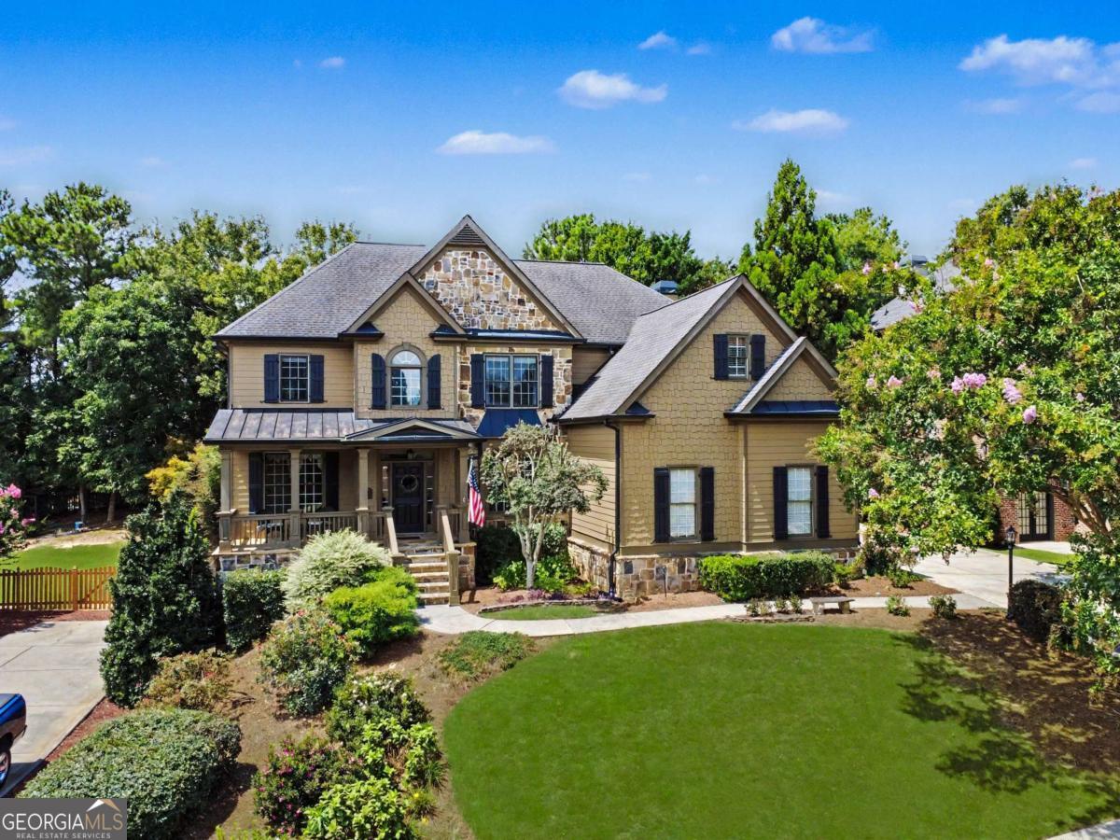
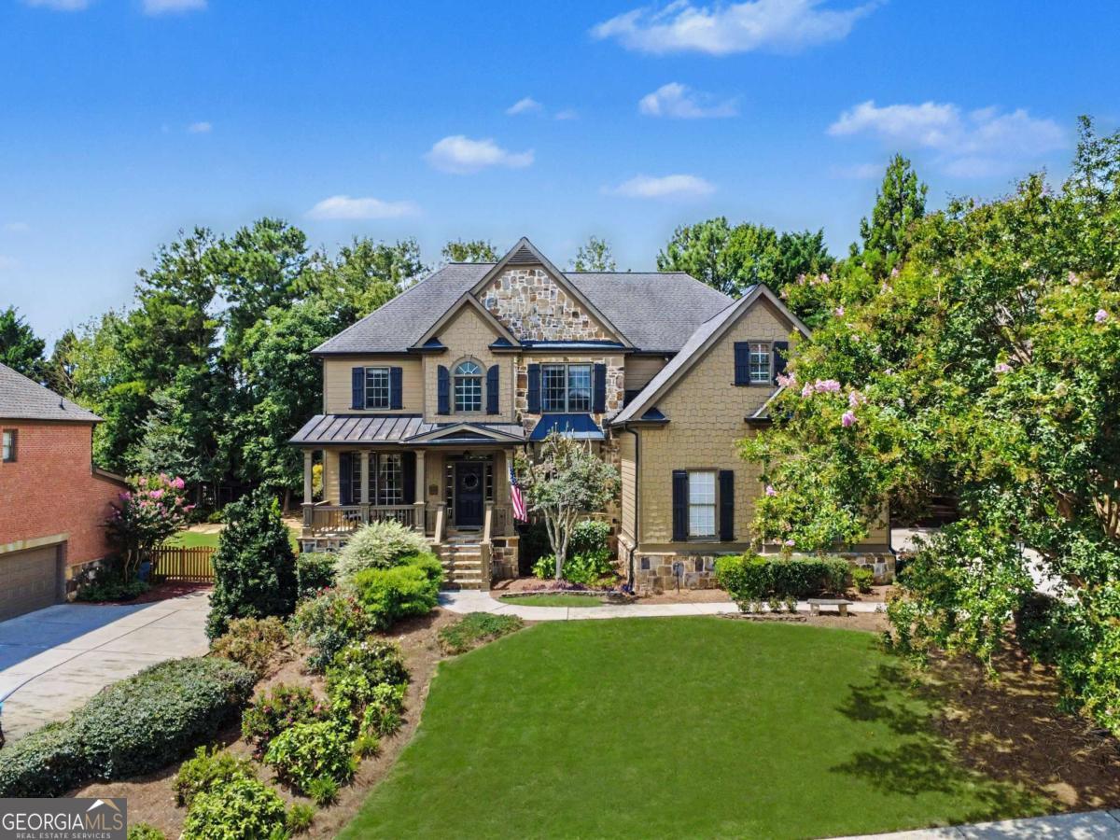
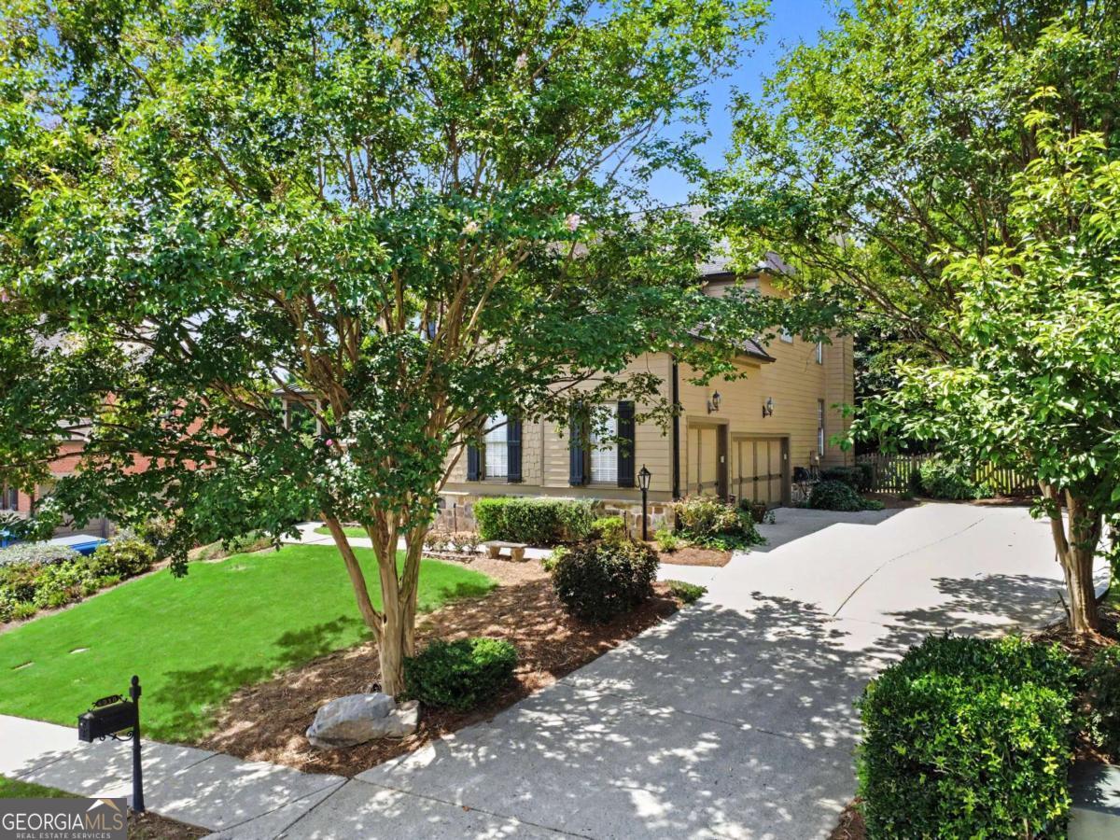
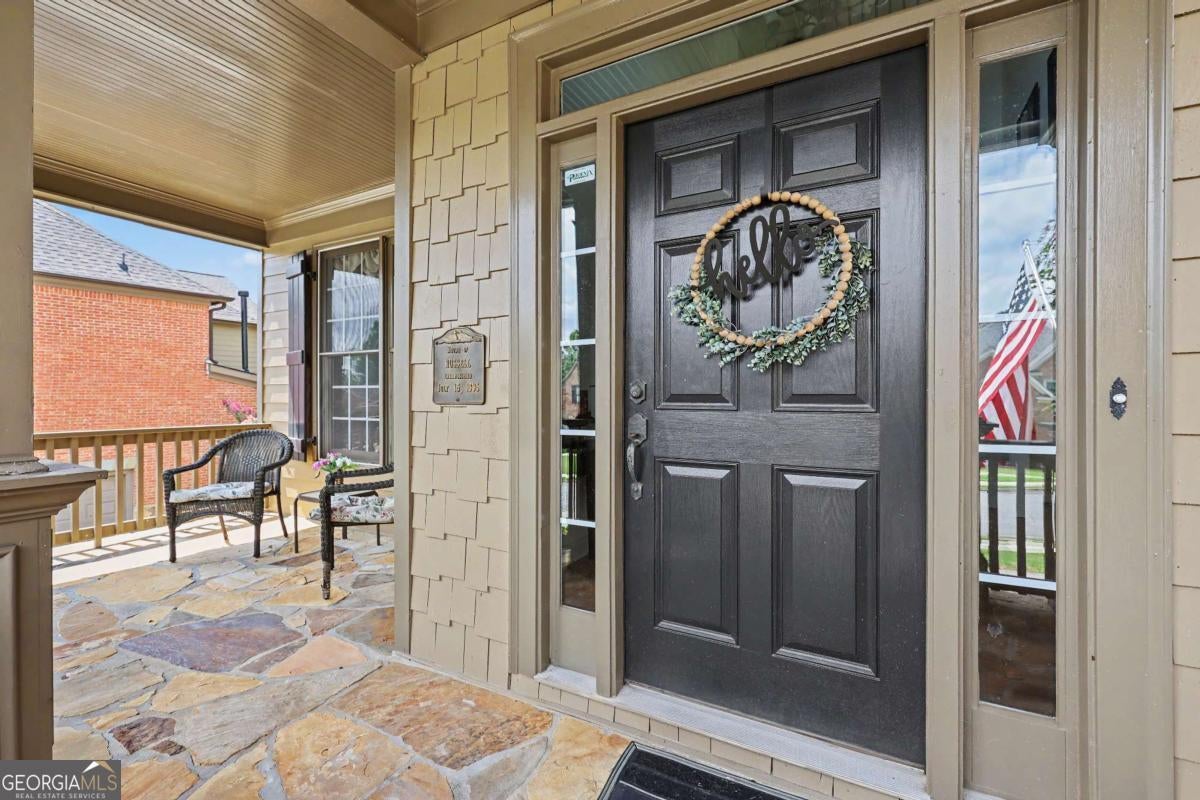
Welcome to this exceptional home in one of the area's most sought-after communities of Hamilton Mill Golf and Country Club. This impressive six-bedroom, five-bath residence offers an abundance of living space inside and out and amenities second to none. Upon entering this home, you will discover a light filled two-story family room, beautiful office with double door entry and large dining area. As you enter into the well designed kitchen area, you will be led into the peaceful keeping room which creates the perfect setting for family gatherings. The private, wooded backyard provides a peaceful retreat with an expansive deck, custom stone patio, tranquil koi pond, fencing and plenty of room to entertain. The current owners finished the terrace level and it is definitely designed for entertaining. It features a custom stacked stone and granite bar, theater room, recreation area, built-in surround sound, office, private guest suite, and full bath. It is the ideal spot for hosting friends and family. The spacious primary suite serves as luxurious retreat, complete with gorgeous stone floors, double sinks, a beautifully updated frameless glass shower, heated jetted tub to decompress after a long day and an huge walk-in closet. Quality upgrades throughout the home enhance both comfort and functionality, including a new upstairs HVAC system (2026), a main-level HVAC system (2024), a newer water heater, fresh interior paint, and a freshly painted deck. Additional features include AT&T Fiber internet, 50-amp electrical service in the garage, elegant French doors leading to the office, and a spacious three-car garage with a dedicated workshop. The sellers are offering a $5000 paint allowance for the new owners to make it their own! Hamilton Mill offers amenities second to none including 2 pools, waterslide, tennis courts, pickleball, clubhouse, fitness center, basketball, soccer field, playground, activities director, scheduled events, top schools, extremely convenient location and so much more!
| 3 weeks ago | Status changed to Active | |
| 3 weeks ago | Listing updated with changes from the MLS® | |
| 3 weeks ago | Price changed to $779,000 | |
| a month ago | Listing first seen on site |

Information deemed reliable but not guaranteed. The data relating to real estate for sale on this web site comes in part from the Broker Reciprocity Program of Georgia MLS. Real estate listings held by brokerage firms other than this office are marked with the Broker Reciprocity logo and detailed information about them includes the name of the listing brokers. Copyright © 2020-present Georgia MLS. All rights reserved.
Last checked: 2026-09-10 05:17 AM UTC