


Save
Ask
Tour
Hide
$449,900
35 Days On Site
1849 Bennett RD 4Homer, GA 30547
For Sale|Single Family Residence|Active
4
Beds
2.5
Total Baths
2
Full Baths
1
Partial Bath
2,250
SqFt
$200
/SqFt
2026
Built
Subdivision:
Bennett Road
County:
Banks
Call Now: 678-444-4110
Is this the listing for you? We can help make it yours.
678-444-4110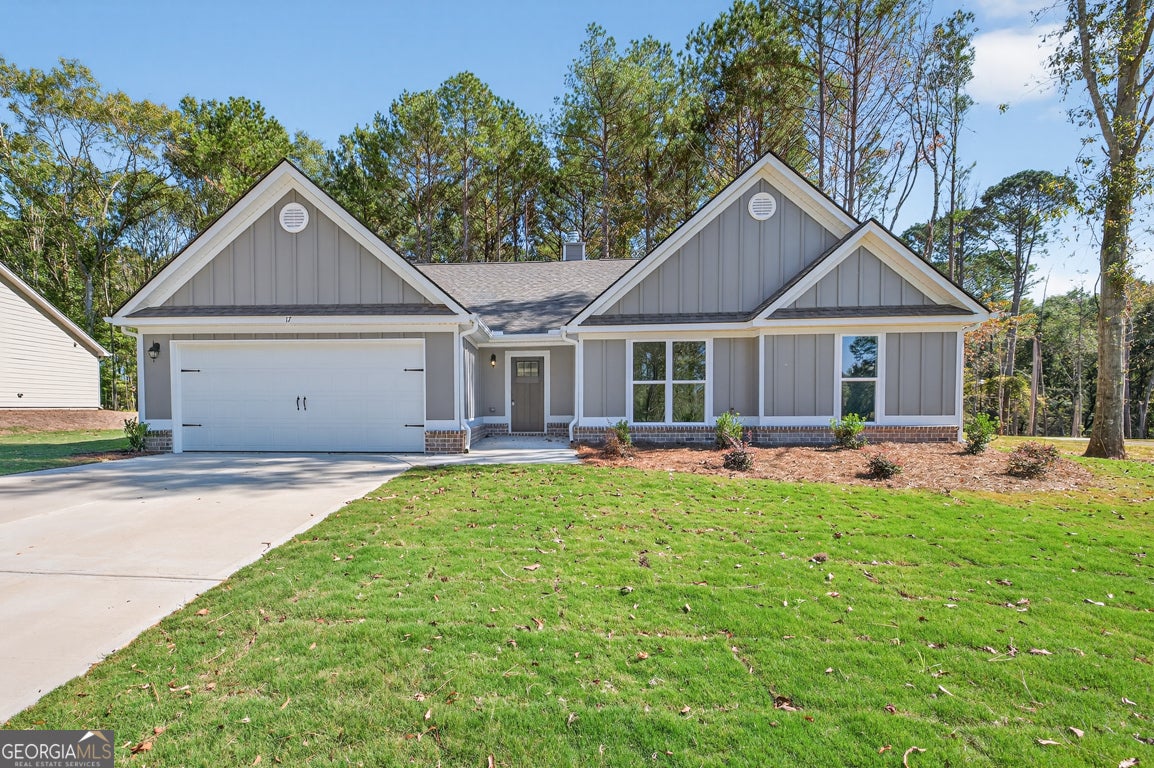
Save
Ask
Tour
Hide
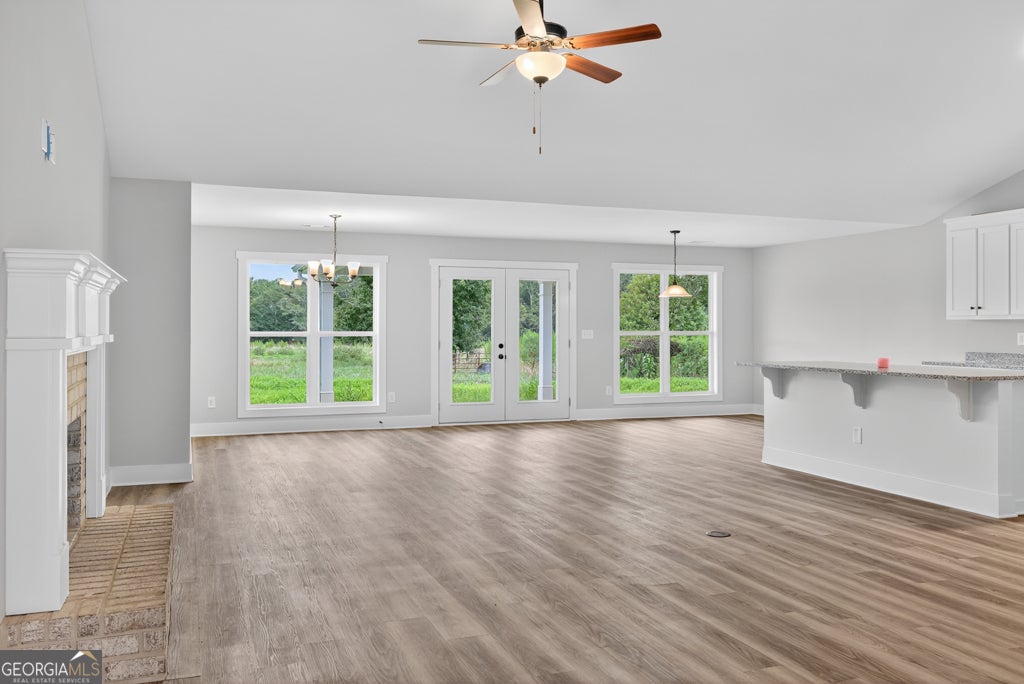
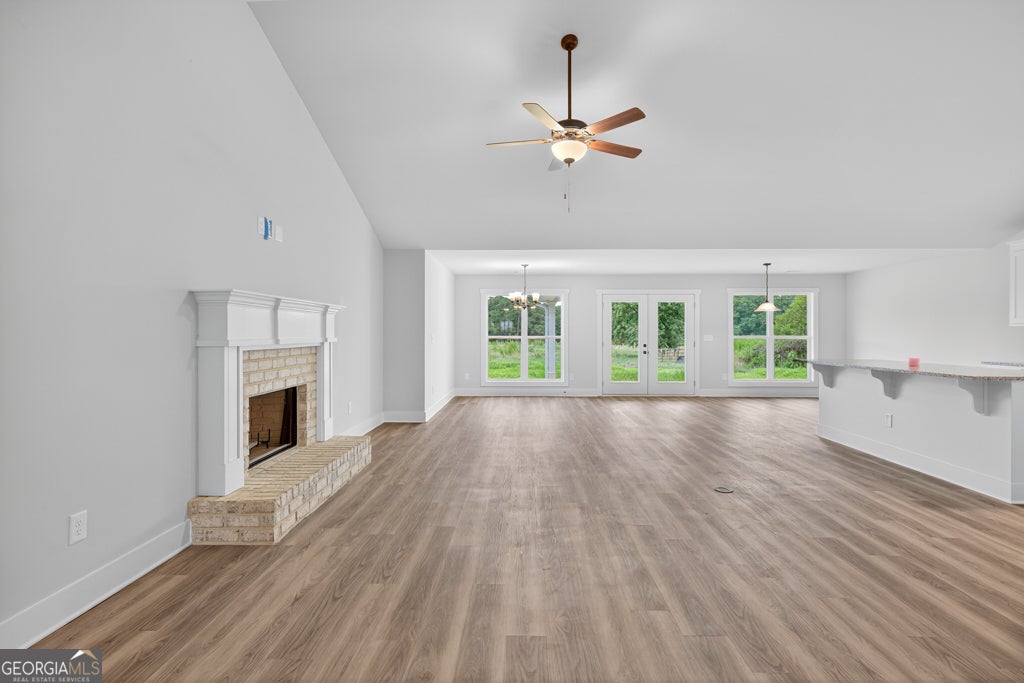
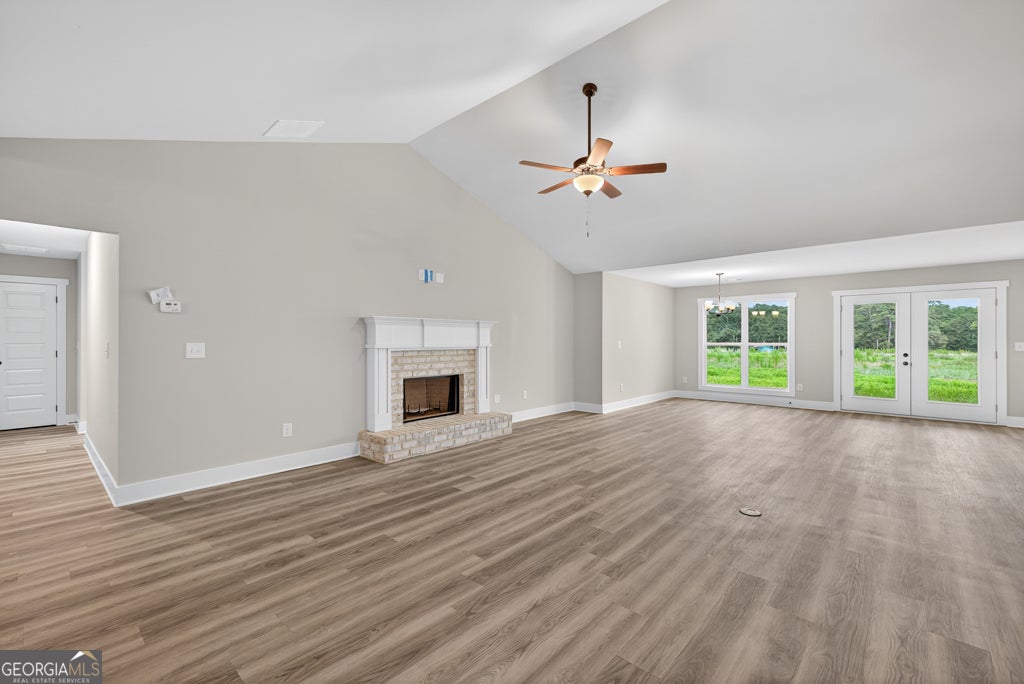
NEW CONSTRUCTION on large lots! NO HOA! Covered Back Porch! The Hannah Floorplan 4BR/2.5 BA is an Open Concept with Wood-Burning Fireplace in the Family room. Granite countertops in kitchen and baths. Kitchen with Huge Island. Dining room/Breakfast Room. Spacious Master Suite w/ Soaking Tub, Separate Shower & Double Vanity! LVP flooring throughout. Estimated Completion October/November 2026. $4K Seller paid Closing Cost with Preferred Lenders! Photos and/or renderings are representative and not the actual property.
Save
Ask
Tour
Hide
Listing Snapshot
Price
$449,900
Days On Site
35 Days
Bedrooms
4
Inside Area (SqFt)
2,250 sqft
Total Baths
2.5
Full Baths
2
Partial Baths
1
Lot Size
5 Acres
Year Built
2026
MLS® Number
10818147
Status
Active
Property Tax
$250
HOA/Condo/Coop Fees
N/A
Sq Ft Source
Owner
Friends & Family
Recent Activity
| 3 weeks ago | Status changed to Active | |
| 3 weeks ago | Listing updated with changes from the MLS® | |
| a month ago | Listing first seen on site |
General Features
Acres
5
Attached Garage
Yes
Foundation
Slab
Garage
Yes
Garage Spaces
2
Green Energy Efficient
InsulationWindows
Home Warranty
Yes
Land Lease
No
Levels
One
Parking
AttachedGarage
Parking Spaces
2
Property Condition
Under Construction
Property Sub Type
Single Family Residence
Security
Smoke Detector(s)
Sewer
Septic Tank
SqFt Above
2250
Style
RanchTraditional
Utilities
Underground Utilities
Water Source
Public
Interior Features
Appliances
RangeOvenElectric Water HeaterDishwasherIce MakerMicrowave
Basement
None
Cooling
ElectricCeiling Fan(s)Heat Pump
Fireplace
Yes
Fireplace Features
Family RoomFactory Built
Fireplaces
1
Flooring
Laminate
Heating
Heat PumpElectric
Interior
Breakfast BarKitchen IslandPantryDouble VanitySoaking TubTray Ceiling(s)Vaulted Ceiling(s)Walk-In Closet(s)Master Downstairs
Laundry Features
Laundry Room
Main Level Bedrooms
4
Window Features
Insulated WindowsDouble Pane Windows
Dining Room
Kitchen
Save
Ask
Tour
Hide
Exterior Features
Construction Details
Concrete
Lot Features
Level
Patio And Porch
Porch
Roof
Composition
Windows/Doors
Insulated WindowsDouble Pane Windows
Community Features
Community Features
None
Schools
School District
Unknown
Elementary School
Banks
Middle School
Banks
High School
Banks
Listing courtesy of Georgia Realty Group

Information deemed reliable but not guaranteed. The data relating to real estate for sale on this web site comes in part from the Broker Reciprocity Program of Georgia MLS. Real estate listings held by brokerage firms other than this office are marked with the Broker Reciprocity logo and detailed information about them includes the name of the listing brokers. Copyright © 2020-present Georgia MLS. All rights reserved.
Last checked: 2026-09-08 07:38 AM UTC
Information deemed reliable but not guaranteed. The data relating to real estate for sale on this web site comes in part from the Broker Reciprocity Program of Georgia MLS. Real estate listings held by brokerage firms other than this office are marked with the Broker Reciprocity logo and detailed information about them includes the name of the listing brokers. Copyright © 2020-present Georgia MLS. All rights reserved.
Last checked: 2026-09-08 07:38 AM UTC
Neighborhood & Commute
Source: Walkscore
Save
Ask
Tour
Hide