


367 Eagle Ridge DR LOT 11Macon, GA 31216
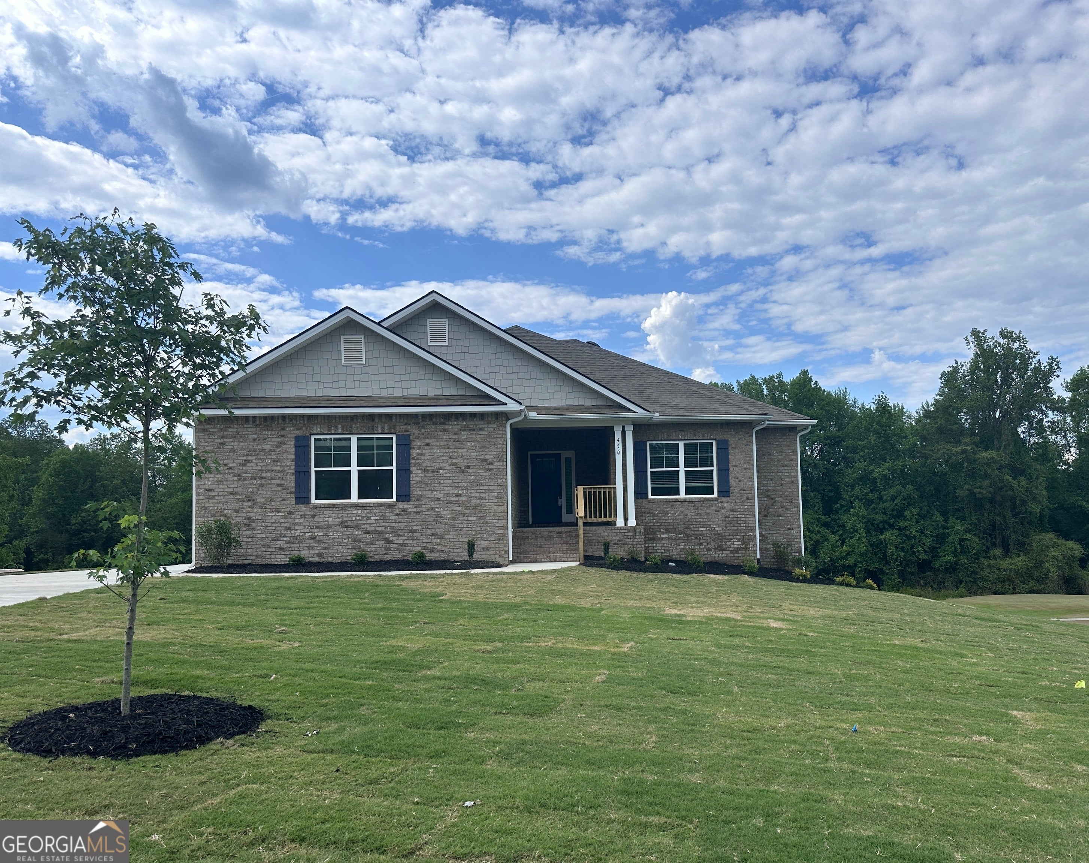
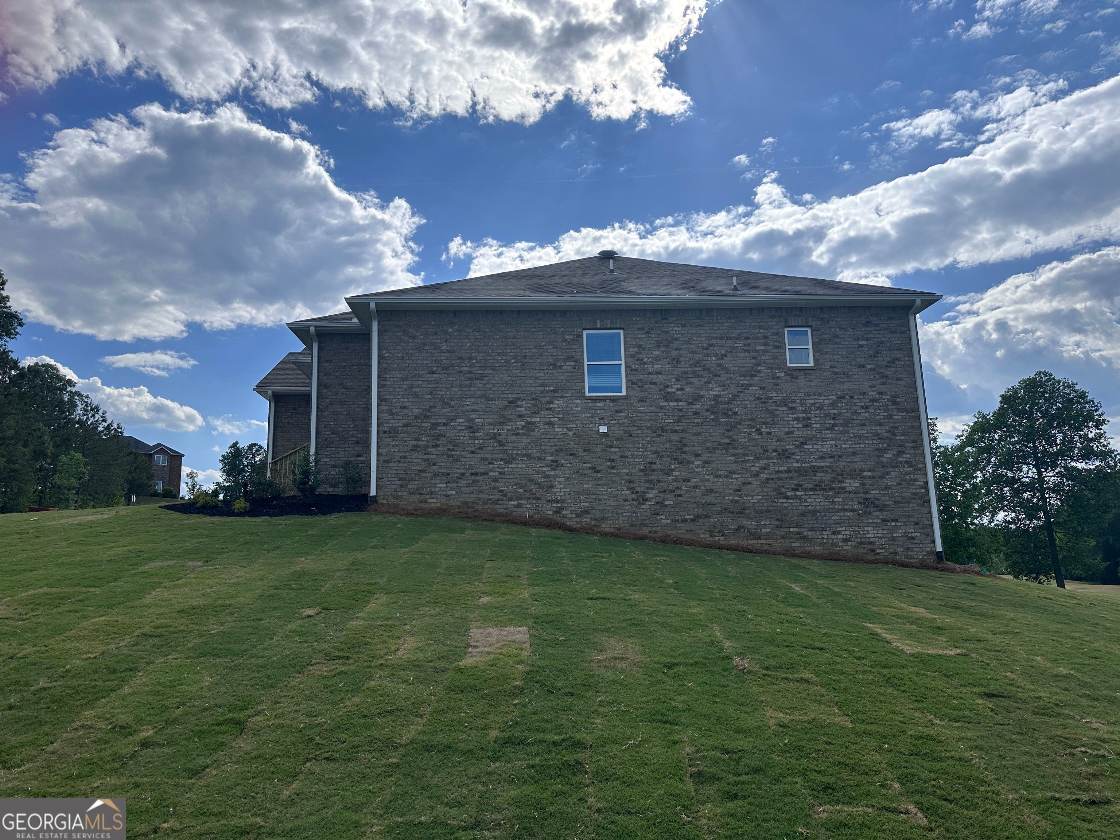
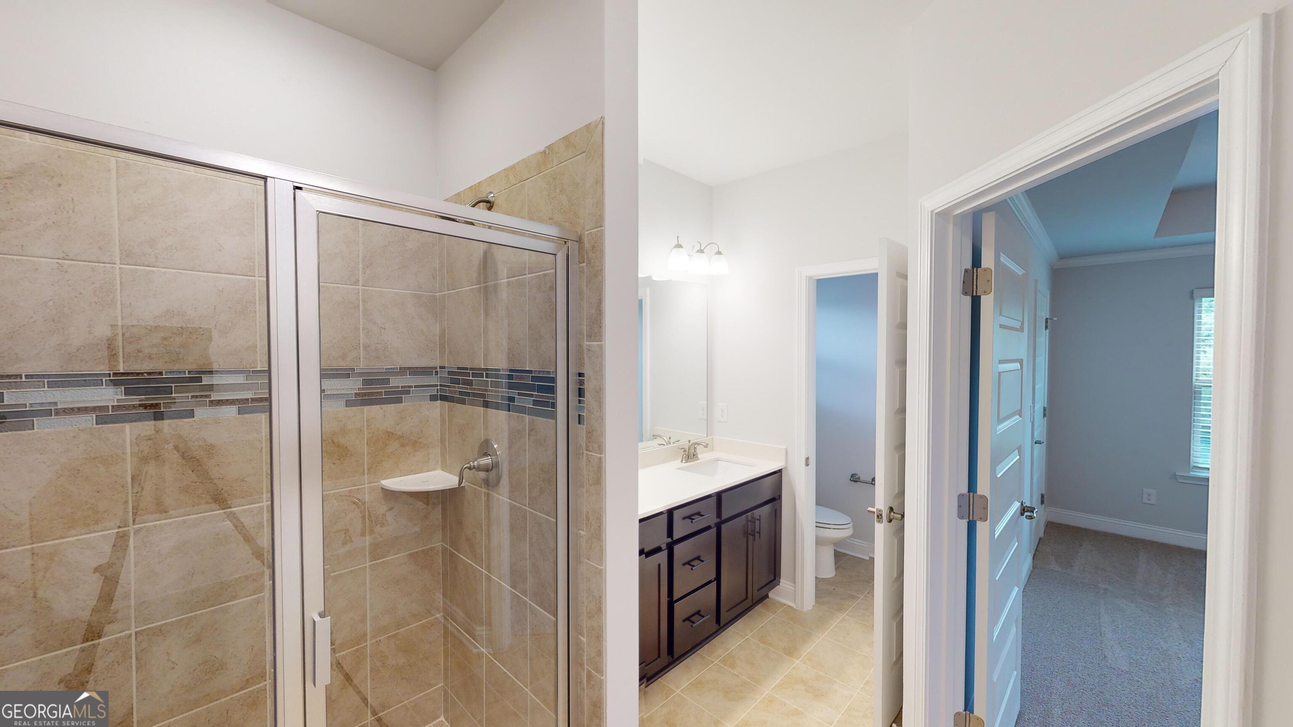
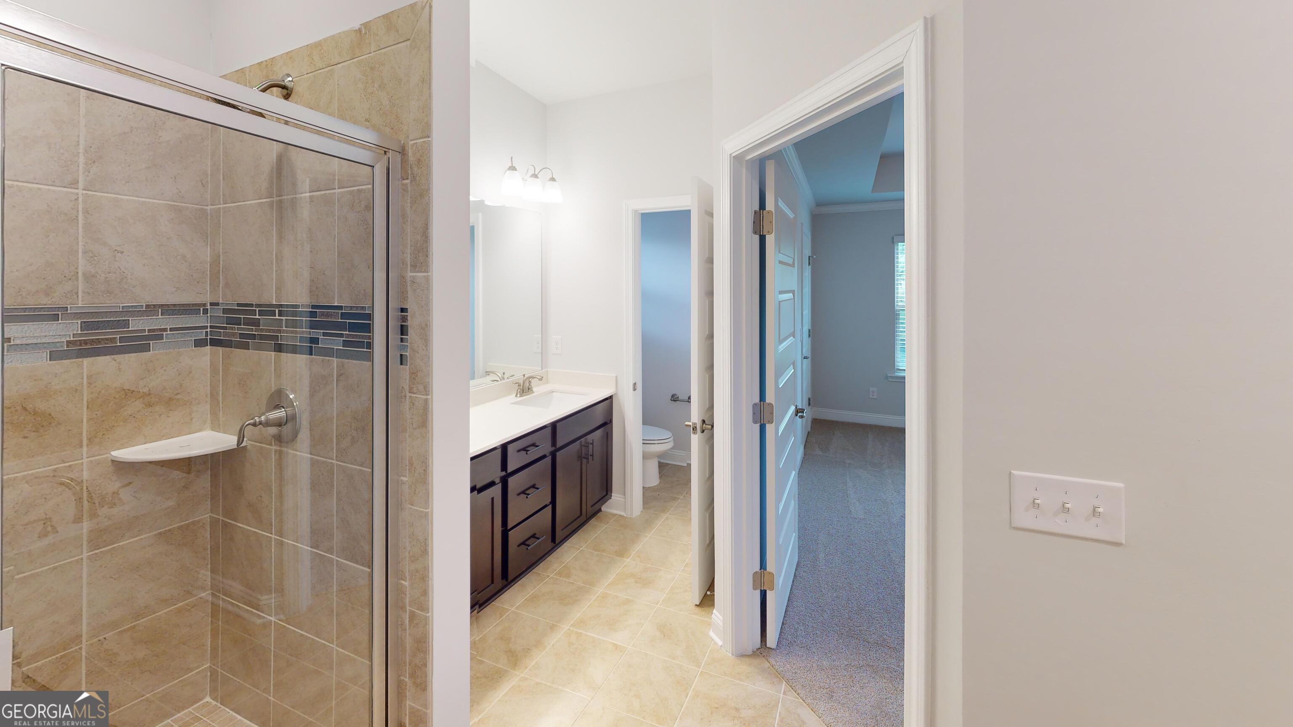
UNDER CONSTRUCTION | 4-SIDE BRICK | VOLUNTARY HOA FEES | GOLF COURSE COMMUNITY | FINISHED BASEMENT! Welcome to this stunning 4-side brick ranch-style home with a finished basement, perfectly situated in a desirable golf course community-offering timeless curb appeal, modern comfort, and unbeatable convenience just minutes from major highways, shopping and dining. From the moment you arrive, the classic brick exterior sets the tone for quality and durability. Step inside and experience a bright, open-concept floor plan designed for both everyday living and effortless entertaining. The spacious family room features high ceilings and large windows that fill the home with natural light, creating an inviting and airy atmosphere throughout. The chef-inspired kitchen is a true showstopper-featuring stainless steel appliances, abundant cabinetry with crown molding, a generous pantry, and a large island with breakfast bar seating, perfect for gatherings, casual meals, and entertaining with ease. The main level offers 3 spacious bedrooms, including the luxurious owner's suite thoughtfully positioned for privacy at the rear of the home. The owner's retreat features a spa-like bath with a soaking tub, separate walk-in shower adorned with ceramic and mosaic tile, dual vanities, and a beautifully designed closet offering comfort and organized storage. Downstairs, the finished basement expands your living possibilities with 2 additional bedrooms, a full bathroom, and a massive storage closet-ideal for organization, seasonal items, or flexible use to suit your lifestyle. Designed for easy living, all primary spaces are thoughtfully arranged for comfort and convenience. A side-entry two-car garage enhances curb appeal while providing additional storage and functionality. Whether you're hosting guests, enjoying quiet evenings, or taking advantage of the golf course community setting, this home delivers the perfect blend of elegance, space, and versatility. This under construction masterpiece offers modern style, thoughtful design, and exceptional value-don't miss your opportunity to make it yours! Seller contributes towards closing costs with preferred lender making this opportunity even more attractive. *Secondary photos are stock photos and may not be the exact elvation of the house represented.* Office Hours: Sunday-Monday 1:00-6:00 | Tuesday-Saturday 11:00-6:00.
| 10 hours ago | Listing first seen on site | |
| 10 hours ago | Listing updated with changes from the MLS® |

Information deemed reliable but not guaranteed. The data relating to real estate for sale on this web site comes in part from the Broker Reciprocity Program of Georgia MLS. Real estate listings held by brokerage firms other than this office are marked with the Broker Reciprocity logo and detailed information about them includes the name of the listing brokers. Copyright © 2020-present Georgia MLS. All rights reserved.
Last checked: 2026-08-01 08:20 AM UTC