Search ALL Listings!

Save
Ask
Tour
Hide
Share
$559,400
51 Days On Site

1214 McAllistar DR
Locust Grove, GA 30248

For Sale|Single Family Residence|Active
5
Beds
3.5
Total Baths
3
Full Baths
1
Partial Bath
3,326
SqFt
$168
/SqFt
2005
Built
Subdivision:
Eagle's Brooke
County:
Henry
Call Now: 678-444-4110
Is this the listing for you? We can help make it yours.
678-444-4110
1214 McAllistar DR1214 McAllistar DR1214 McAllistar DR1214 McAllistar DR
Save
Ask
Tour
Hide
Share

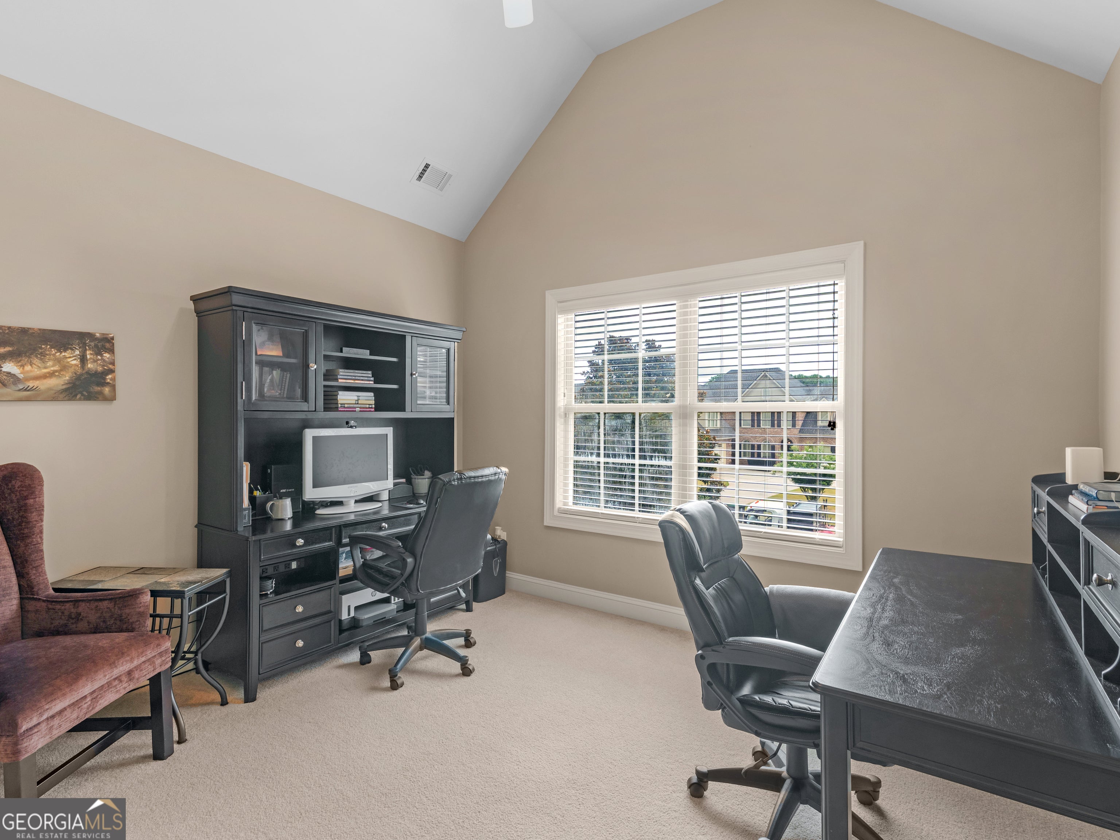
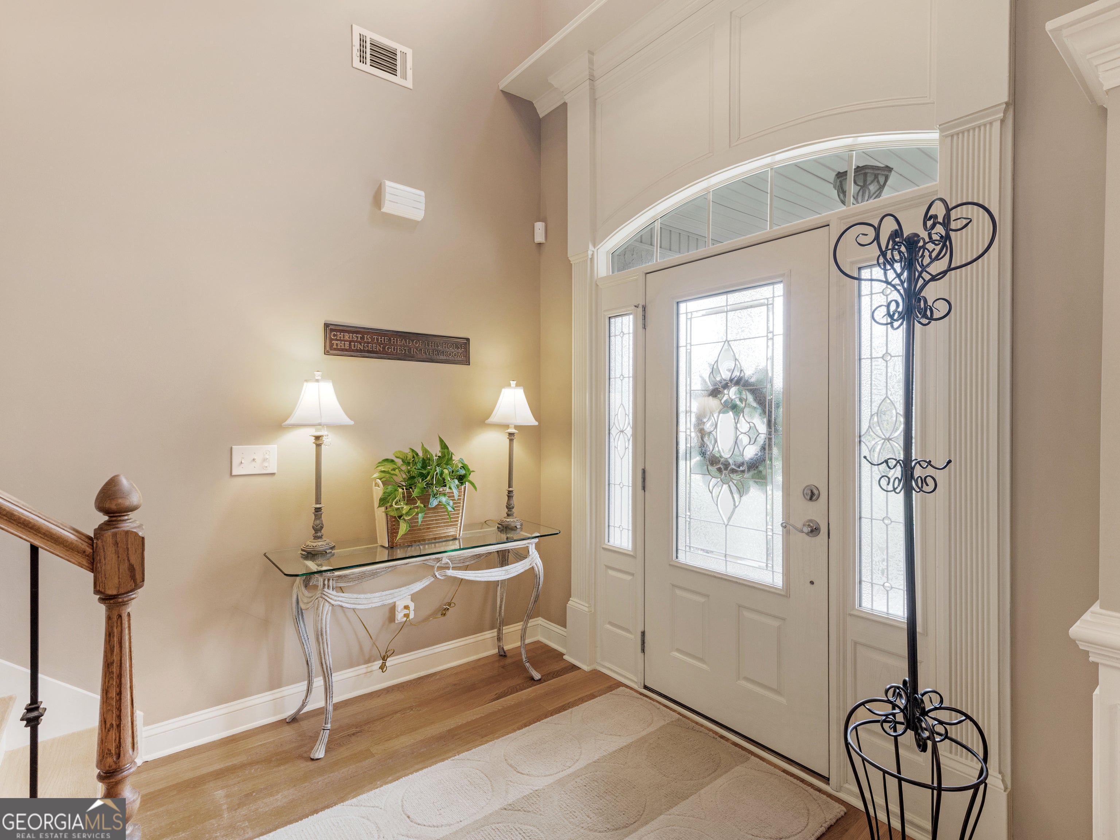
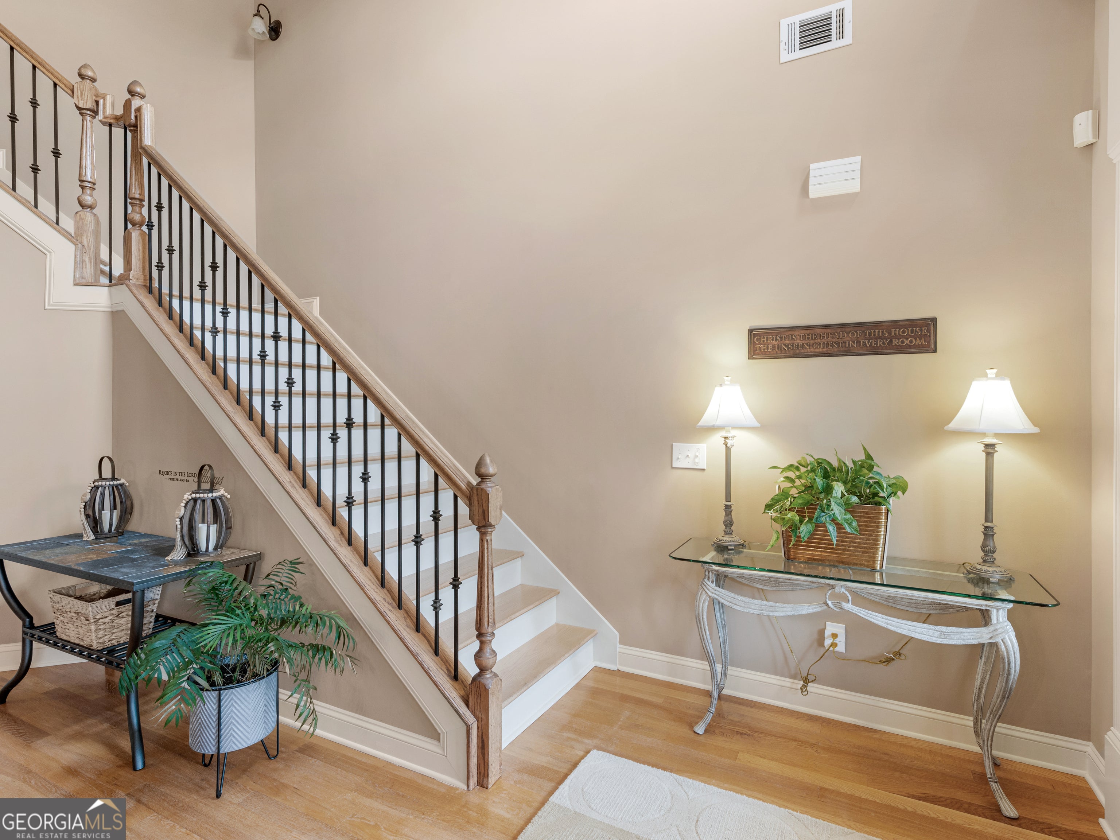
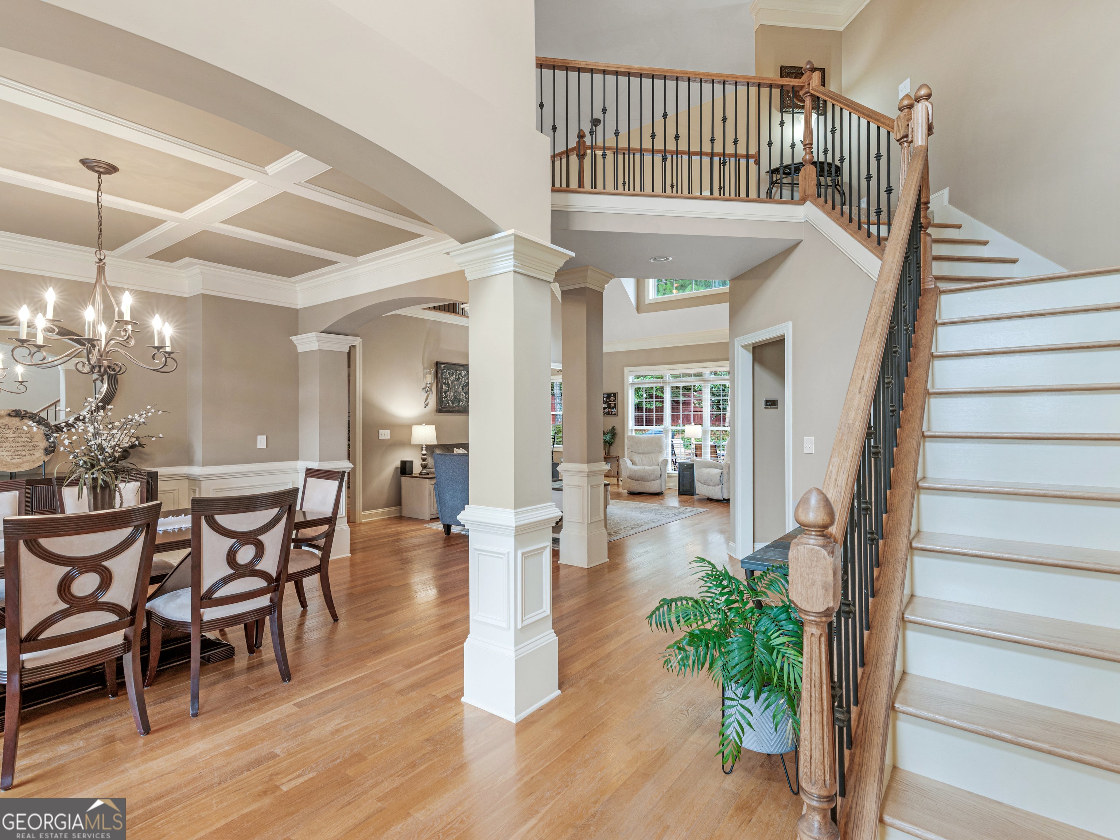
A RARE TREAT in Eagle's Brooke. Welcome Home to 1214 McAllistar Dr.- an exceptional home offering the ideal blend of comfort, flexibility, and elevated living. Step into a chef's dream kitchen featuring granite countertops, a 6-burner gas cooktop GE Cafe Double Oven w/Convection that is Wi-FI compatible Gas & Electric Ovens, convection oven microwave, stainless steel appliances, keeping room off kitchen & beakfast area; all perfect for entertaining.The open floor plan features hardwood floors, soaring vaulted & cathedral ceilings, and crown molding which add timeless elegance. Designed for today's lifestyle, this home features a highly desirable primary suite on the main w/sitting area, large bath with soaking tub and walk-in closet offering custom shelving. The upper living is the perfect space for a guest suite, in-law suite, teen retreat, or home office. There are 4 large bedrooms up, 2 baths. 2 of the bedroom share a bath and 1 bedroom has an ensuite. Enjoy endless birdwatching in professionally landscaped front and back yards. The back patio has the perfect set-up for relaxing and grilling. You will absolutely love to call 1214 McAllistar home.

Save
Ask
Tour
Hide
Share
Listing Snapshot
Price 
$559,400
Days On Site 
51 Days
Bedrooms 
5
Inside Area (SqFt) 
3,326 sqft
Total Baths 
3.5
Full Baths 
3
Partial Baths 
1
Lot Size 
0.5 Acres
Year Built 
2005
MLS® Number 
10816029
Status 
Active
Property Tax 
$7,435.37
HOA/Condo/Coop Fees 
$125 monthly
Sq Ft Source 
Public Records
Friends & Family
Recent Activity
2 weeks agoStatus changed to Active
2 weeks agoListing updated with changes from the MLS®
3 weeks agoPrice changed to $559,400
2 months agoListing first seen on site
General Features
Acres 
0.5
Attached Garage 
Yes
Foundation 
Slab
Garage 
Yes
Garage Spaces 
2
Land Lease 
No
Levels 
Two
Parking 
AttachedGarageGarage Door OpenerKitchen LevelStorage
Parking Spaces 
2
Property Sub Type 
Single Family Residence
Security 
Gated CommunitySecurity SystemSmoke Detector(s)
Sewer 
Public Sewer
SqFt Above 
3326
Style 
Traditional
Utilities 
Cable AvailableElectricity AvailableNatural Gas AvailableSewer AvailableSewer ConnectedUnderground UtilitiesWater Available
Water Source 
Public
Interior Features
Appliances 
RangeOvenConvection OvenDishwasherDisposalDouble OvenGas Water HeaterIce MakerMicrowaveStainless Steel Appliance(s)
Basement 
None
Cooling 
Ceiling Fan(s)Central AirElectric
Fireplace 
Yes
Fireplace Features 
Factory BuiltFamily RoomGas LogGas Starter
Fireplaces 
2
Flooring 
CarpetHardwoodTile
Heating 
CentralNatural Gas
Interior 
Breakfast BarPantryBookcasesHigh CeilingsSoaking TubVaulted Ceiling(s)Walk-In Closet(s)Master DownstairsHigh Speed Internet
Laundry Features 
Laundry RoomCommon Area
Main Level Bedrooms 
1
Dining Room 
Kitchen 
Save
Ask
Tour
Hide
Share
Exterior Features
Construction Details 
StoneStucco
Fencing 
FencedPrivacyWood
Lot Features 
Level
Patio And Porch 
PatioPorch
Roof 
Composition
Community Features
Accessibility Features 
Therapeutic Whirlpool
Association Fee 
$1500.0
Association Fee Frequency 
Annually
Community Features 
GatedPlaygroundPoolSidewalksStreet Lights
Financing Terms Available 
CashConventionalFHAUSDA LoanVA Loan
Schools
School District
Unknown
Elementary School
Bethlehem
Middle School
Luella
High School
Luella
Listing courtesy of Keller Williams Realty Atl. Partners


Information deemed reliable but not guaranteed. The data relating to real estate for sale on this web site comes in part from the Broker Reciprocity Program of Georgia MLS. Real estate listings held by brokerage firms other than this office are marked with the Broker Reciprocity logo and detailed information about them includes the name of the listing brokers. Copyright © 2020-present Georgia MLS. All rights reserved.
Last checked: 2026-09-20 10:01 AM UTC

Neighborhood & Commute
Source: Walkscore
Save
Ask
Tour
Hide
Share