


194 Hidden TRLPendergrass, GA 30567
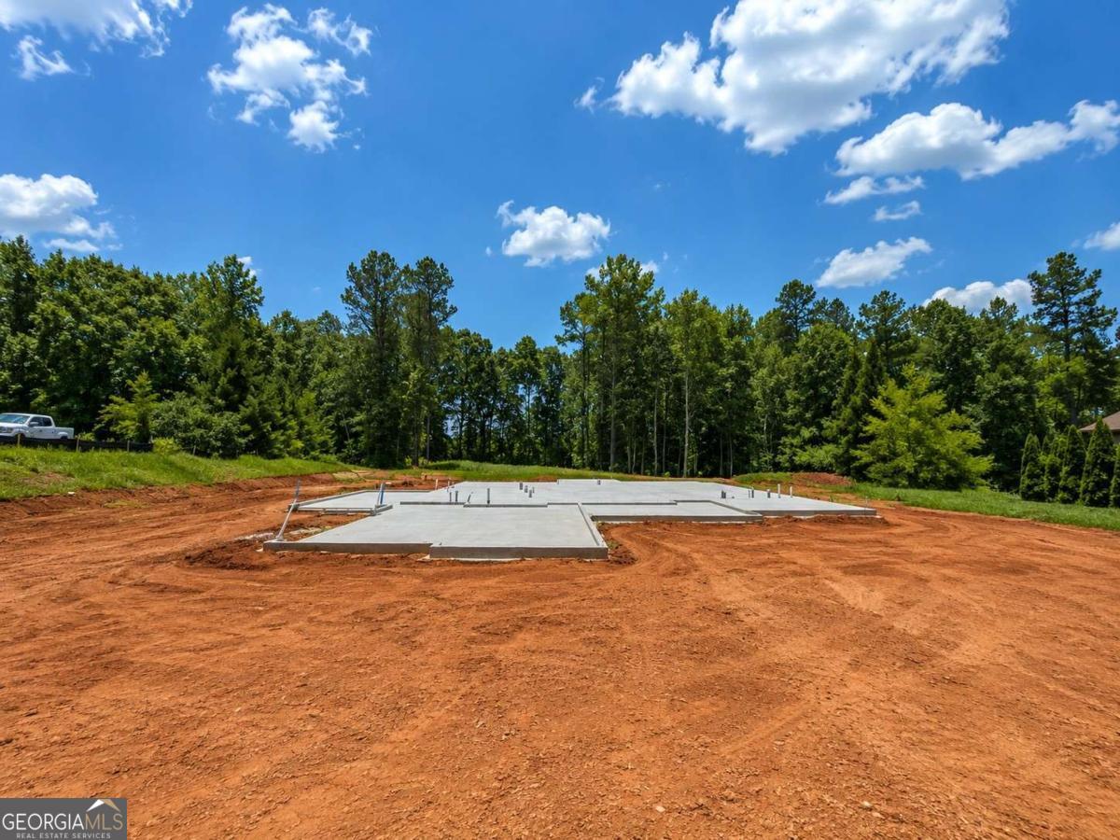
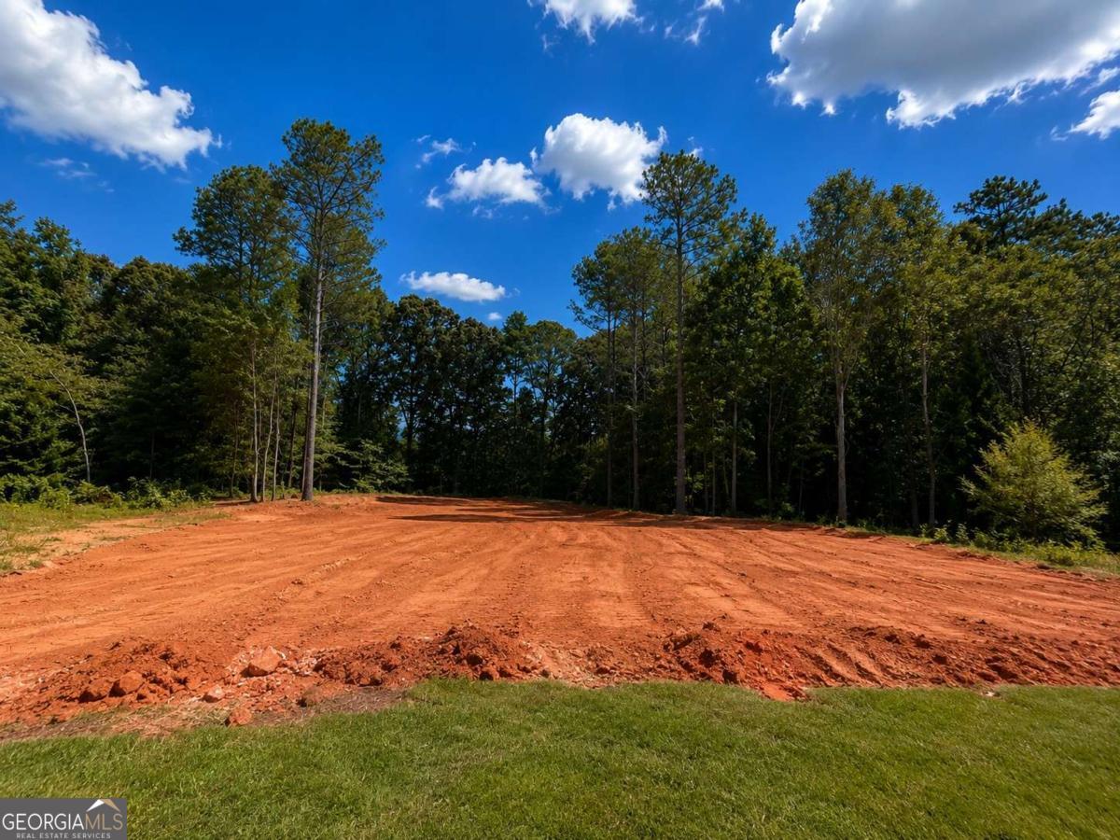
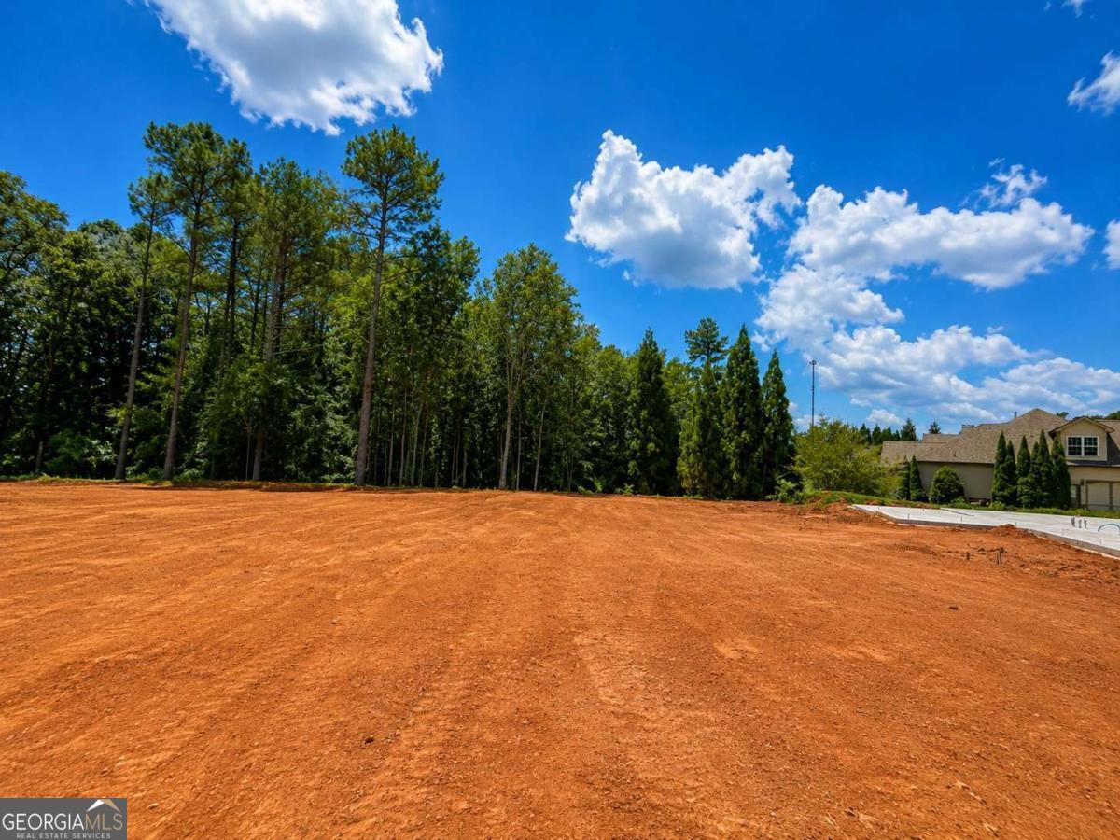
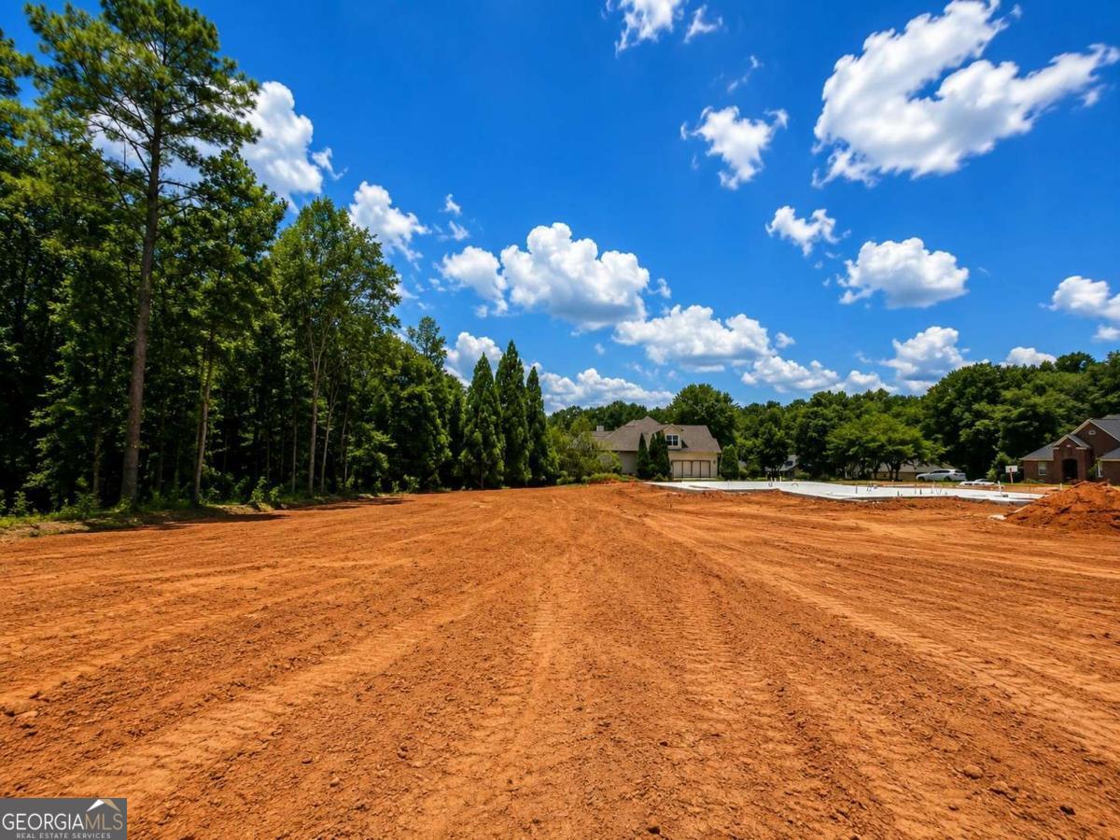
The Charlotte - Custom-Built Ranch on 1.28 Acres with 3-Car Side-Entry Garage Experience luxury, comfort, and privacy with The Charlotte, a stunning custom-built ranch offering 4 bedrooms, 3.5 bathrooms, and a 3-car side-entry garage, perfectly situated on a beautiful, flat, secluded 1.28-acre homesite in a desirable community. Designed with timeless Modern Farmhouse architecture, this home features a striking brick-front elevation with Board & Batten accents and a brick water table on all four sides, creating exceptional curb appeal. Inside, you'll find an inviting open-concept floor plan filled with abundant natural light. Just off the foyer is a versatile flex space, perfect for a home office, study, formal dining room, or sitting room, allowing you to customize the space to fit your lifestyle. The spacious great room showcases oversized picture windows overlooking the private, wooded backyard, creating a seamless connection between indoor and outdoor living. The adjoining dining area features a charming shiplap accent wall and additional windows that brighten the space. The chef-inspired gourmet kitchen is thoughtfully designed with quartz countertops, a large center island with seating, soft-close, premium shaker-style cabinetry, a 5-burner gas cooktop, built-in wall oven and microwave, and a spacious walk-in pantry-perfect for entertaining and everyday convenience. The luxurious owner's suite is privately located on the main level and offers a trey ceiling with crown molding, private access to the covered rear porch, and elegant double doors leading into the spa-inspired primary bathroom. The owner's bath features dual vanities, a beautiful freestanding soaking tub, and a luxurious tiled walk-in shower complete with bench seating and a built-in niche. The oversized walk-in closet provides exceptional storage. Two additional spacious secondary bedrooms and a full bathroom are also located on the main level. Upstairs, you'll find a spacious loft, providing the perfect flex space for a media room, home office, playroom, or sitting area. The second floor also features a large secondary bedroom with its own private full bathroom, making it an ideal retreat for guests, multi-generational living, or a private teen suite. Step outside to the expansive Game Day Covered Back Porch, designed for year-round entertaining. The porch features a cozy outdoor fireplace along with a dedicated electrical outlet above the fireplace for easy TV installation, creating the ultimate space to enjoy football Saturdays, movie nights, or relaxing evenings with family and friends while overlooking the peaceful wooded backyard. An irrigation system is included to help keep your lawn looking its best year-round. **Stock Images** Conveniently located just minutes from I-85 and the shopping, dining, and entertainment of Braselton, Hoschton, and Jefferson, The Charlotte offers the perfect combination of luxury, privacy, and accessibility.
| 2 months ago | Status changed to Active | |
| 2 months ago | Listing updated with changes from the MLS® | |
| 2 months ago | Listing first seen on site |

Information deemed reliable but not guaranteed. The data relating to real estate for sale on this web site comes in part from the Broker Reciprocity Program of Georgia MLS. Real estate listings held by brokerage firms other than this office are marked with the Broker Reciprocity logo and detailed information about them includes the name of the listing brokers. Copyright © 2020-present Georgia MLS. All rights reserved.
Last checked: 2026-10-05 03:35 AM UTC