Search ALL Listings!

Save
Ask
Tour
Hide
Share
$929,500
1 Day On Site

601 Sawgrass WALK
Mcdonough, GA 30253

For Sale|Single Family Residence|Active
6
Beds
5.5
Total Baths
4
Full Baths
3
Partial Baths
6,538
SqFt
$142
/SqFt
2003
Built
Subdivision:
Eagle's Landing Country Club
County:
Henry
Call Now: 678-444-4110
Is this the listing for you? We can help make it yours.
678-444-4110
601 Sawgrass WALK601 Sawgrass WALK601 Sawgrass WALK601 Sawgrass WALK
Save
Ask
Tour
Hide
Share

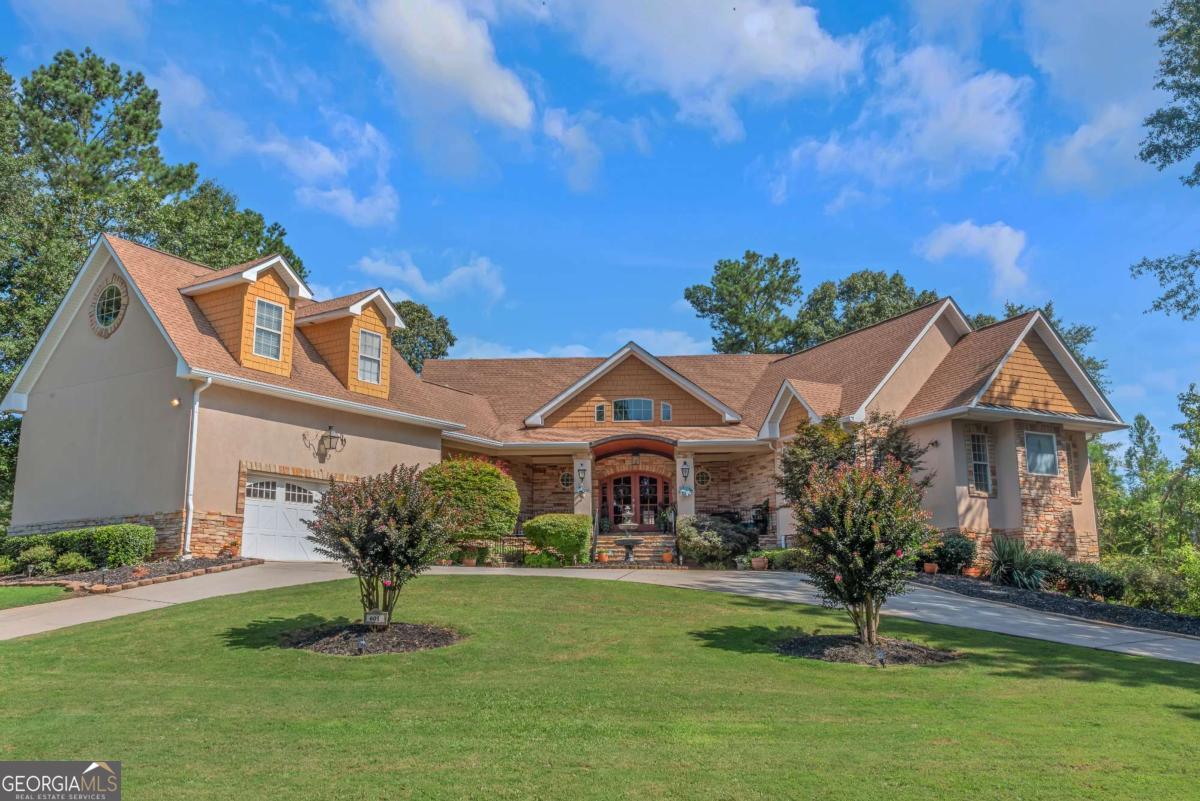
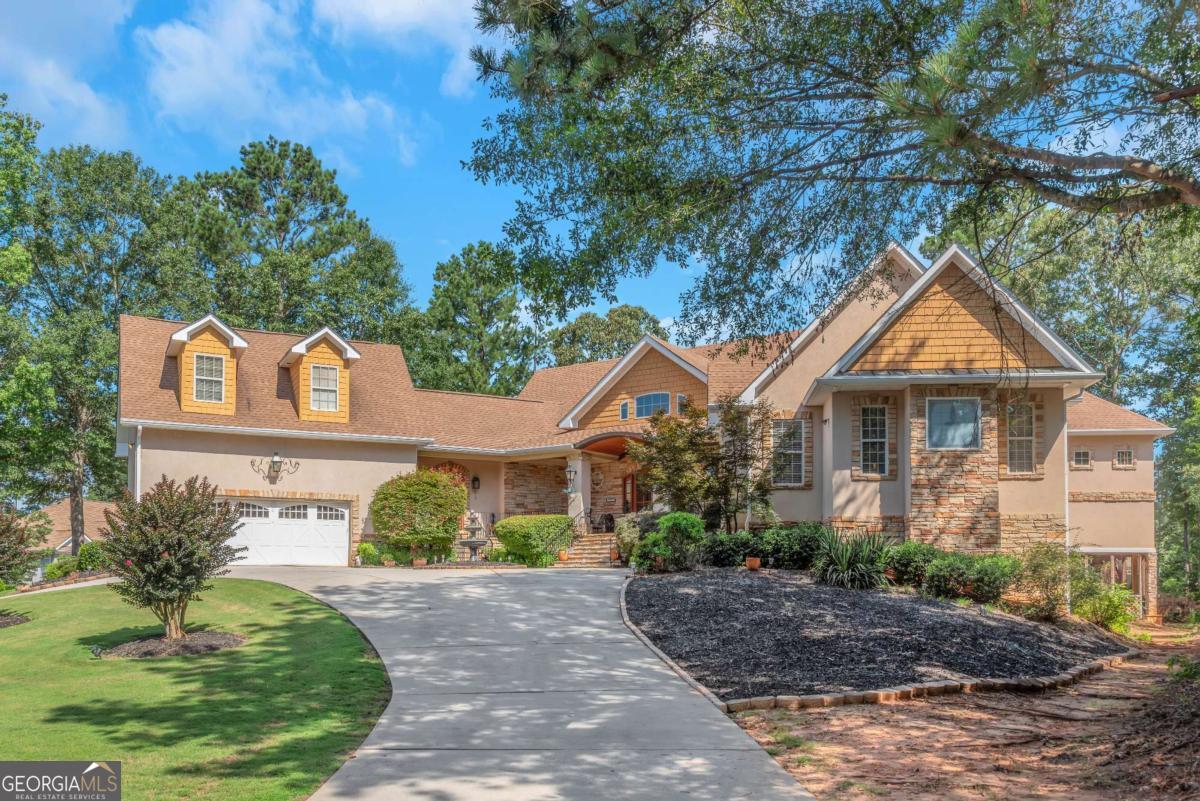
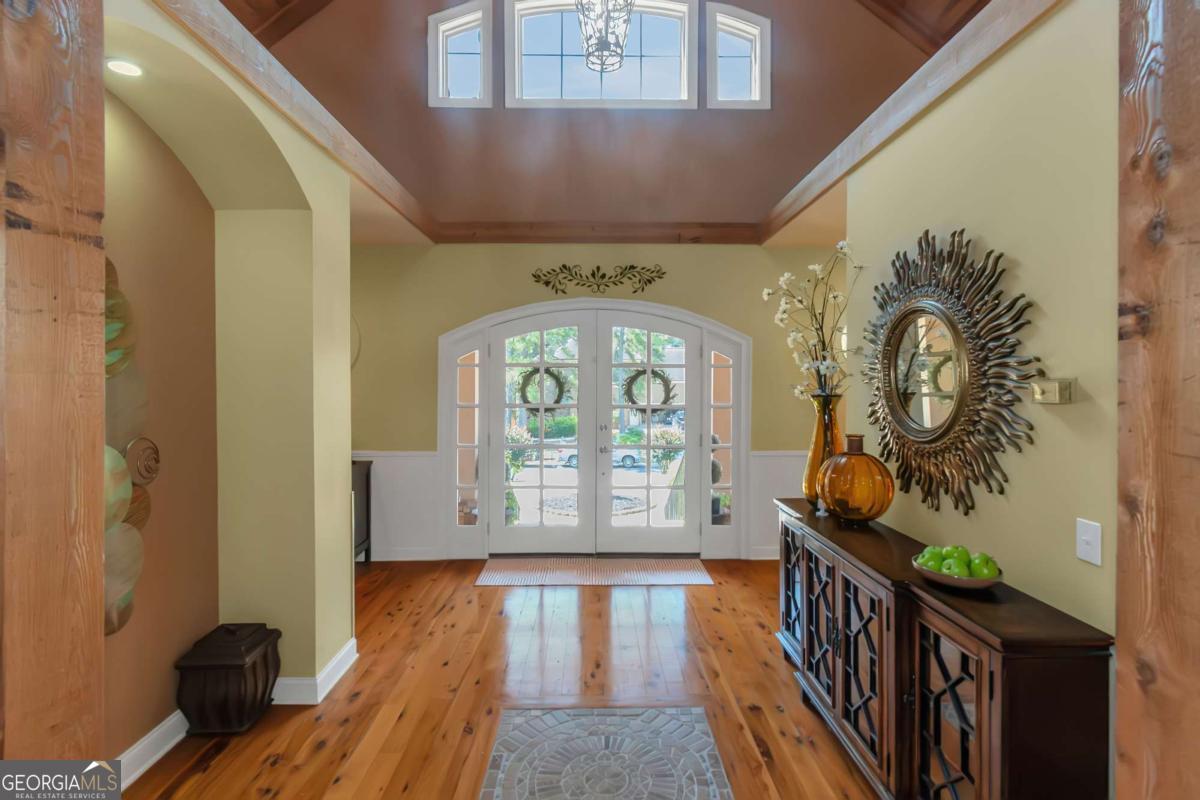
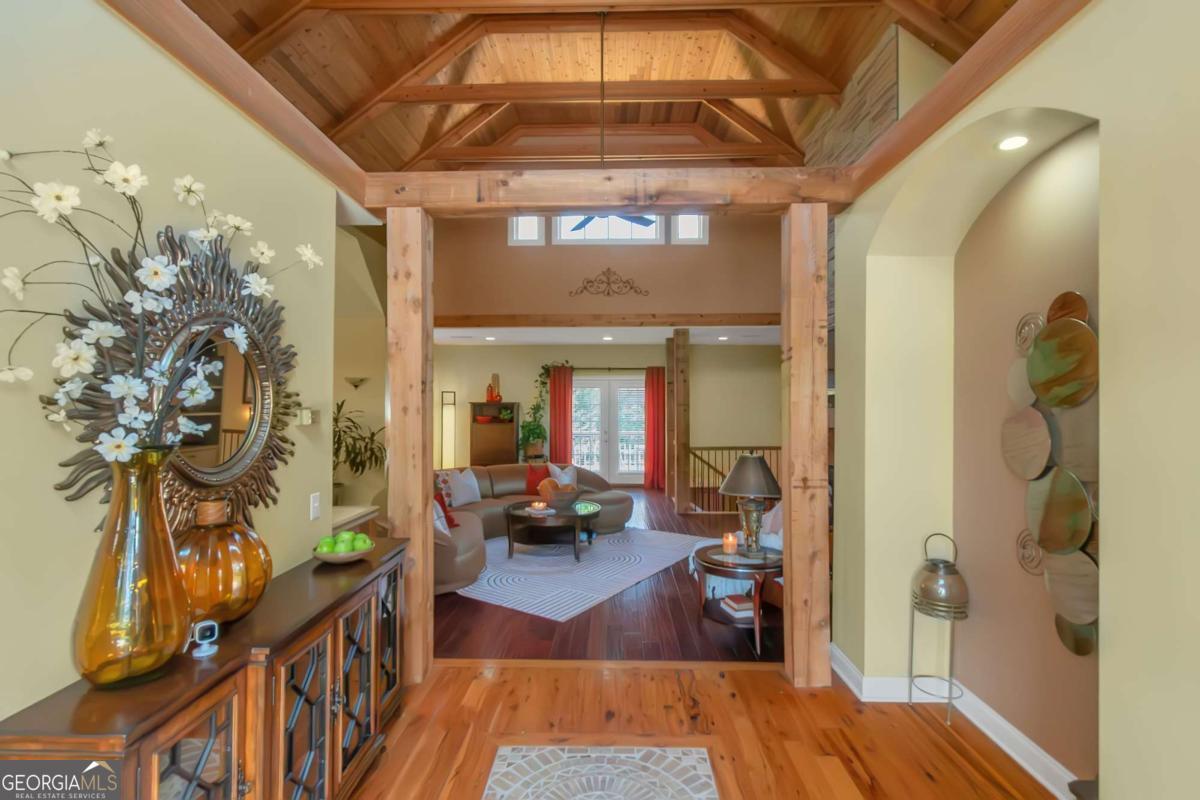
Welcome to your dream home-a rare Southern Charmer in the prestigious Eagle's Landing Country Club! This stunning ranch with a finished terrace level offers the perfect blend of luxury, comfort, and flexibility, featuring two separate living homes in one-ideal for multigenerational living, guests, or extended family. The main level boasts soaring ceilings, a spacious family room with exposed beams and a stacked stone fireplace, a gourmet kitchen, a luxurious owner's suite, 2 additional bedrooms, a large versatile bonus room, large laundry room, and an enclosed patio with deck access. Upstairs, you'll find another bonus room and a large bedroom with its own on-suite. On the Terrace level, you'll find an incredible second living space complete with a full kitchen, 2nd owners suite, an office, an additional bedroom, a living room, a bonus room with a full wet bar, laundry room, and its own private entrance. Enjoy resort-style amenities including championship golf, tennis, pickle ball, resort style swimming pool, dining, and year-round community events enhancing a true community lifestyle-all just minutes from Piedmont Henry Hospital, Hartsfield-Jackson Airport, 35 minutes from Downtown Atlanta, and premier local shopping and dining. Don't miss this rare opportunity to own this beautiful home in one of Henry County's most sought-after communities!

Save
Ask
Tour
Hide
Share
Listing Snapshot
Price 
$929,500
Days On Site 
1 Day
Bedrooms 
6
Inside Area (SqFt) 
6,538 sqft
Total Baths 
5.5
Full Baths 
4
Partial Baths 
3
Lot Size 
0.46 Acres
Year Built 
2003
MLS® Number 
10815241
Status 
Active
Property Tax 
$11,802.97
HOA/Condo/Coop Fees 
$216.67 monthly
Sq Ft Source 
Appraiser
Friends & Family
Recent Activity
12 hours agoStatus changed to Active
12 hours agoListing updated with changes from the MLS®
yesterdayListing first seen on site
General Features
Acres 
0.46
Attached Garage 
Yes
Garage 
Yes
Garage Spaces 
7
Green Energy Efficient 
InsulationThermostat
Home Warranty 
Yes
Land Lease 
No
Levels 
Three Or More
Parking 
AttachedBasementGarageOff Street
Parking Spaces 
7
Property Sub Type 
Single Family Residence
Security 
Security SystemSmoke Detector(s)
Sewer 
Public Sewer
SqFt Above 
3628
SqFt Below 
2910
Style 
Country/RusticRanch
Utilities 
Cable AvailableElectricity AvailableNatural Gas AvailableSewer ConnectedWater Available
Water Source 
Public
Interior Features
Appliances 
RangeOvenConvection OvenDishwasherDisposalDryerElectric Water HeaterIce MakerMicrowaveRefrigeratorStainless Steel Appliance(s)Washer
Basement 
DaylightExterior EntryFinishedFullInterior Entry
Cooling 
Ceiling Fan(s)Central AirDualElectricZoned
Electric 
220 Volts
Fireplace 
Yes
Fireplace Features 
Factory BuiltFamily RoomMaster Bedroom
Fireplaces 
2
Flooring 
CarpetHardwoodLaminateTile
Heating 
Forced AirNatural Gas
Interior 
Breakfast BarKitchen IslandPantryEntrance FoyerBeamed CeilingsBookcasesDouble VanityHigh CeilingsSoaking TubTray Ceiling(s)Vaulted Ceiling(s)Walk-In Closet(s)Wet BarMaster Downstairs
Laundry Features 
Laundry RoomIn BasementLaundry ClosetUpper Level
Main Level Bedrooms 
3
Window Features 
Insulated WindowsDouble Pane Windows
Dining Room 
Kitchen 
Save
Ask
Tour
Hide
Share
Exterior Features
Construction Details 
StoneStucco
Lot Features 
Corner Lot
Patio And Porch 
DeckPatioPorchScreened
Roof 
Composition
Windows/Doors 
Insulated WindowsDouble Pane Windows
Community Features
Accessibility Features 
Therapeutic Whirlpool
Association Dues 
2600
Community Features 
ClubhouseFitness CenterGatedGolfLakeParkPlaygroundPoolSidewalksStreet LightsTennis Court(s)
HOA Fee Frequency 
Annually
Schools
School District
Unknown
Elementary School
Flippen
Middle School
Eagles Landing
High School
Eagles Landing
Listing courtesy of Maximum One Realtor Partners


Information deemed reliable but not guaranteed. The data relating to real estate for sale on this web site comes in part from the Broker Reciprocity Program of Georgia MLS. Real estate listings held by brokerage firms other than this office are marked with the Broker Reciprocity logo and detailed information about them includes the name of the listing brokers. Copyright © 2020-present Georgia MLS. All rights reserved.
Last checked: 2026-07-30 03:23 PM UTC

Neighborhood & Commute
Source: Walkscore
Save
Ask
Tour
Hide
Share