Search ALL Listings!

Save
Ask
Tour
Hide
Share
$549,999
6 Days On Site

4712 Ivy Ridge DR SE
Atlanta, GA 30339

For Sale|Townhouse|Active
4
Beds
3.5
Total Baths
3
Full Baths
1
Partial Bath
3,224
SqFt
$171
/SqFt
2000
Built
Subdivision:
Olde Ivy at Vinings
County:
Cobb
Call Now: 678-444-4110
Is this the listing for you? We can help make it yours.
678-444-4110
4712 Ivy Ridge DR SE4712 Ivy Ridge DR SE4712 Ivy Ridge DR SE4712 Ivy Ridge DR SE
Save
Ask
Tour
Hide
Share

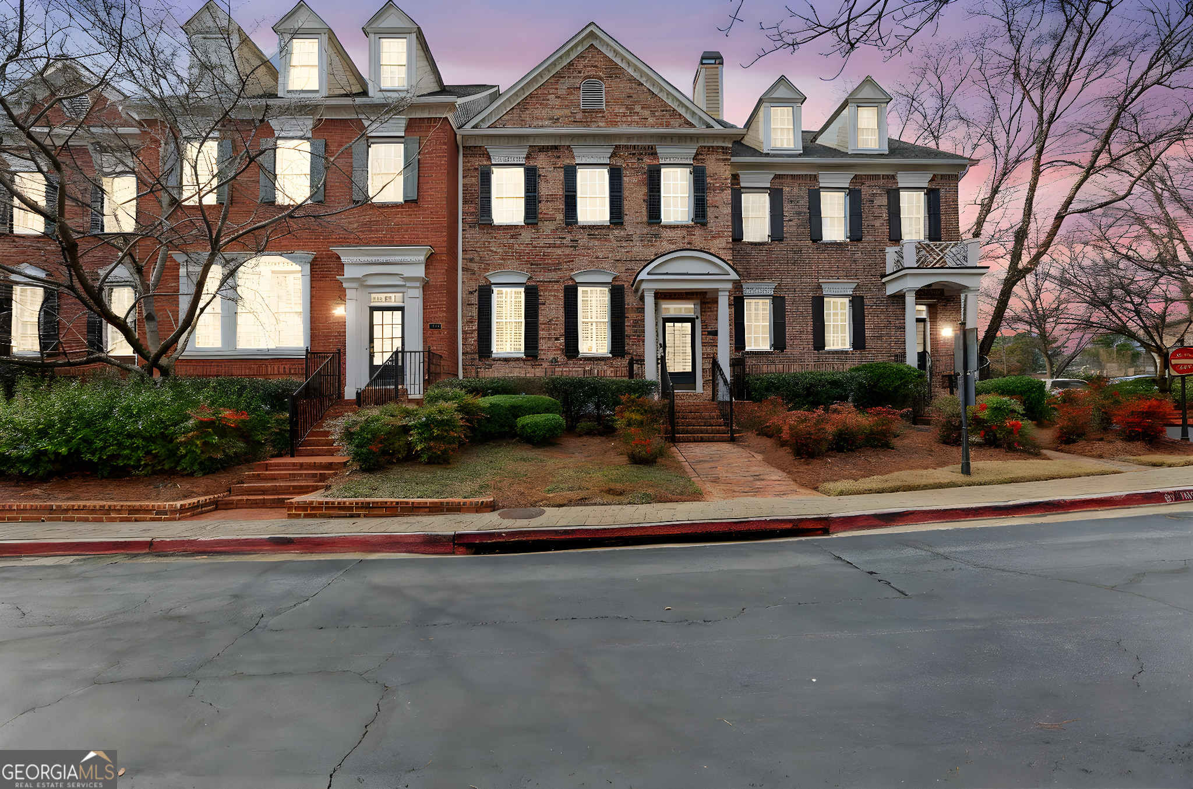
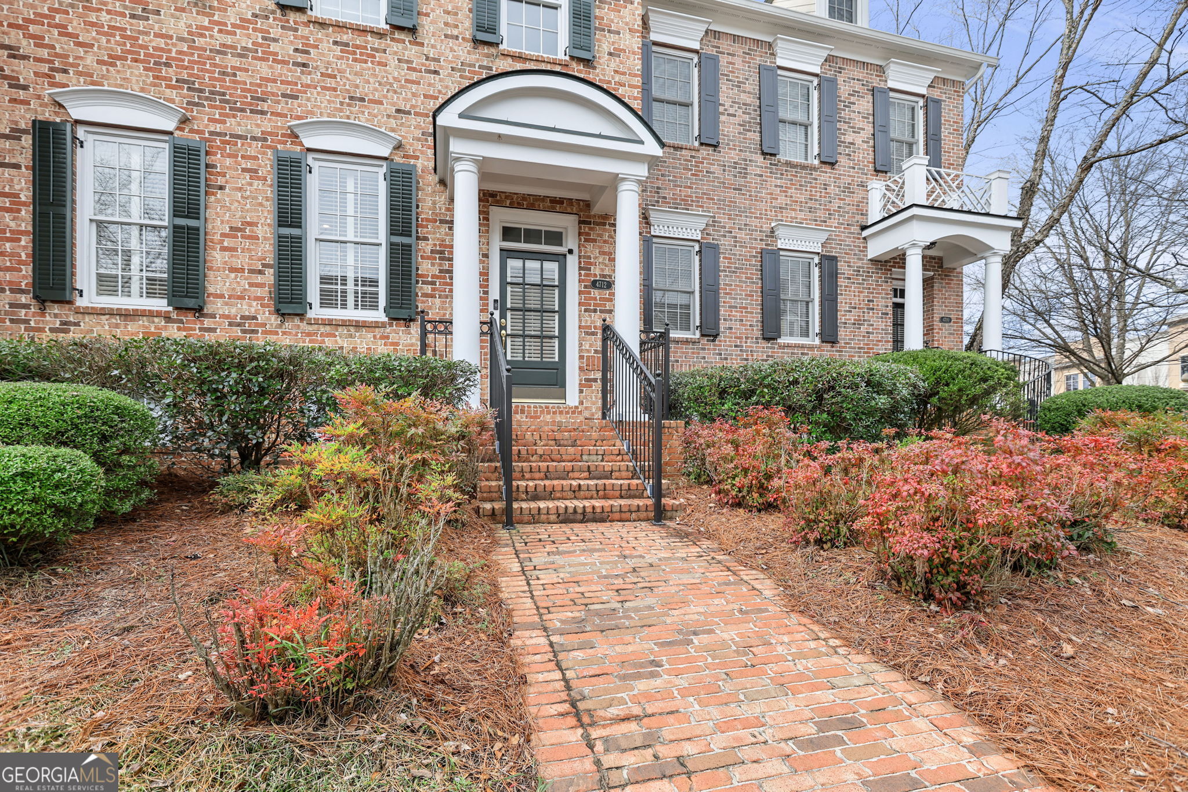
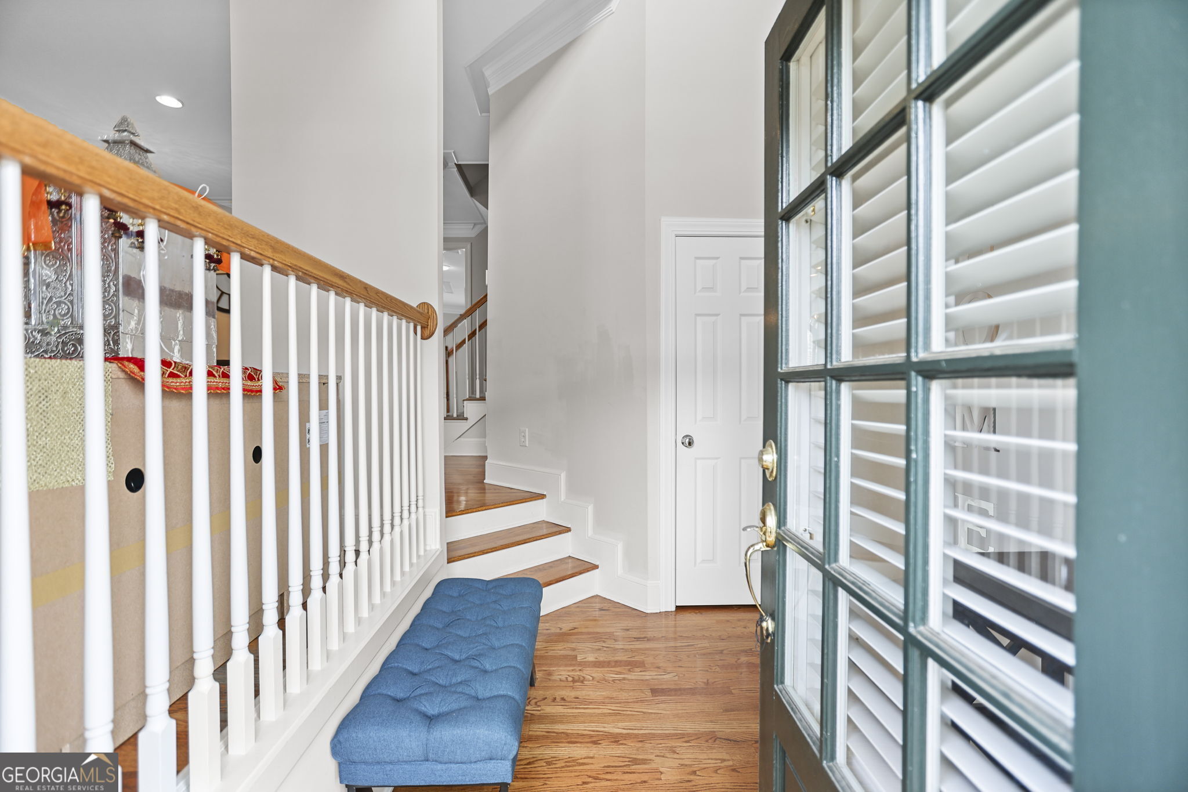
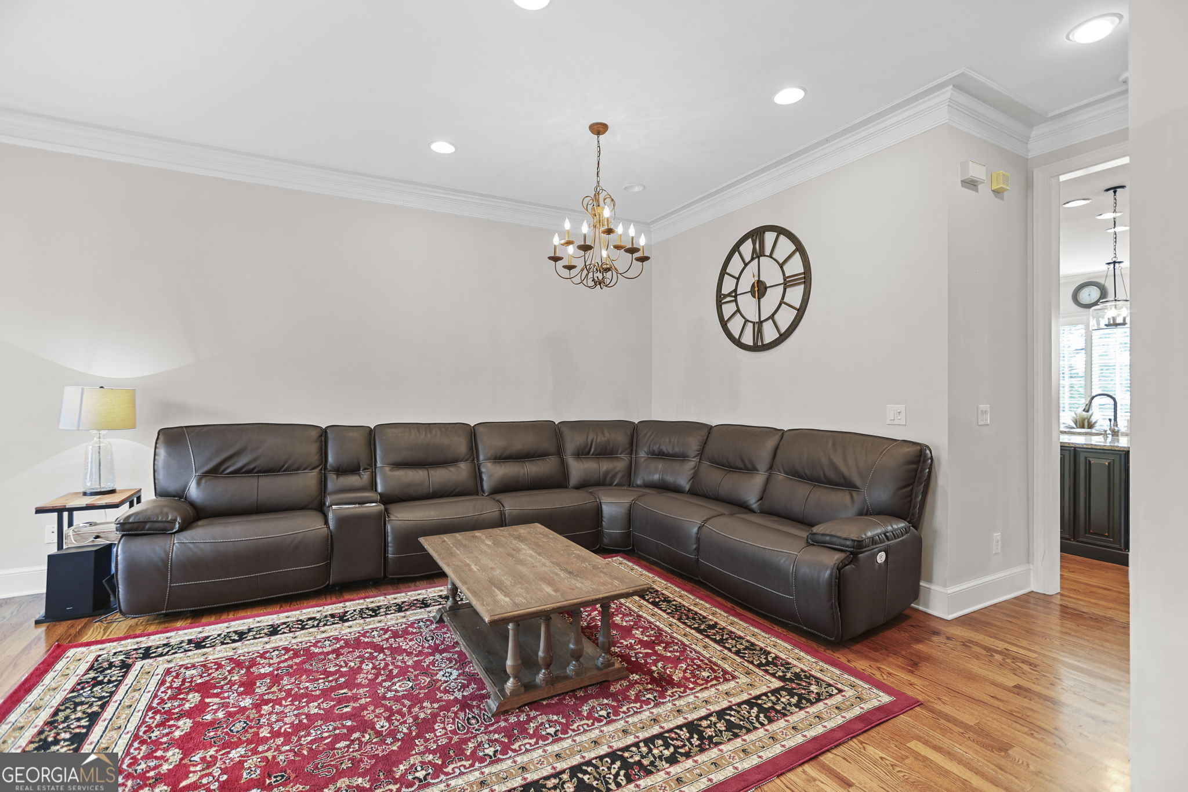
PRICE REDUCED! Welcome to 4712 Ivy Ridge Dr SE, a beautifully maintained and thoughtfully laid-out townhome in one of Vinings' most sought-after communities, Olde Ivy. Freshly painted with new carpet installed last year, this home is truly move-in ready. The lower level features a full-size guest bedroom with direct garage access, which is ideal for visitors or an in-law suite. The main level, with its own private entrance, opens into a bright living room, kitchen, and dining area with a new dishwasher, microwave, and oven, perfect for entertaining. The upper level includes a private owner's suite alongside a second guest bedroom, while the top floor offers a versatile loft with a wet bar and dedicated workspace room perfect for remote work or a quiet retreat. Throughout the home, you'll find ample storage space, plus a convenient 2-car garage. Just minutes away from the highway, with an easy 20-minute commute to both Downtown and Midtown Atlanta. Don't miss this incredible opportunity; schedule your private showing today before it's gone!

Save
Ask
Tour
Hide
Share
Listing Snapshot
Price 
$549,999
Days On Site 
6 Days
Bedrooms 
4
Inside Area (SqFt) 
3,224 sqft
Total Baths 
3.5
Full Baths 
3
Partial Baths 
1
Lot Size 
0.02 Acres
Year Built 
2000
MLS® Number 
10810124
Status 
Active
Property Tax 
$5,709.74
HOA/Condo/Coop Fees 
$473 monthly
Sq Ft Source 
Public Records
Friends & Family
Recent Activity
5 days agoStatus changed to Active
5 days agoListing updated with changes from the MLS®
6 days agoListing first seen on site
General Features
Acres 
0.02
Attached Garage 
Yes
Garage 
Yes
Garage Spaces 
2
Land Lease 
No
Levels 
Three Or More
Parking 
AttachedBasementElectric Vehicle Charging Station(s)GarageGarage Door Opener
Parking Spaces 
2
Property Sub Type 
Townhouse
Security 
Carbon Monoxide Detector(s)Gated CommunitySmoke Detector(s)
Sewer 
Public Sewer
SqFt Above 
2651
SqFt Below 
573
Style 
Brick 4 Side
Utilities 
Cable AvailableElectricity AvailableNatural Gas AvailableSewer ConnectedUnderground UtilitiesWater Available
Water Source 
Public
Interior Features
Appliances 
OvenCooktopDishwasherDisposalIce MakerMicrowaveRefrigeratorStainless Steel Appliance(s)
Basement 
Exterior EntryFinished
Cooling 
Ceiling Fan(s)Central AirElectric
Electric 
220 Volts
Fireplace 
Yes
Fireplace Features 
Factory BuiltFamily Room
Fireplaces 
1
Flooring 
CarpetHardwoodTile
Heating 
Forced AirNatural Gas
Interior 
Breakfast BarKitchen IslandPantryEntrance FoyerBookcasesDouble VanityHigh CeilingsSoaking TubWalk-In Closet(s)High Speed Internet
Laundry Features 
Laundry ClosetUpper Level
Window Features 
Insulated WindowsDouble Pane WindowsSkylight(s)
Dining Room 
Kitchen 
Save
Ask
Tour
Hide
Share
Exterior Features
Construction Details 
Brick
Exterior 
Balcony
Lot Features 
Level
Patio And Porch 
Deck
Roof 
Composition
Windows/Doors 
Insulated WindowsDouble Pane WindowsSkylight(s)
Community Features
Association Dues 
5676
Community Features 
GatedClubhouseFitness CenterPoolSidewalksStreet LightsTennis Court(s)
Financing Terms Available 
1031 ExchangeCashConventionalFHAVA Loan
HOA Fee Frequency 
Annually
Schools
School District
Unknown
Elementary School
Nickajack
Middle School
Campbell
High School
Campbell
Listing courtesy of Dwelli


Information deemed reliable but not guaranteed. The data relating to real estate for sale on this web site comes in part from the Broker Reciprocity Program of Georgia MLS. Real estate listings held by brokerage firms other than this office are marked with the Broker Reciprocity logo and detailed information about them includes the name of the listing brokers. Copyright © 2020-present Georgia MLS. All rights reserved.
Last checked: 2026-07-28 02:40 AM UTC

Neighborhood & Commute
Source: Walkscore
Save
Ask
Tour
Hide
Share