


3033 Rapids DRDecatur, GA 30034
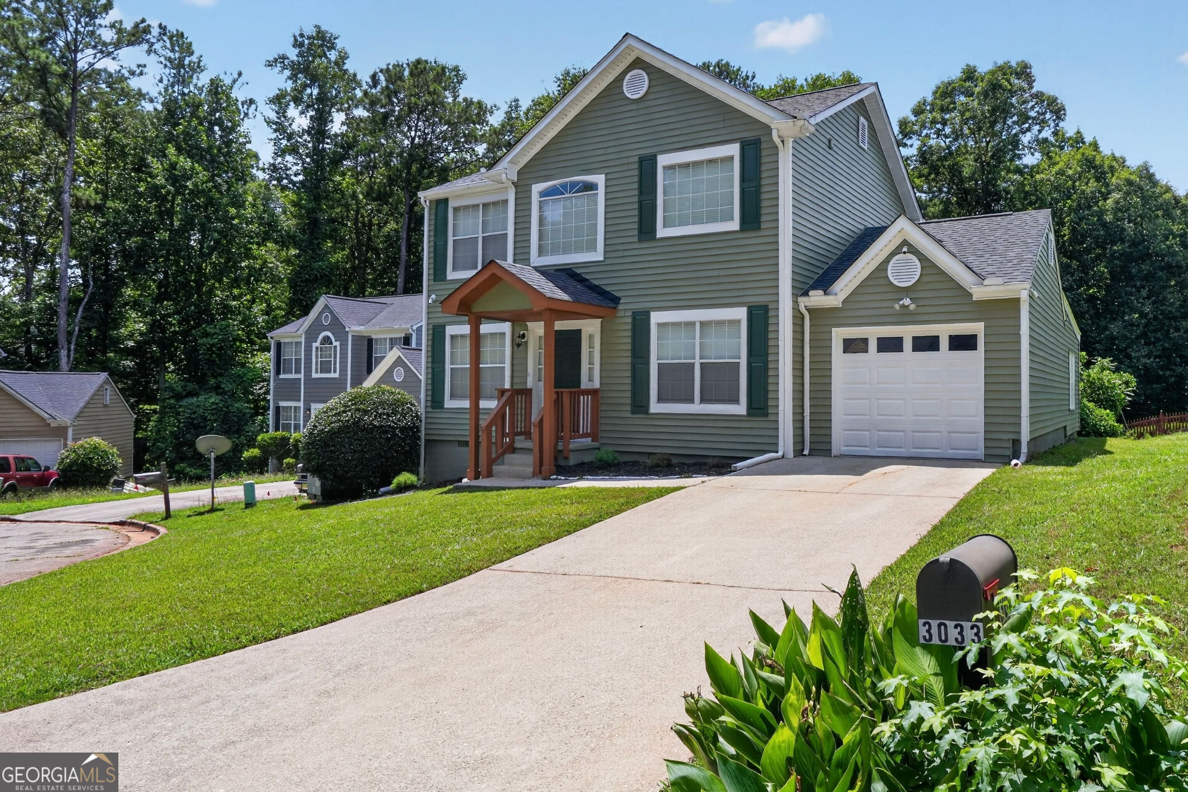
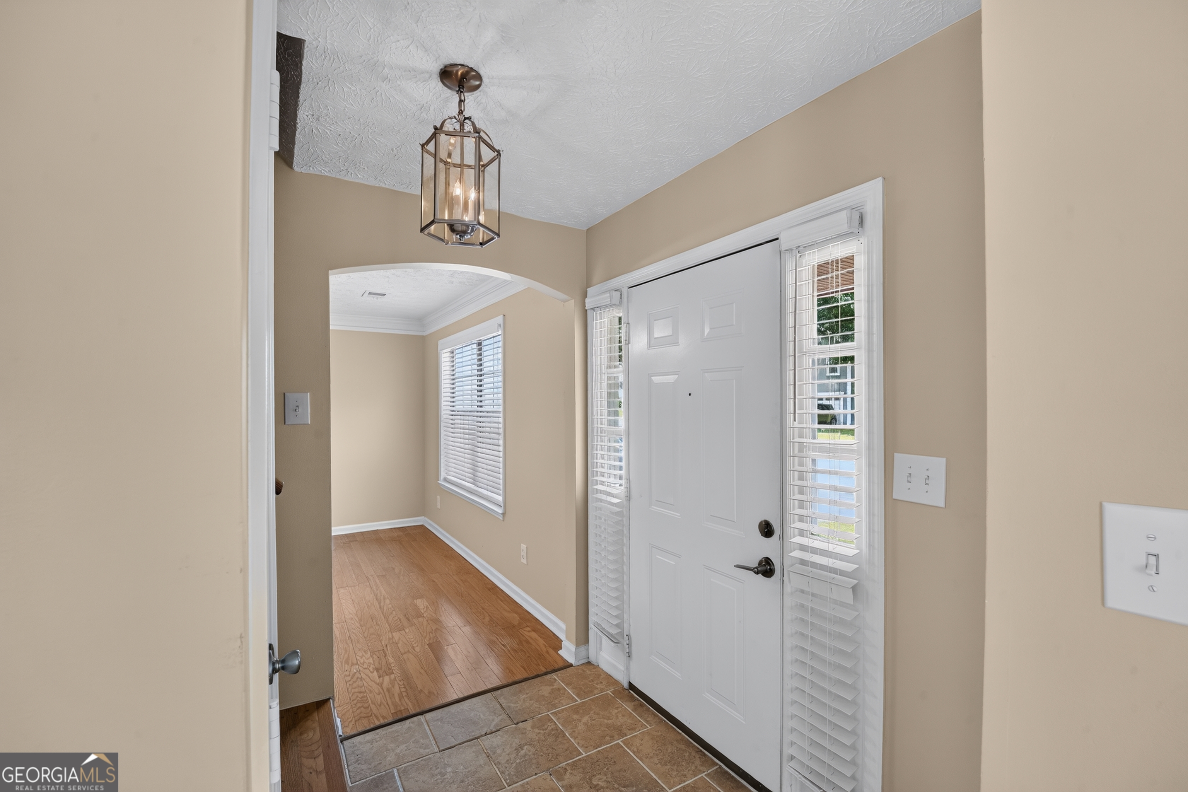
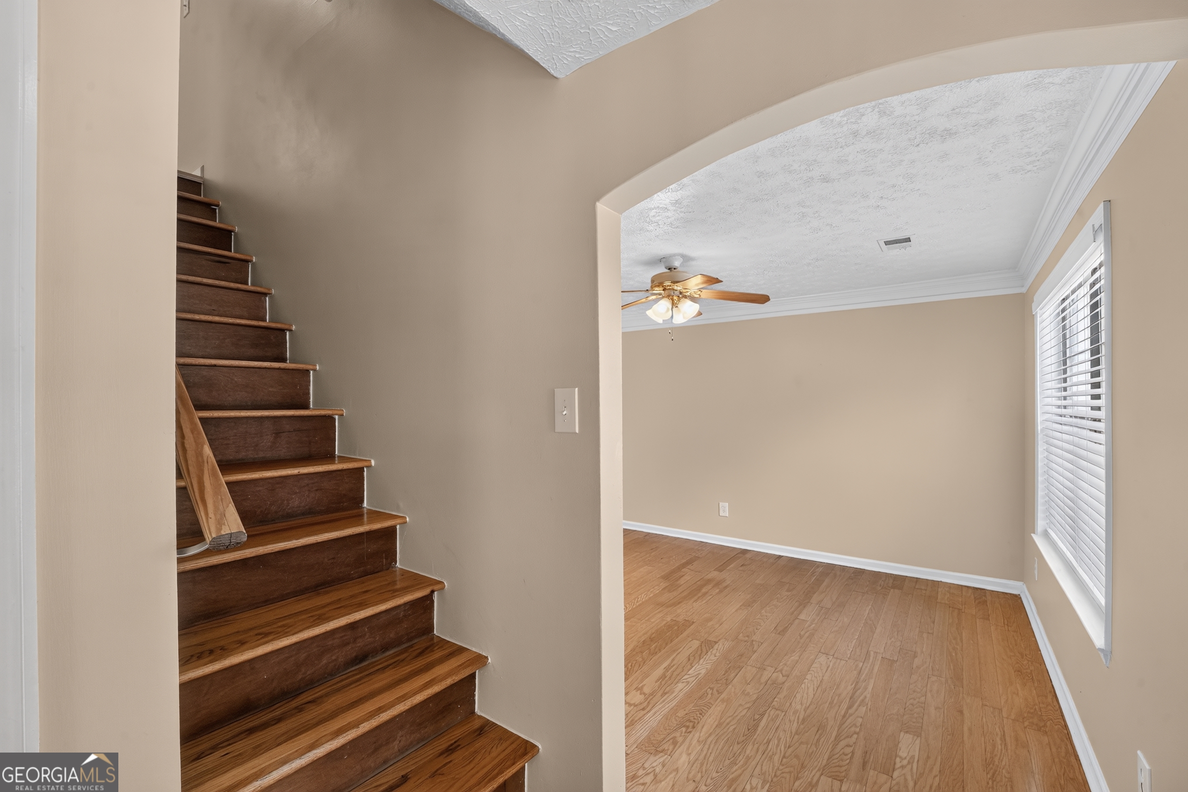
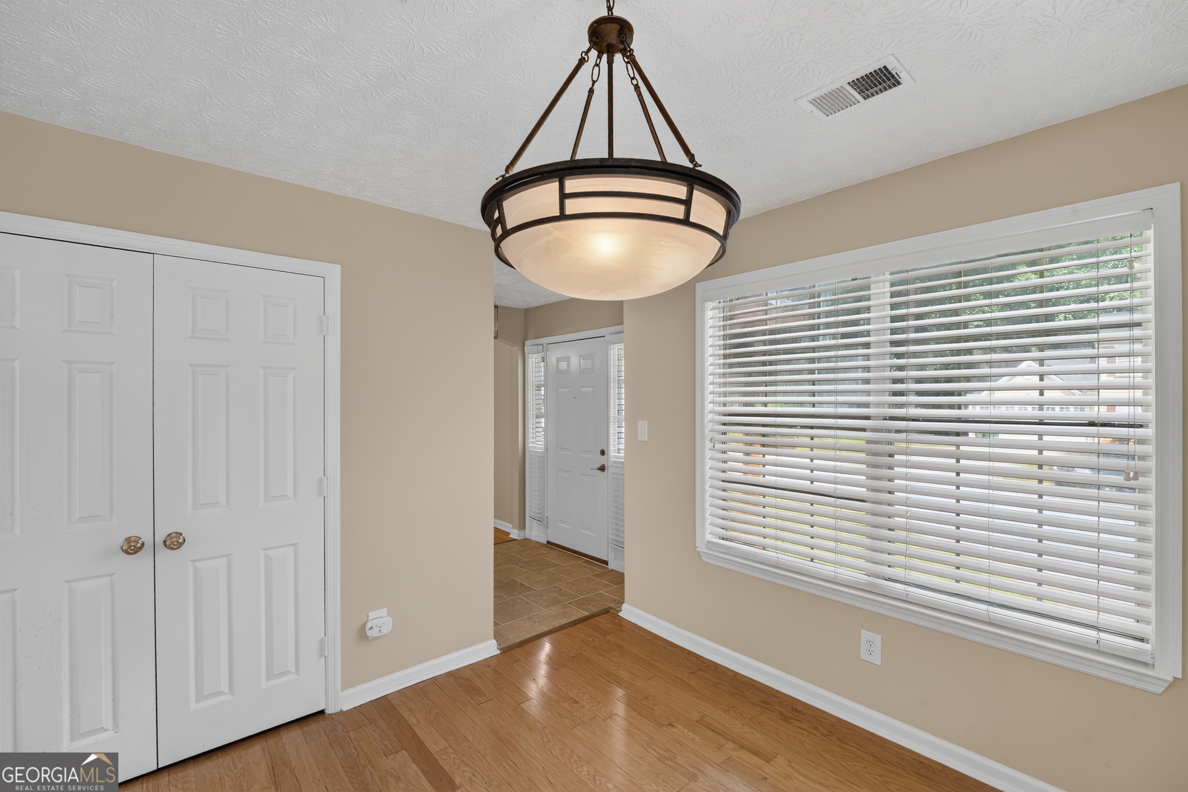
Welcome to 3033 Rapids Drive, your new home in a quiet, established community in Decatur. This move-in ready property has been thoughtfully upgraded and renovated with your comfort in mind. Upon entry, you'll notice beautiful hardwood floors throughout the living room, dining room, and family room along with tile flooring in the entry and kitchen. The updated kitchen overlooks a spacious family room with a fireplace, creating the perfect setting for cooking, entertaining, and gathering with family and friends. Kitchen highlights include stainless steel appliances, refurbished cabinets, a beautiful backsplash, and an island. Just off the kitchen and family room, a door leads to a rebuilt expansive deck overlooking the backyard, ideal for family barbecues, or a private retreat for that morning coffee or tea. Down the hall from the family room, you'll find the third full bath. Adjacent to the garage area includes an updated flex room/bonus room and a laundry closet. Upstairs, the second level features spacious primary ensuite with a walk-in closet, hall bathroom, and two generously size secondary bedrooms. All bedrooms have hardwood flooring. Upgrades and renovations include new roof, including the shed; fresh interior and exterior paint; new exterior shutters; an upgraded front porch; new outlets; upgraded bathrooms; a renovated downstairs bathroom; new lightning in the primary and bath, kitchen and hall bath; new vanities; a new stove; a new hot water heater; new furnace; and completely redone crawlspace with a dehumidifier. Custom blinds installed throughout the home. This is truly a turn-key property. Seller prefers Weissman PC as closing attorney and earnest money holder. Please include a pre-approval letter with all offers. Schedule your showing today. This property won't last long. Make an offer.
| 6 days ago | Listing first seen on site | |
| 6 days ago | Listing updated with changes from the MLS® |

Information deemed reliable but not guaranteed. The data relating to real estate for sale on this web site comes in part from the Broker Reciprocity Program of Georgia MLS. Real estate listings held by brokerage firms other than this office are marked with the Broker Reciprocity logo and detailed information about them includes the name of the listing brokers. Copyright © 2020-present Georgia MLS. All rights reserved.
Last checked: 2026-07-28 02:40 AM UTC