


309 Cooper LNCalhoun, GA 30701
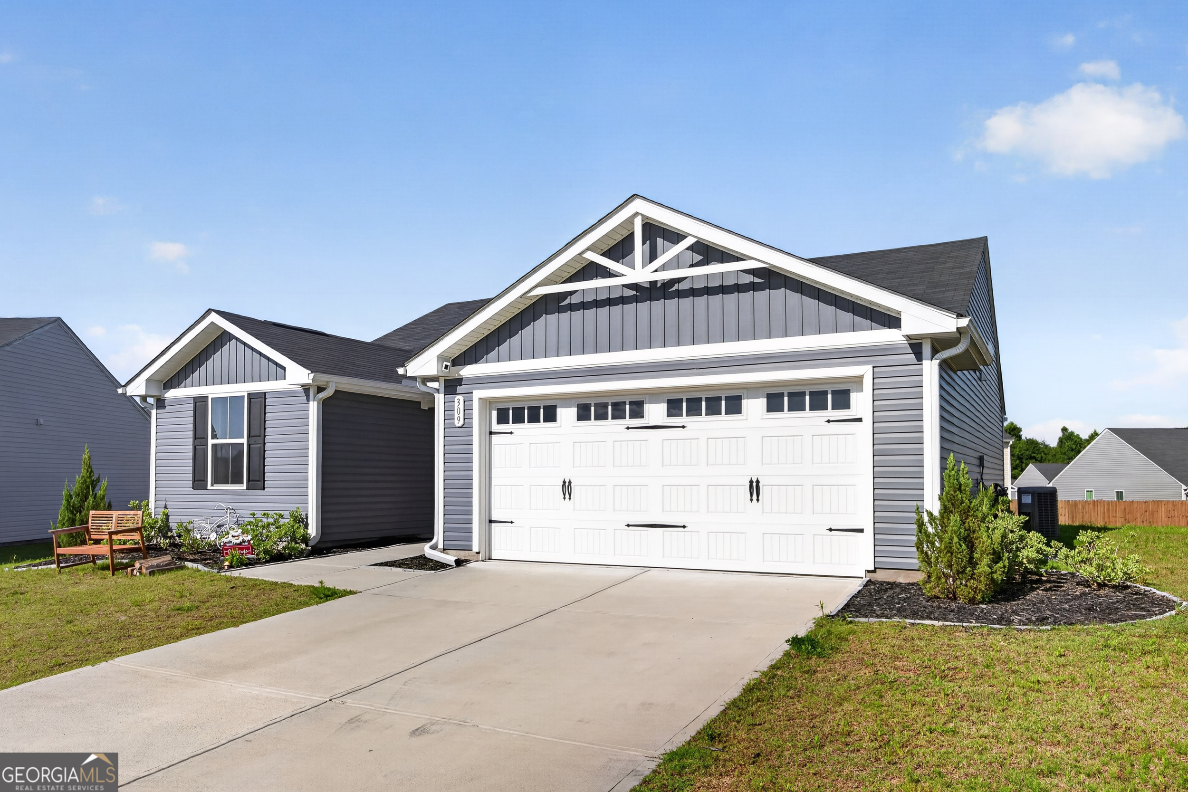
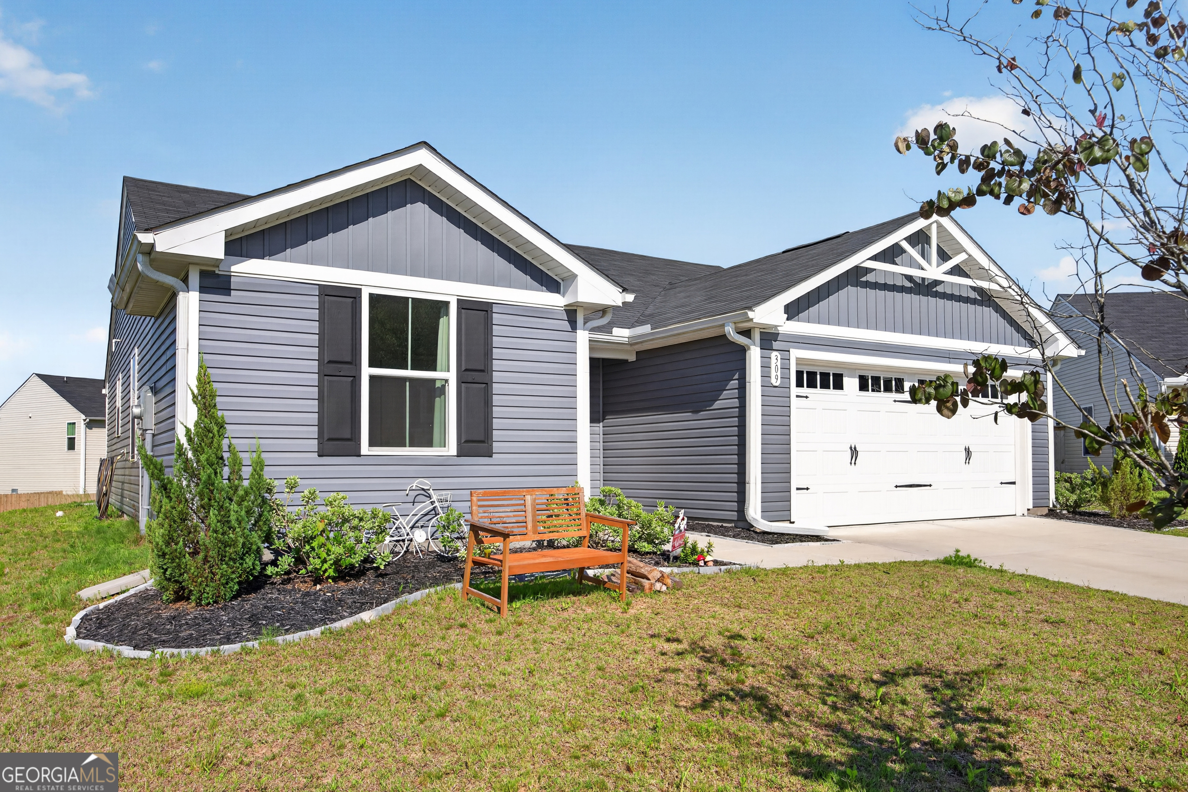
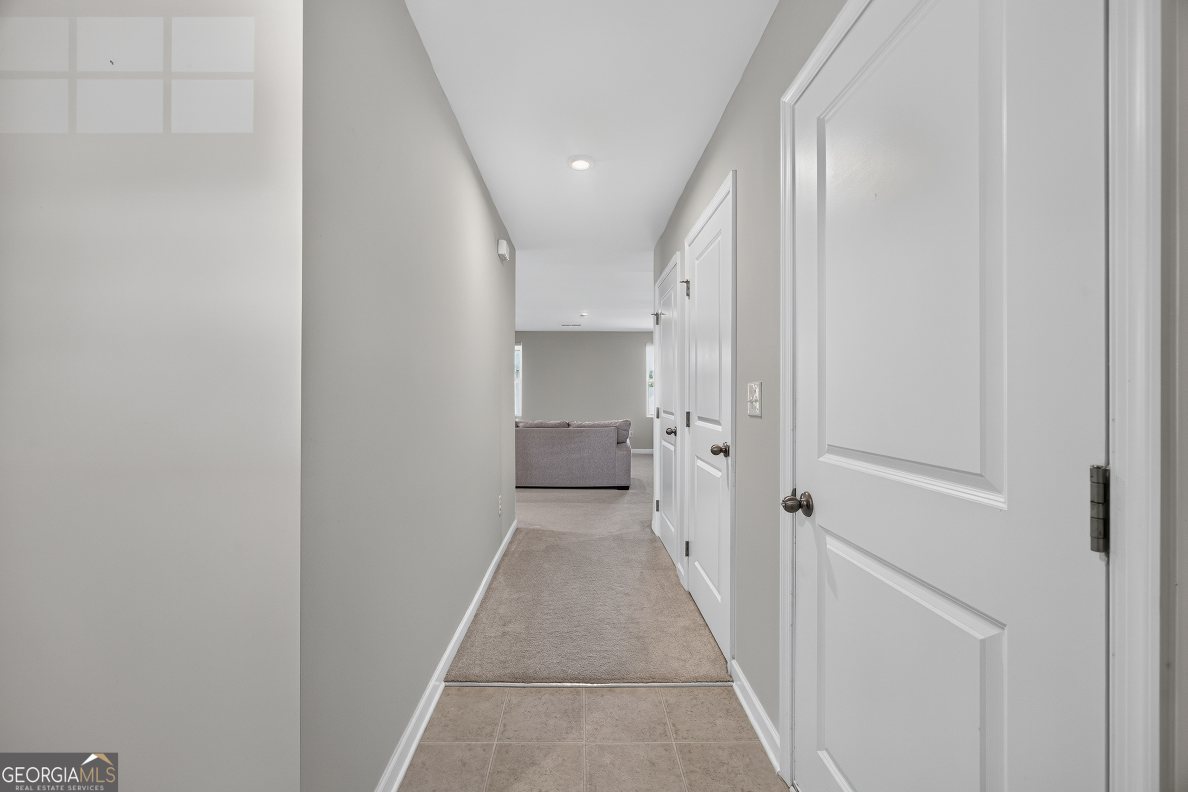
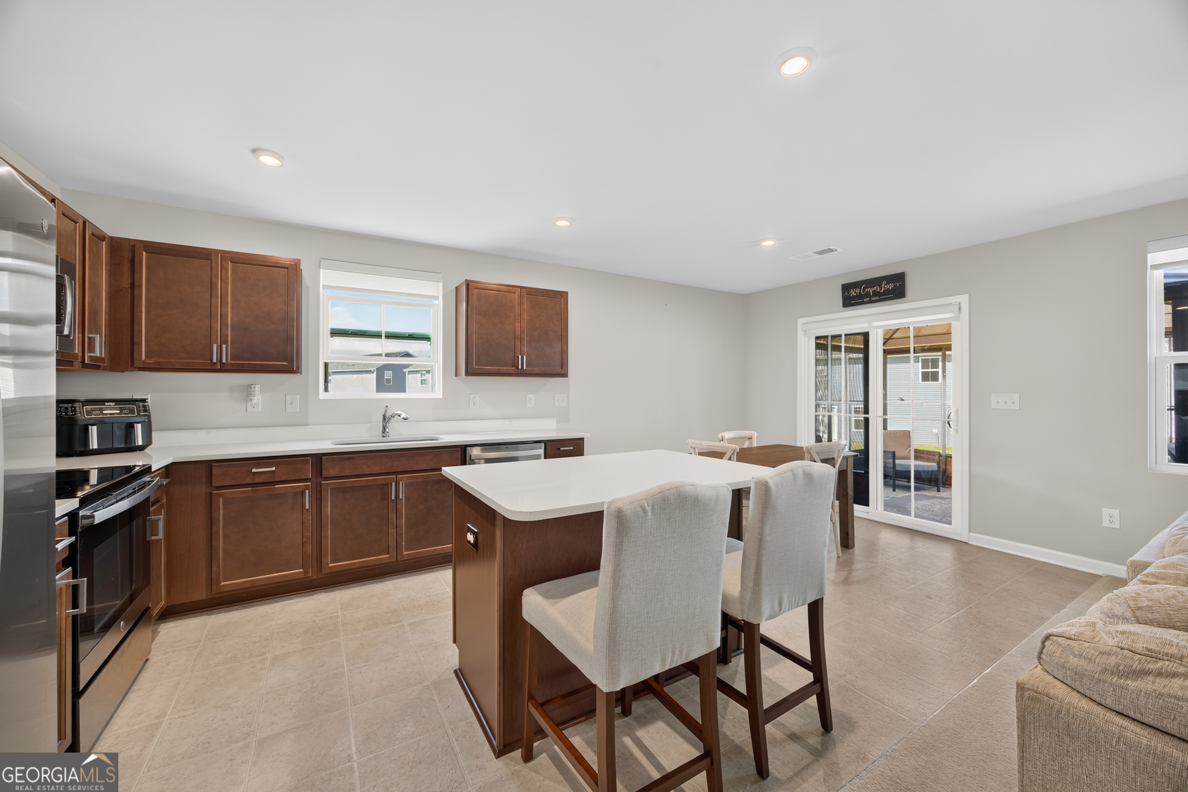
Welcome home to this beautiful move-in-ready rambler located on a premium cul-de-sac lot! This thoughtfully designed Spruce floor plan offers an inviting open-concept layout with abundant natural light, spacious living areas, and modern features throughout. As you enter, you are welcomed by a bright foyer that leads to a private secondary bedroom wing featuring two generously sized bedrooms and a full bathroom-perfect for guests, a home office, or anyone seeking their own space. The heart of the home is the expansive main living area, stretching across the rear of the home and designed for comfortable everyday living and effortless entertaining. The stylish kitchen features a large island with seating, ample workspace, and a cozy dining area. Tucked away for privacy, the spacious owner's suite offers a peaceful retreat with a private bathroom and walk-in closet. Enjoy outdoor living at its best with the screened-in pergola on the back porch, creating the perfect space to relax, entertain, and enjoy the backyard while staying comfortable in every season. Additional features include an arrival area off the garage, large coat closet, dedicated laundry room, attic storage space, two garage keys, and a WiFi-enabled thermostat. The main living area includes custom-fitted blinds, and the home is equipped with underground fiber optic internet for reliable high-speed connectivity. The community offers wonderful amenities including a pool, tennis courts, HOA-maintained common areas, and free reservations for the community pavilion. The home comes with added peace of mind through the remaining builder warranties from the original 2024 purchase date, including a three-year behind-the-wall warranty and a 10-year foundation warranty. Located on a desirable cul-de-sac lot with modern amenities, thoughtful design, and community conveniences, this home is truly better than new and ready for its next owner
| 6 days ago | Listing first seen on site | |
| 6 days ago | Listing updated with changes from the MLS® |

Information deemed reliable but not guaranteed. The data relating to real estate for sale on this web site comes in part from the Broker Reciprocity Program of Georgia MLS. Real estate listings held by brokerage firms other than this office are marked with the Broker Reciprocity logo and detailed information about them includes the name of the listing brokers. Copyright © 2020-present Georgia MLS. All rights reserved.
Last checked: 2026-07-28 02:40 AM UTC