Search ALL Listings!

Save
Ask
Tour
Hide
Share
$799,900
10 Days On Site

1245 Highway 20 E
McDonough, GA 30252

For Sale|Single Family Residence|Active
7
Beds
6.5
Total Baths
6
Full Baths
1
Partial Bath
4,685
SqFt
$171
/SqFt
2001
Built
Subdivision:
None
County:
Henry
Call Now: 678-444-4110
Is this the listing for you? We can help make it yours.
678-444-4110
Upcoming Open Houses
Sat, Aug 1, 11:00 AM - 1:00 PM
1245 Highway 20 E1245 Highway 20 E1245 Highway 20 E1245 Highway 20 E
Save
Ask
Tour
Hide
Share

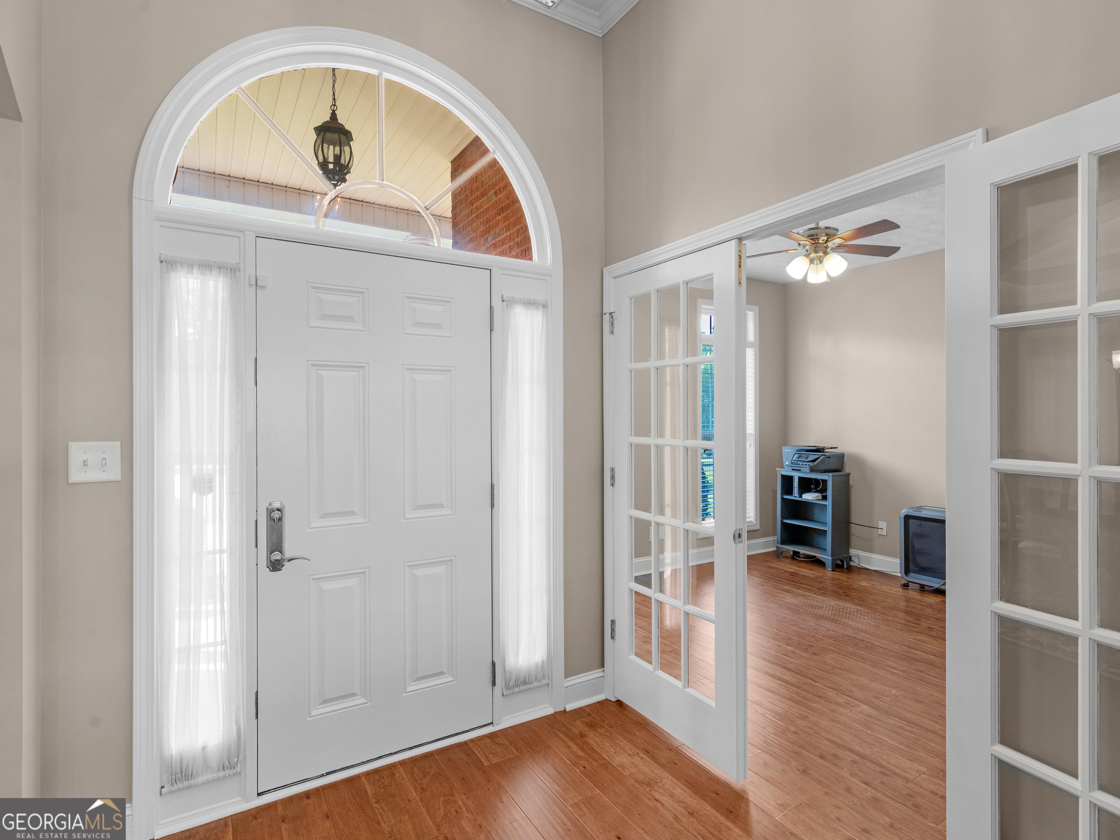
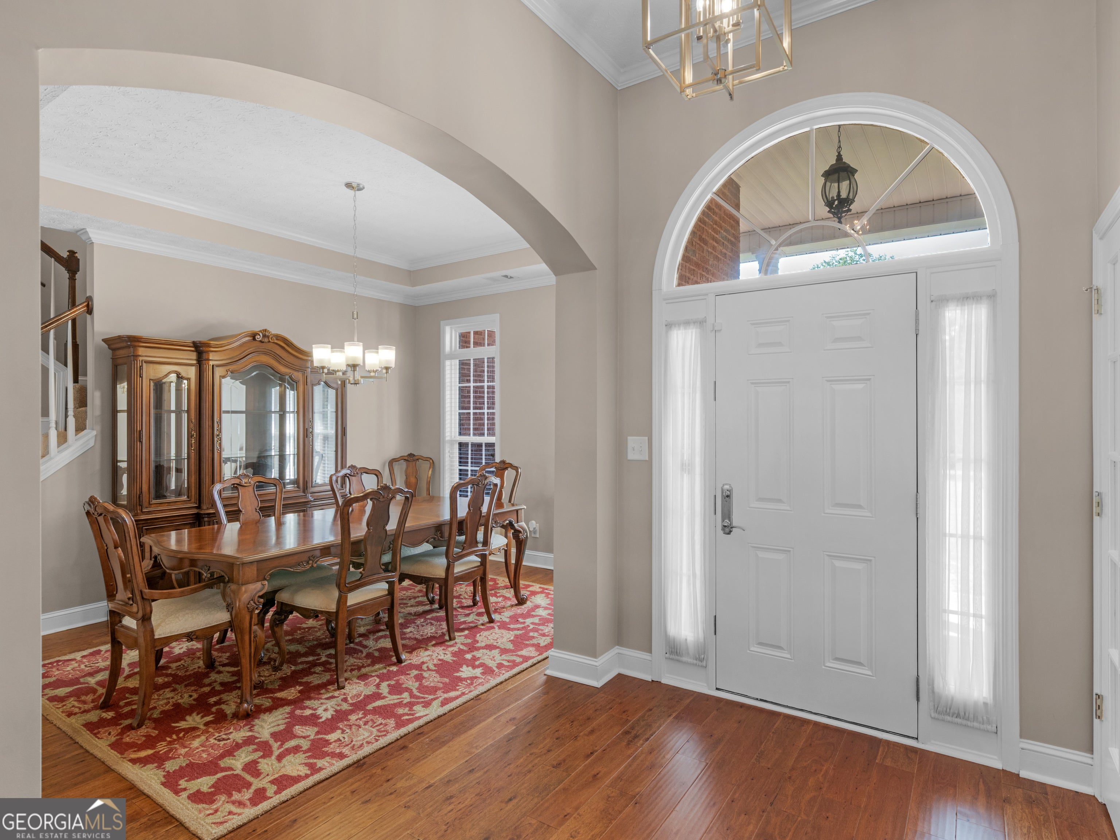
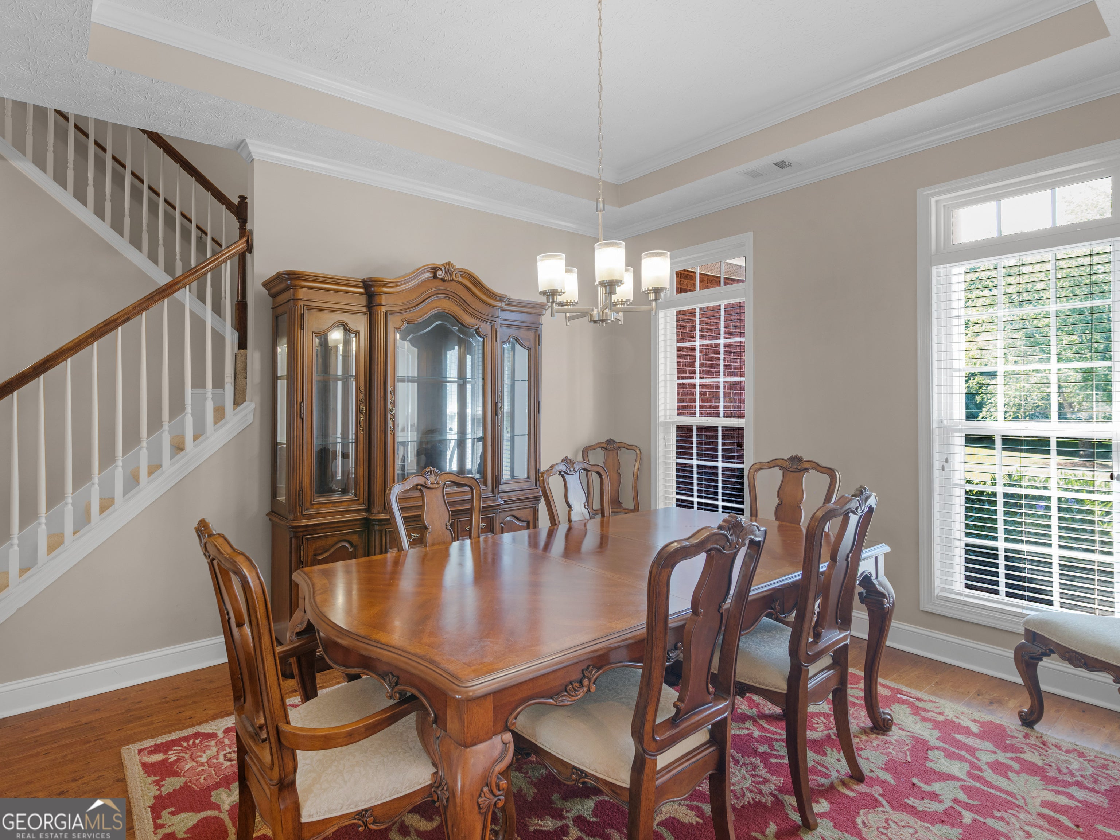
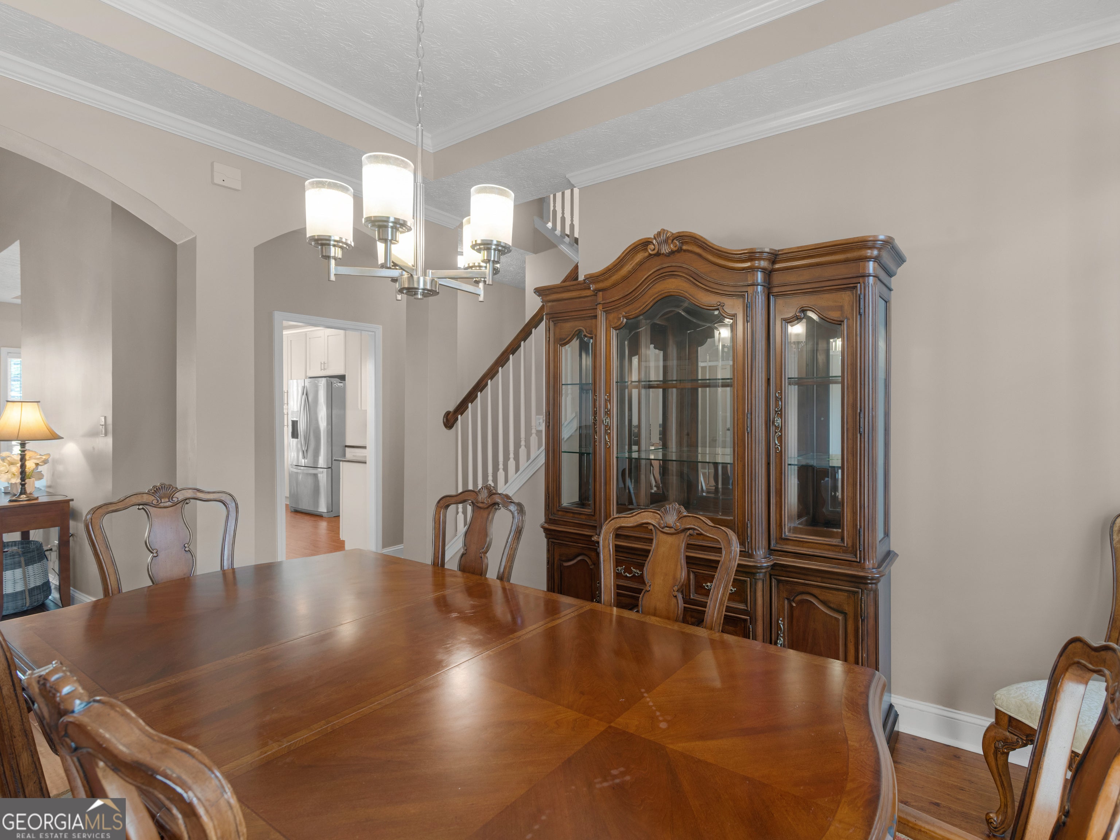
BUYER'S OPEN HOUSE!!! SATURDAY, AUGUST 1ST FROM 11AM TO 1PM!!! Nestled on 1.79 acres in McDonough, this unique property features two beautifully designed homes, making it ideal for multigenerational living or an excellent rental income opportunity. Built in 2001, this primary brick home offers 4 bedrooms and 3.5 bathrooms and over 2600 sq. feet with a spacious primary suite on the main level, along with 2 additional bedrooms. Upstairs, you will find a private fourth bedroom complete with its own full bath. Step outside to enjoy exceptional outdoor living with both an outdoor inground pool accompanied by a pavilion, creating the perfect setting for relaxation and entertaining. The secondary residence, built in 2014, is a charming brick home offering 3 bedrooms and 3 bathrooms. Thoughtfully designed for comfort and accessibility, it features two primary suites on the main level, wide doorways, zero-entry shower for handicap accessibly, and offers a spacious kitchen. Schedule your showing today.

Save
Ask
Tour
Hide
Share
Listing Snapshot
Price 
$799,900
Days On Site 
10 Days
Bedrooms 
7
Inside Area (SqFt) 
4,685 sqft
Total Baths 
6.5
Full Baths 
6
Partial Baths 
1
Lot Size 
1.79 Acres
Year Built 
2001
MLS® Number 
10809569
Status 
Active
Property Tax 
$3,779
HOA/Condo/Coop Fees 
N/A
Sq Ft Source 
Public Records
Friends & Family
Recent Activity
a week agoListing first seen on site
a week agoListing updated with changes from the MLS®
General Features
Acres 
1.79
Attached Garage 
Yes
Garage 
Yes
Land Lease 
No
Levels 
One and One Half
Parking 
AttachedGarageGarage Door OpenerKitchen LevelParking Pad
Property Sub Type 
Single Family Residence
Sewer 
Septic Tank
SqFt Above 
4685
Style 
Brick 4 Side
Utilities 
Cable AvailableElectricity AvailablePhone Available
Water Source 
Public
Interior Features
Appliances 
RangeOvenCooktopDishwasherElectric Water HeaterMicrowaveRefrigerator
Basement 
None
Cooling 
Central Air
Fireplace 
Yes
Fireplaces 
1
Flooring 
HardwoodTileVinyl
Heating 
Central
Interior 
High CeilingsIn-Law FloorplanTray Ceiling(s)Vaulted Ceiling(s)Walk-In Closet(s)Master DownstairsHigh Speed Internet
Laundry Features 
In Hall
Main Level Bedrooms 
5
Dining Room 
Save
Ask
Tour
Hide
Share
Exterior Features
Construction Details 
Brick
Fencing 
Back Yard
Lot Features 
Private
Other Structures 
Outbuilding
Patio And Porch 
Patio
Pool Features 
In Ground
Roof 
Composition
Community Features
Community Features 
None
Financing Terms Available 
CashConventionalFHAVA Loan
Schools
School District
Unknown
Elementary School
Timber Ridge
Middle School
Union Grove
High School
Union Grove
Listing courtesy of Watkins Real Estate Associates


Information deemed reliable but not guaranteed. The data relating to real estate for sale on this web site comes in part from the Broker Reciprocity Program of Georgia MLS. Real estate listings held by brokerage firms other than this office are marked with the Broker Reciprocity logo and detailed information about them includes the name of the listing brokers. Copyright © 2020-present Georgia MLS. All rights reserved.
Last checked: 2026-07-31 05:21 PM UTC

Neighborhood & Commute
Source: Walkscore
Save
Ask
Tour
Hide
Share