


2123 Floral Ridge DRDacula, GA 30019
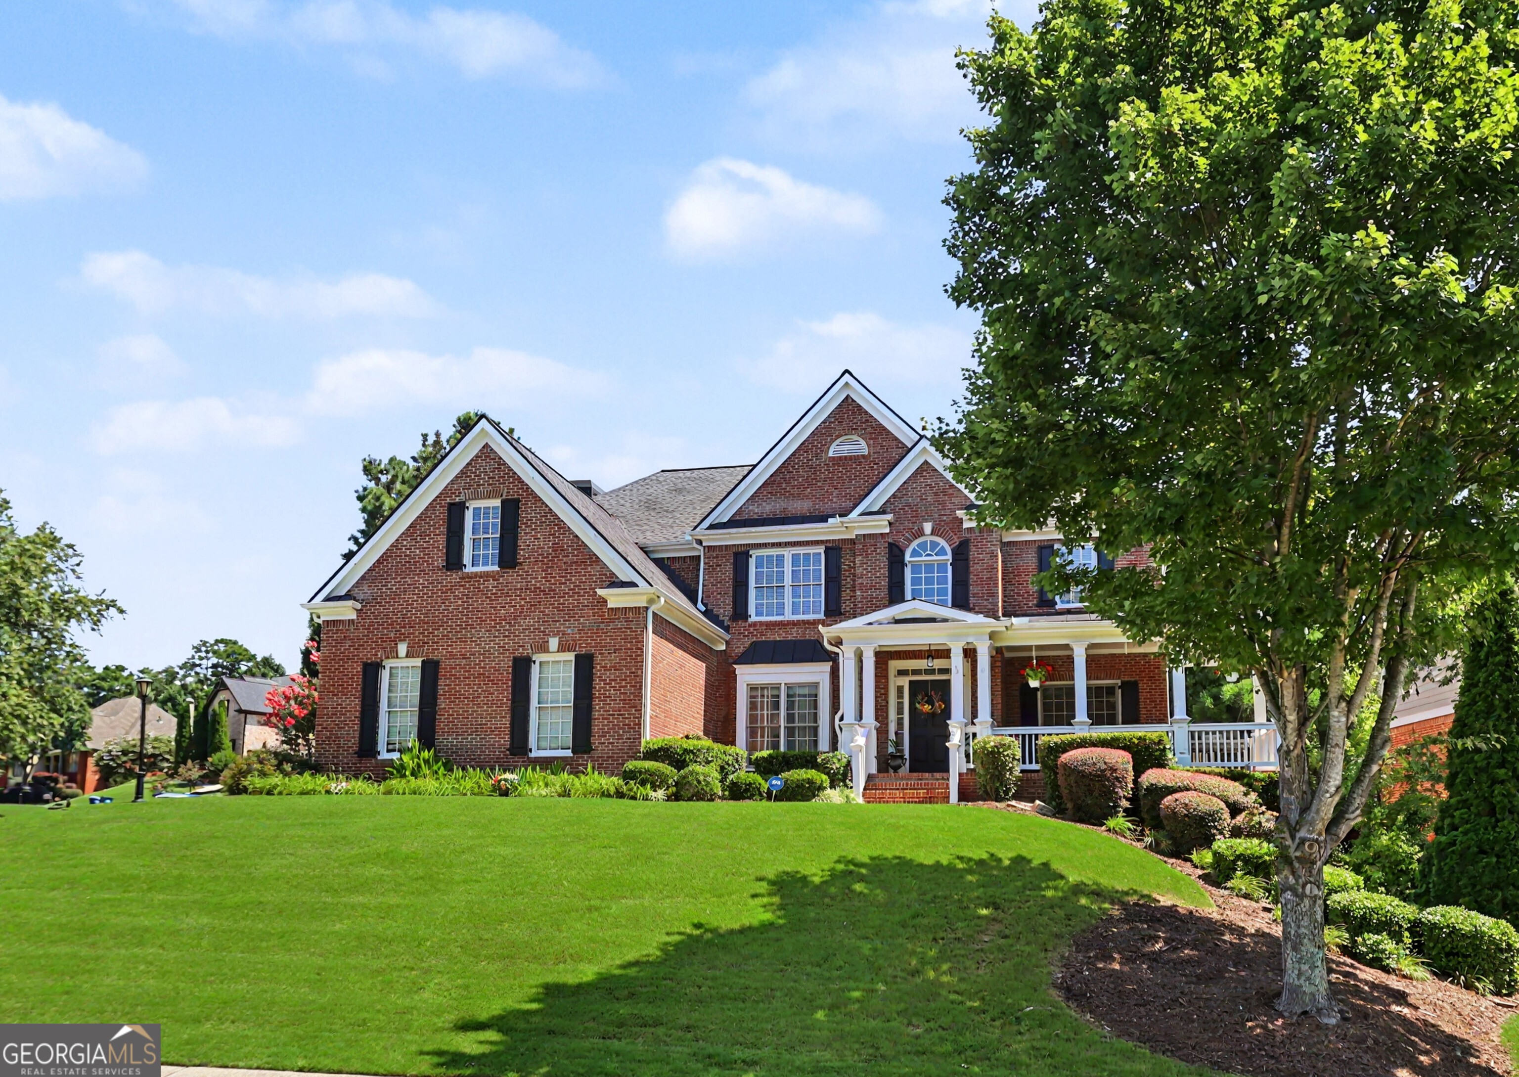
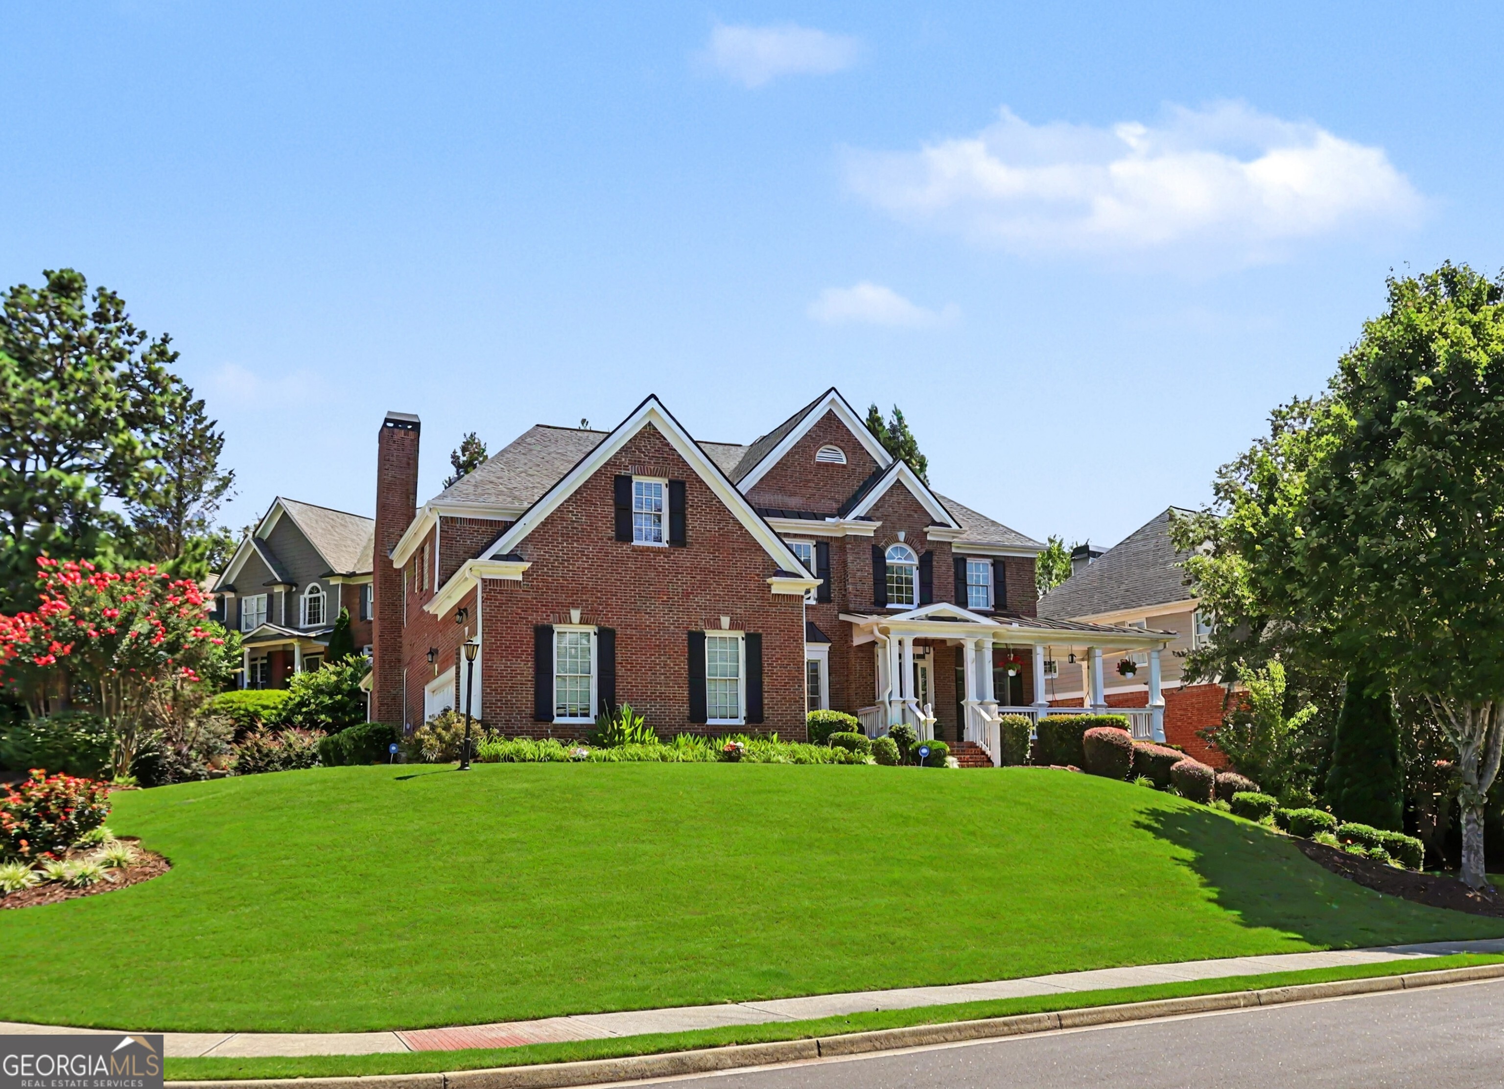
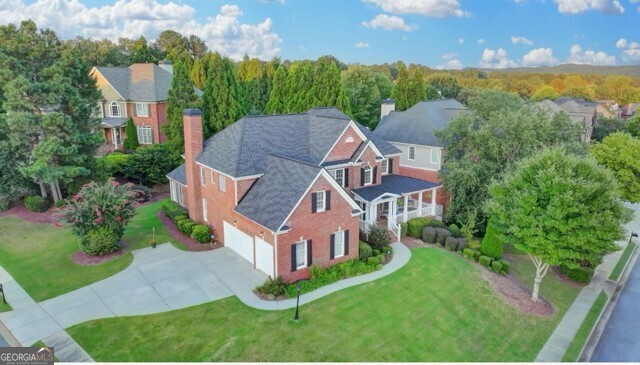
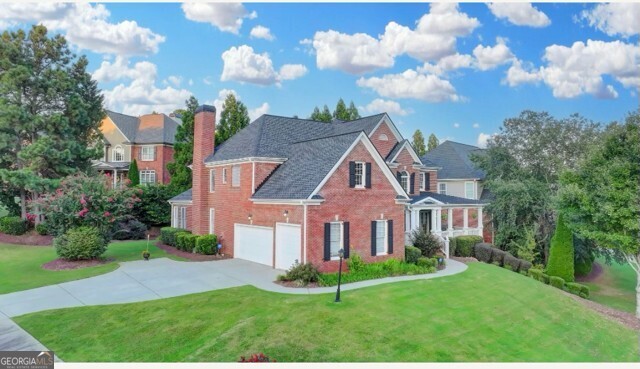
Welcome Home! Fabulous 4 sides Brick 5 bedrooms, 4 full baths with 3-car side-entry garage with 1 extra tall bay and Full Basement! Charming brick front porch and an impressive two-story foyer. Elegant architectural details include extensive trim, tray ceilings, and coffered ceilings throughout. Gourmet kitchen featuring abundant cabinetry, generous counter space, a gas cooktop, double ovens, and a large center island overlooking the inviting keeping room with a stunning floor-to-ceiling stone, wood-burning fireplace. The open-concept design flows seamlessly into the sunny breakfast area and spectacular vautled sunroom. Soaring two-story family room with beautiful granite-surround gas fireplace and fills the home with natural light and leads to large deck for grilling outs! A formal dining room with a tray ceiling and detailed molding, while the private office with a coffered ceiling offers the ideal work-from-home space and also features a spacious guest bedroom with direct access to a full bath. Upstairs is a luxurious master retreat complete with a sitting area, tray ceiling and an oversized walk-in closet. The spa-inspired primary bath offers double vanities, a jetted soaking room, two secondary bedrooms connected by a Jack-and-Jill bath, and an additional bedroom with its own private bath and walk-in closet. Upstairs Laundry Mud Room, Full unfinished daylight basement offers endless possibilities! Exterior walk-out access to the side. Huge 3 Car Garage with 1 Tall Bay! Amenities include: Championship 18-hole golf course designed by Freddie Couples -Prestigious Hamilton Mill Country Club-14 lighted tennis courts-6 pickleball courts-fitness center-Resort-style swimming pools-Playground and walking trails!
| 7 days ago | Listing first seen on site | |
| 7 days ago | Listing updated with changes from the MLS® |

Information deemed reliable but not guaranteed. The data relating to real estate for sale on this web site comes in part from the Broker Reciprocity Program of Georgia MLS. Real estate listings held by brokerage firms other than this office are marked with the Broker Reciprocity logo and detailed information about them includes the name of the listing brokers. Copyright © 2020-present Georgia MLS. All rights reserved.
Last checked: 2026-07-27 03:44 PM UTC