


4275 Haynes CIR SWSnellville, GA 30039
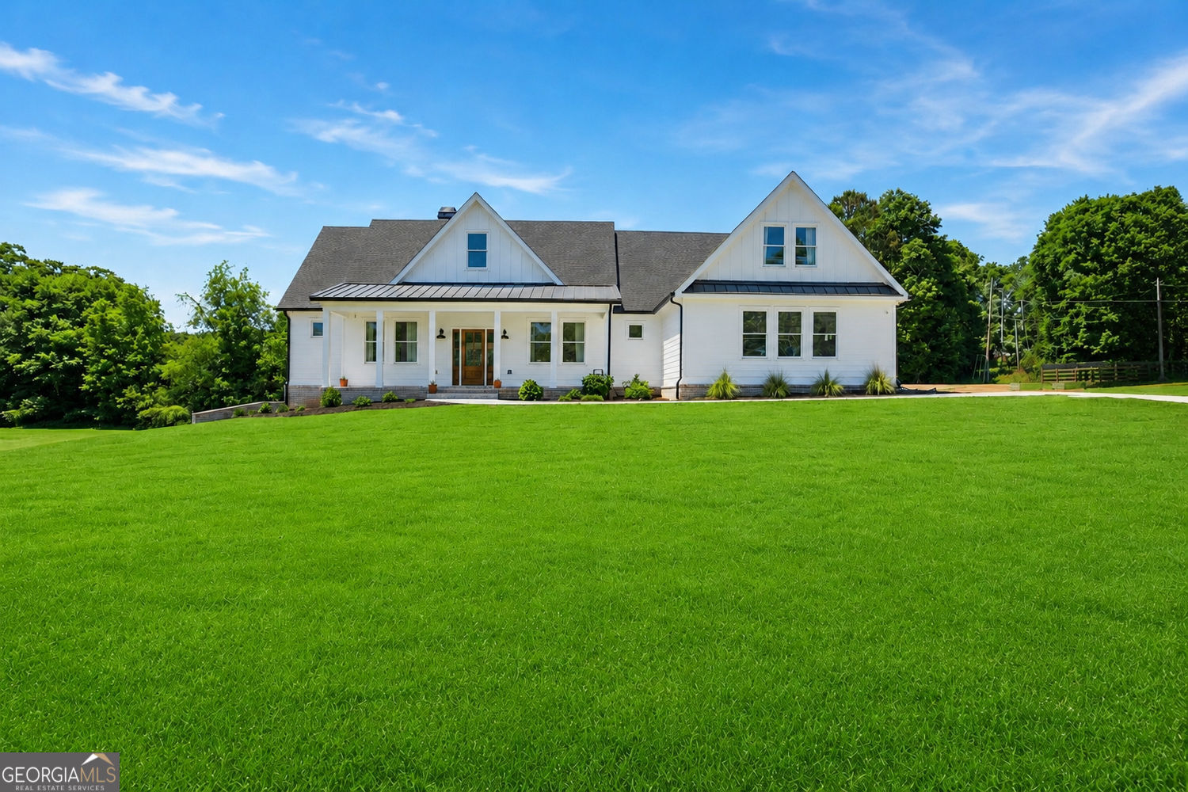
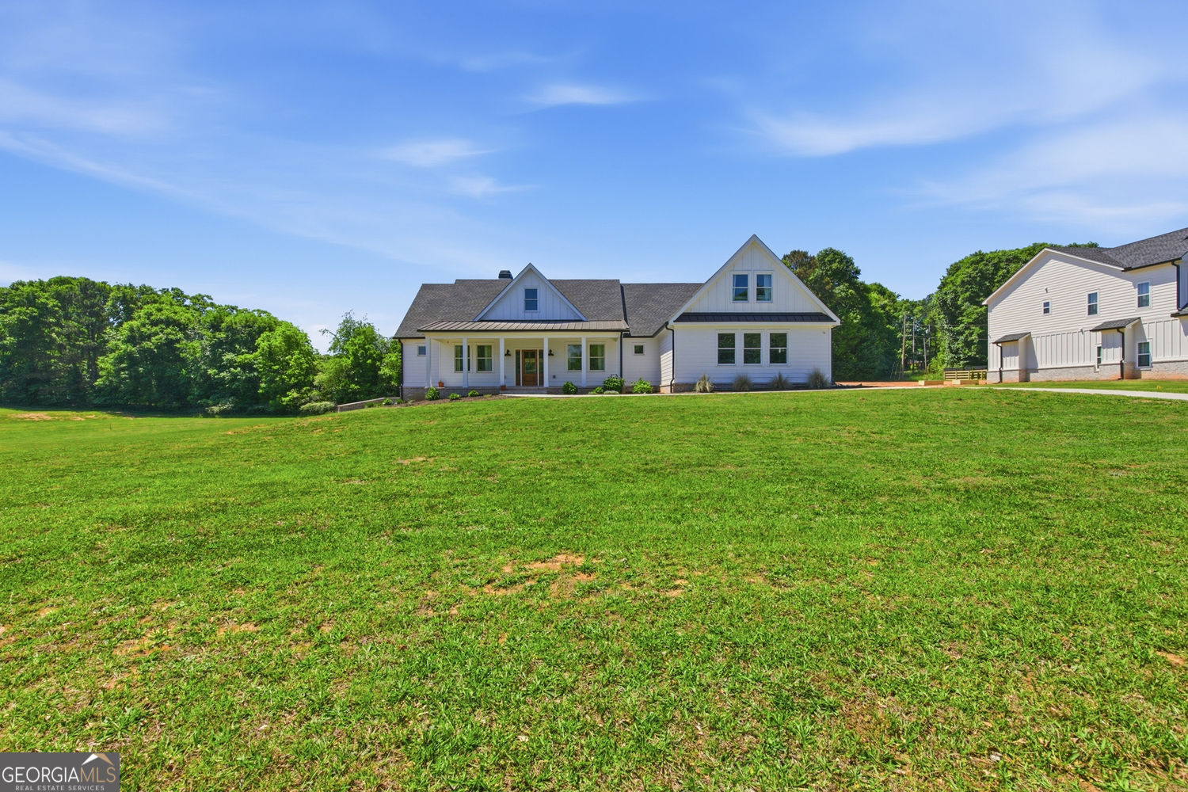
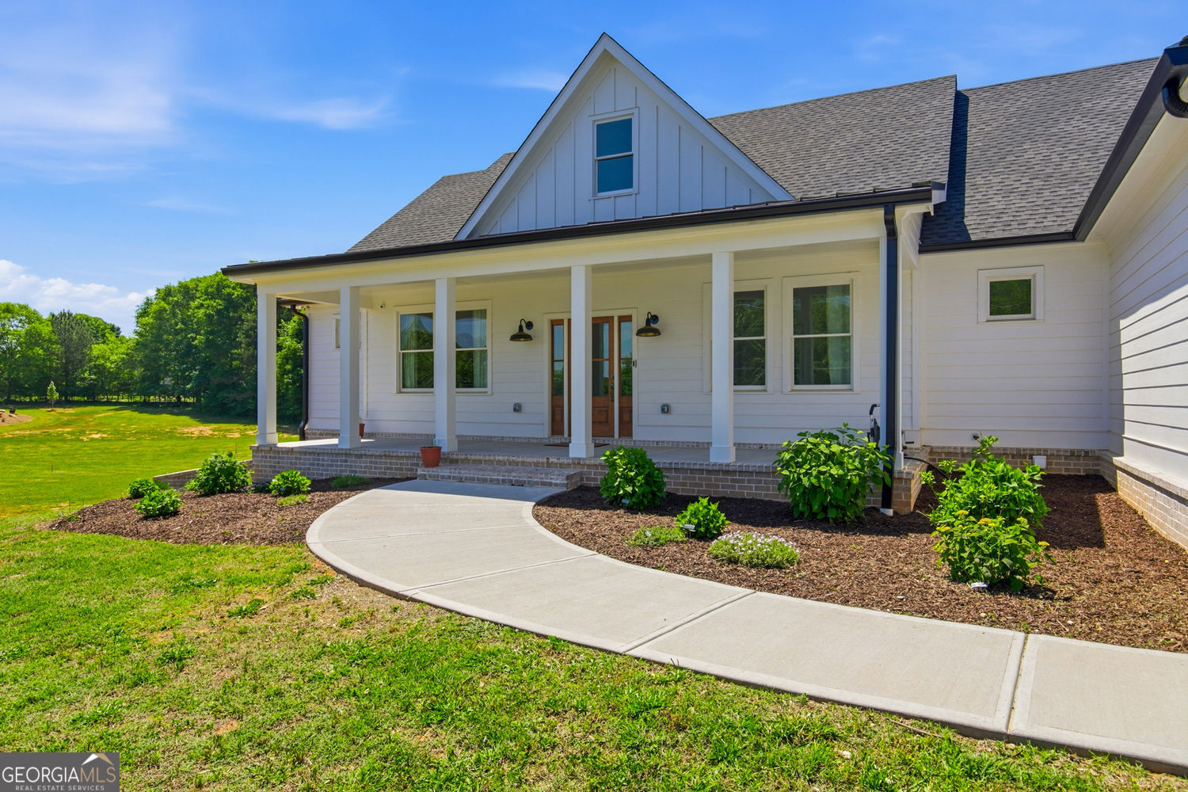
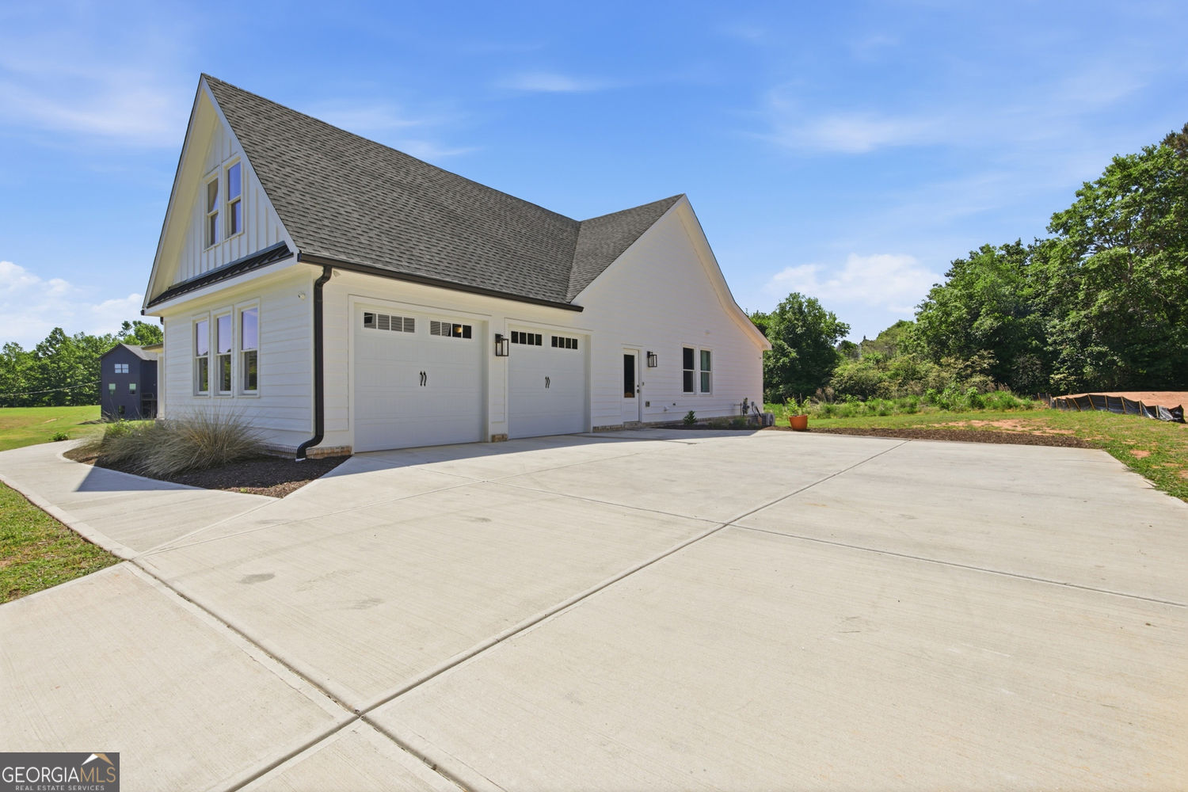
Only home of its kind within 30 miles of Atlanta!! Built in 2024. Master on main. NO HOA! Over 6000 sq. Ft. Full floor plan provided. Ask your realtor for all the private notes and details on this property!!! Some photos are AI enhance to show the potential of the property. Set on a private, beautifully cleared 1.6-acre lot, this custom-built ranch on a basement offers the perfect blend of luxury, functionality, and modern comfort with no HOA restrictions. Built just two years ago and occupied only by the original owners, this meticulously maintained home feels better than new and showcases thoughtful craftsmanship, upscale finishes, and custom details throughout. Step inside to an inviting open-concept layout featuring hardwood floors throughout the main living areas, abundant natural light, and designer touches at every turn. The chef's kitchen is truly the centerpiece of the home, complete with stone countertops, custom cabinetry, top-tier stainless steel appliances, double ovens, an oversized island ideal for entertaining, a spacious walk-in pantry, and an additional breakfast counter for everyday convenience. The oversized owner's suite on the main level serves as a private retreat with a spacious bedroom and impressive walk-in closet, while additional walk-in closets throughout the home provide exceptional storage. An additional upper-level suite offers incredible flexibility and could easily function as a private guest retreat, secondary primary suite, teen suite, or mother-in-law space. One of the most remarkable features of this property is the expansive unfinished basement offering over 2,700 square feet of future potential. Approximately 400 square feet has already been finished and includes a hidden bonus room/secret retreat along with a half bath - perfect for a private office, media room, gym, hobby area, or the beginning stages of an additional in-law suite. The remaining basement space provides endless opportunities to customize additional living areas tailored to your needs and lifestyle. Outdoor living is equally impressive with a spacious backyard deck overlooking the private landscape, creating the perfect setting for entertaining, relaxing, or enjoying peaceful mornings surrounded by nature. The backyard also features a charming garden area ideal for flowers, herbs, or homegrown vegetables. Every inch of this home was thoughtfully designed with quality craftsmanship, custom finishes, and hidden gems that truly set it apart. A rare opportunity to own a like-new custom home offering privacy, acreage, flexibility, and room to grow - all while enjoying the comfort and elegance of modern ranch living.
| 2 weeks ago | Listing first seen on site | |
| 2 weeks ago | Listing updated with changes from the MLS® |

Information deemed reliable but not guaranteed. The data relating to real estate for sale on this web site comes in part from the Broker Reciprocity Program of Georgia MLS. Real estate listings held by brokerage firms other than this office are marked with the Broker Reciprocity logo and detailed information about them includes the name of the listing brokers. Copyright © 2020-present Georgia MLS. All rights reserved.
Last checked: 2026-07-28 02:12 PM UTC