Search ALL Listings!

Save
Ask
Tour
Hide
Share
$560,000
1 Day On Site

2213 HAMILTON MILL PKWY
Dacula, GA 30019

Single Family Residence|Coming Soon
4
Beds
3
Total Baths
3
Full Baths
3,338
SqFt
$168
/SqFt
2005
Built
Subdivision:
Hamilton Mill
County:
Gwinnett
Call Now: 678-444-4110
Is this the listing for you? We can help make it yours.
678-444-4110
2213 HAMILTON MILL PKWY2213 HAMILTON MILL PKWY2213 HAMILTON MILL PKWY2213 HAMILTON MILL PKWY
Save
Ask
Tour
Hide
Share

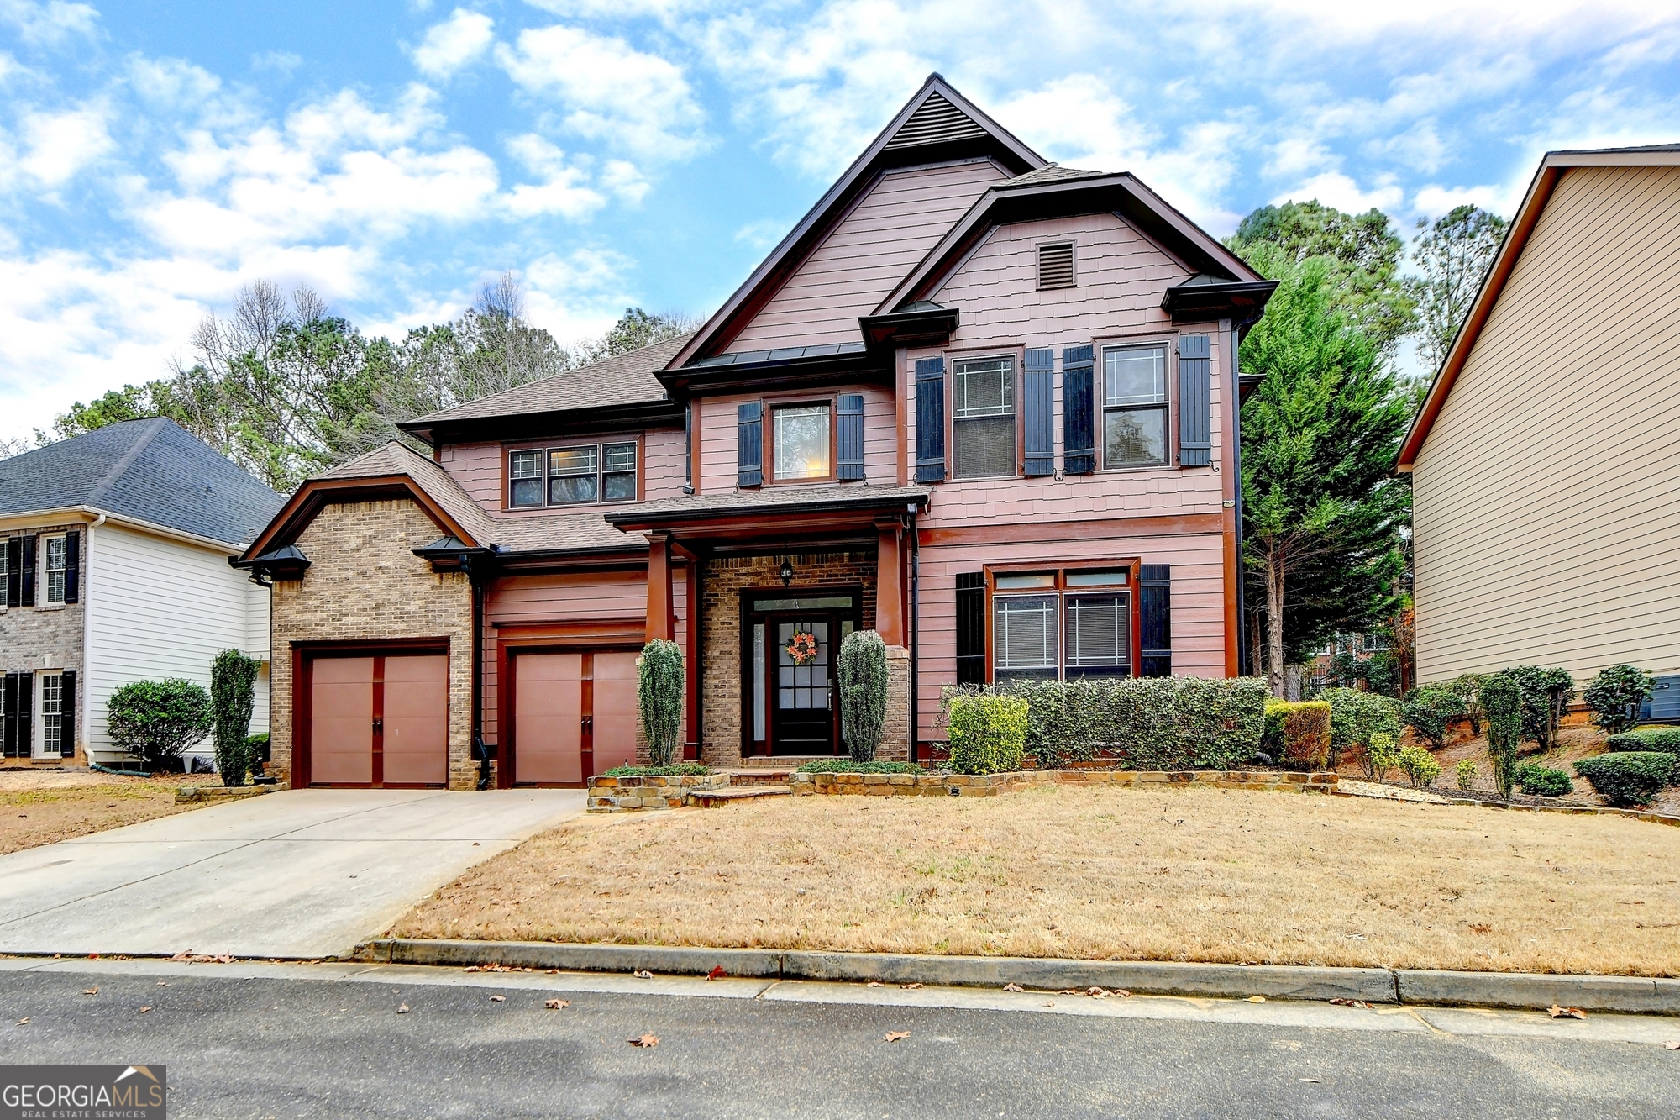
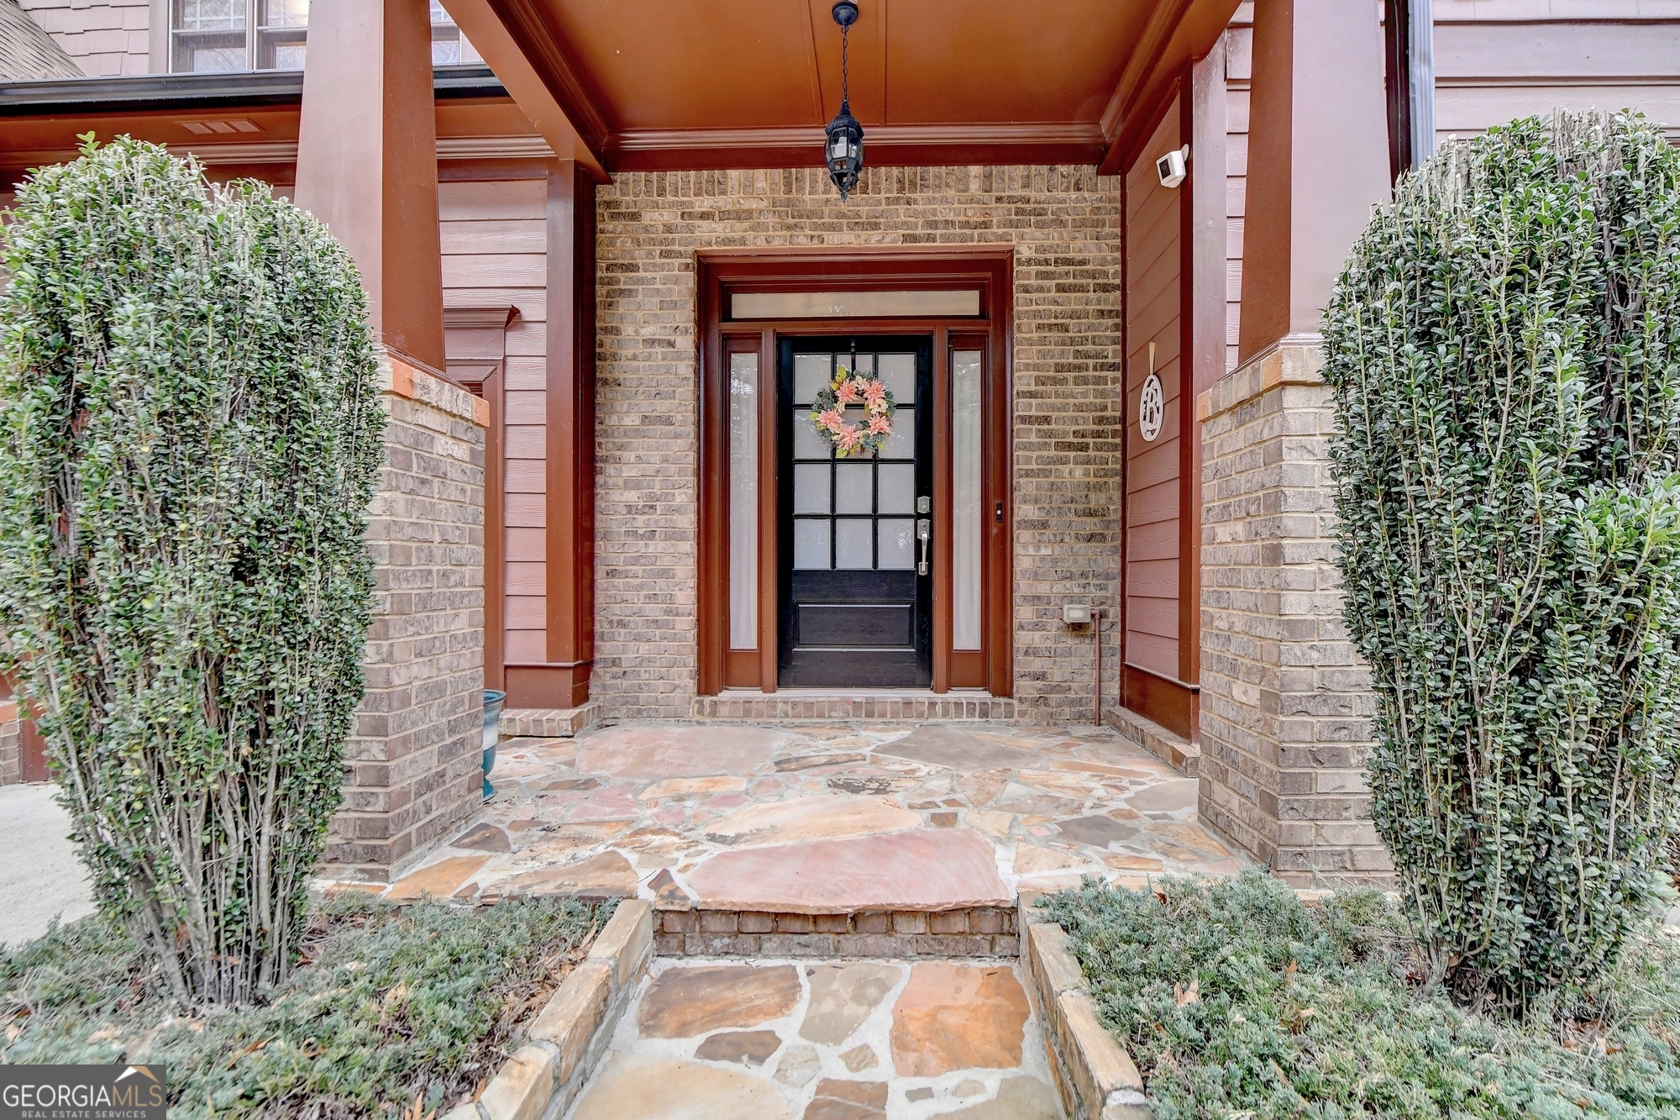
Welcome to the prestigious Hamilton Mill Community. Luxurious amenities. Tennis courts & 6 action-packed pickleball courts, Basketball & Sand volleyball Courts, Soccer and Softball fields, Two Swim Pools, slide & safe children's play areas. A fully equipped fitness too. This stunning 3,338 square foot home boasts 4 spacious bedrooms and 3 full bathrooms, along with a versatile upstairs media room/second living area. On the main level, you'll find a convenient bedroom (currently utilized as an office) and a full bath, ideal for accommodating overnight guests. The main floor also offers a separate dining room, a cozy living room featuring a double-sided brick fireplace that seamlessly transitions to the kitchen. The kitchen is a chef's dream, showcasing two eat-in areas, hardwood flooring, a breakfast bar, granite countertops, an island, a gas range, pantry. Upstairs, retreat to the luxurious oversized master bedroom with a large ensuite bath featuring dual vanities, a jacuzzi tub, upgraded glass walk-in shower, and a spacious walk-in closet. Step out onto the private deck off the master bedroom and savor your morning coffee amidst serene surroundings. The upper level also boasts a generously sized living room/media room with its own private deck, perfect for entertaining guests during football season or any time of the year. Additionally, there's an office area with custom built-in desks, providing an ideal space for remote work. Residents of the Hamilton Mill community enjoy access to an award-winning golf course, an Olympic-size pool, clubhouse, playgrounds, and parks. Conveniently located near I-85, I-985, shopping, and restaurants.

Save
Ask
Tour
Hide
Share
Listing Snapshot
Price 
$560,000
Days On Site 
1 Day
Bedrooms 
4
Inside Area (SqFt) 
3,338 sqft
Total Baths 
3
Full Baths 
3
Partial Baths 
N/A
Lot Size 
0.34 Acres
Year Built 
2005
MLS® Number 
10806053
Status 
Coming Soon
Property Tax 
$6,888.51
HOA/Condo/Coop Fees 
$100 monthly
Sq Ft Source 
Appraiser
Friends & Family
Recent Activity
yesterdayListing first seen on site
yesterdayListing updated with changes from the MLS®
General Features
Acres 
0.34
Garage 
Yes
Garage Spaces 
2
Green Energy Efficient 
Water Heater
Land Lease 
No
Levels 
Two
Parking 
GarageGarage Door Opener
Parking Spaces 
2
Property Sub Type 
Single Family Residence
Security 
Smoke Detector(s)
Sewer 
Private Sewer
SqFt Above 
3338
Style 
Traditional
Utilities 
Cable AvailableElectricity AvailableNatural Gas AvailablePhone AvailableSewer AvailableUnderground UtilitiesWater Available
Water Source 
Public
Interior Features
Appliances 
OvenDishwasherDisposalGas Water HeaterMicrowaveRefrigerator
Basement 
None
Cooling 
Central Air
Fireplace 
Yes
Fireplace Features 
Gas LogGas StarterLiving Room
Fireplaces 
1
Flooring 
CarpetHardwoodTile
Heating 
Central
Interior 
Breakfast BarKitchen IslandPantryEntrance FoyerDouble VanityWalk-In Closet(s)High Speed Internet
Laundry Features 
Laundry RoomUpper Level
Main Level Bedrooms 
1
Window Features 
Insulated WindowsDouble Pane Windows
Dining Room 
Kitchen 
Save
Ask
Tour
Hide
Share
Exterior Features
Construction Details 
Vinyl Siding
Exterior 
Balcony
Fencing 
Back Yard
Lot Features 
LevelPrivate
Patio And Porch 
PorchDeck
Roof 
Composition
View 
City
Waterfront Features 
NONE
Waterview 
City
Windows/Doors 
Insulated WindowsDouble Pane Windows
Community Features
Accessibility Features 
Therapeutic Whirlpool
Association Dues 
1200
Community Features 
ClubhouseFitness CenterPlaygroundPoolTennis Court(s)
Financing Terms Available 
1031 ExchangeCashConventional
HOA Fee Frequency 
Annually
Schools
School District
Unknown
Elementary School
Pucketts Mill
Middle School
Frank N Osborne
High School
Mill Creek
Listing courtesy of BHHS Georgia Properties


Information deemed reliable but not guaranteed. The data relating to real estate for sale on this web site comes in part from the Broker Reciprocity Program of Georgia MLS. Real estate listings held by brokerage firms other than this office are marked with the Broker Reciprocity logo and detailed information about them includes the name of the listing brokers. Copyright © 2020-present Georgia MLS. All rights reserved.
Last checked: 2026-07-17 05:07 AM UTC

Neighborhood & Commute
Source: Walkscore
Save
Ask
Tour
Hide
Share