Search ALL Listings!

Save
Ask
Tour
Hide
Share
$1,525,000
2 Days On Site

333 Sims Bridge Rd Lot 2
Commerce, GA 30530

For Sale|Single Family Residence|Active
5
Beds
6
Total Baths
5
Full Baths
2
Partial Baths
6,000
SqFt
$254
/SqFt
2025
Built
Subdivision:
None
County:
Banks
Call Now: 678-444-4110
Is this the listing for you? We can help make it yours.
678-444-4110
333 Sims Bridge Rd Lot 2333 Sims Bridge Rd Lot 2333 Sims Bridge Rd Lot 2333 Sims Bridge Rd Lot 2
Save
Ask
Tour
Hide
Share

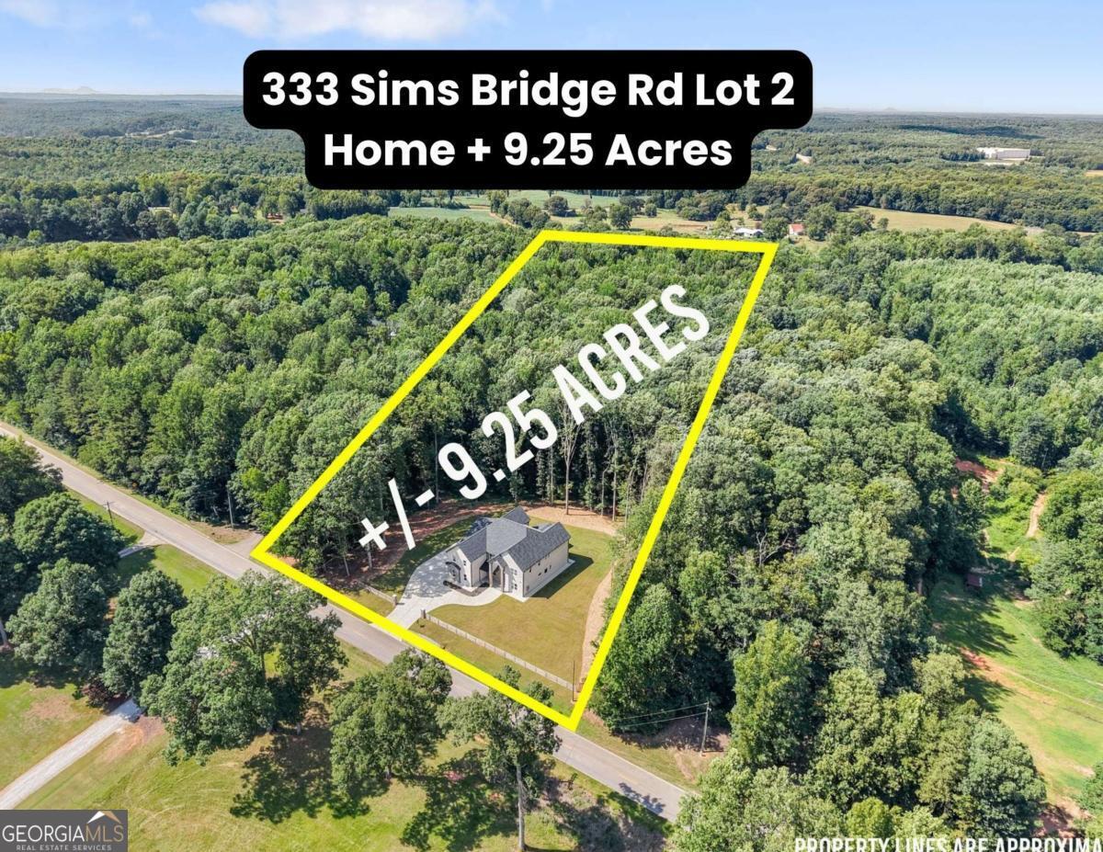
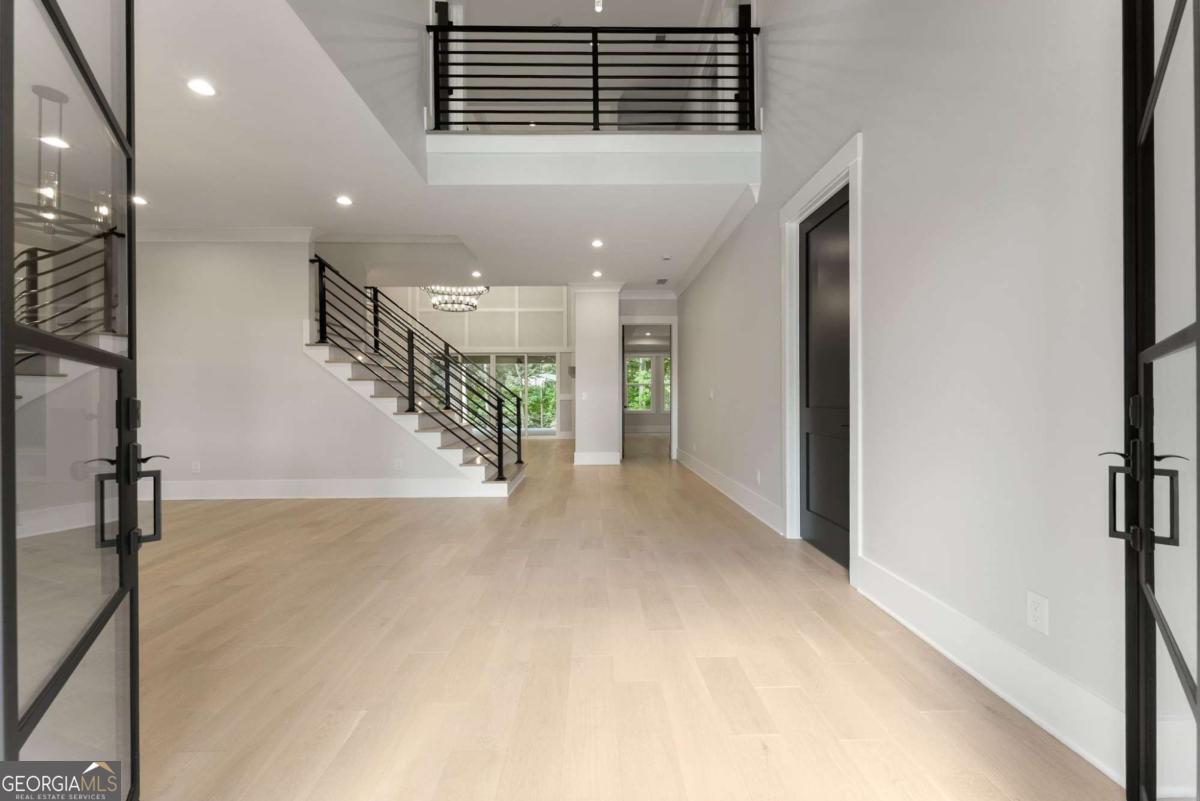
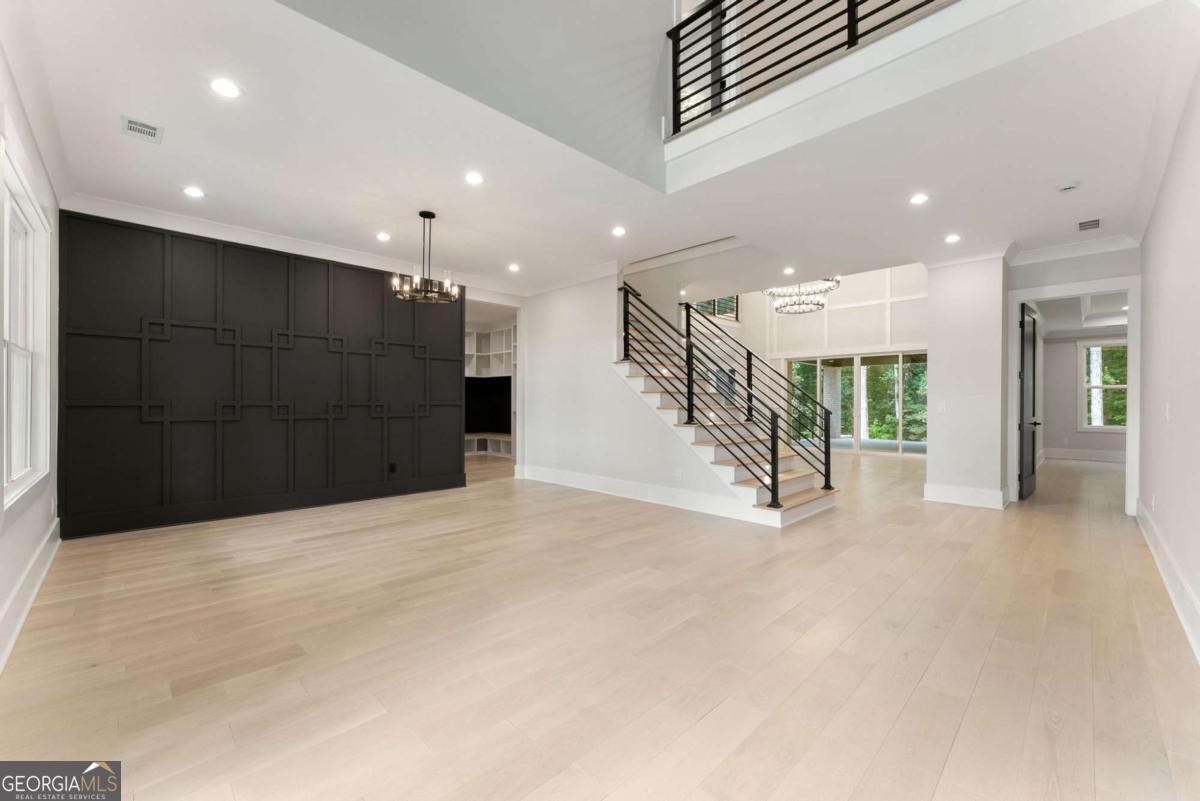
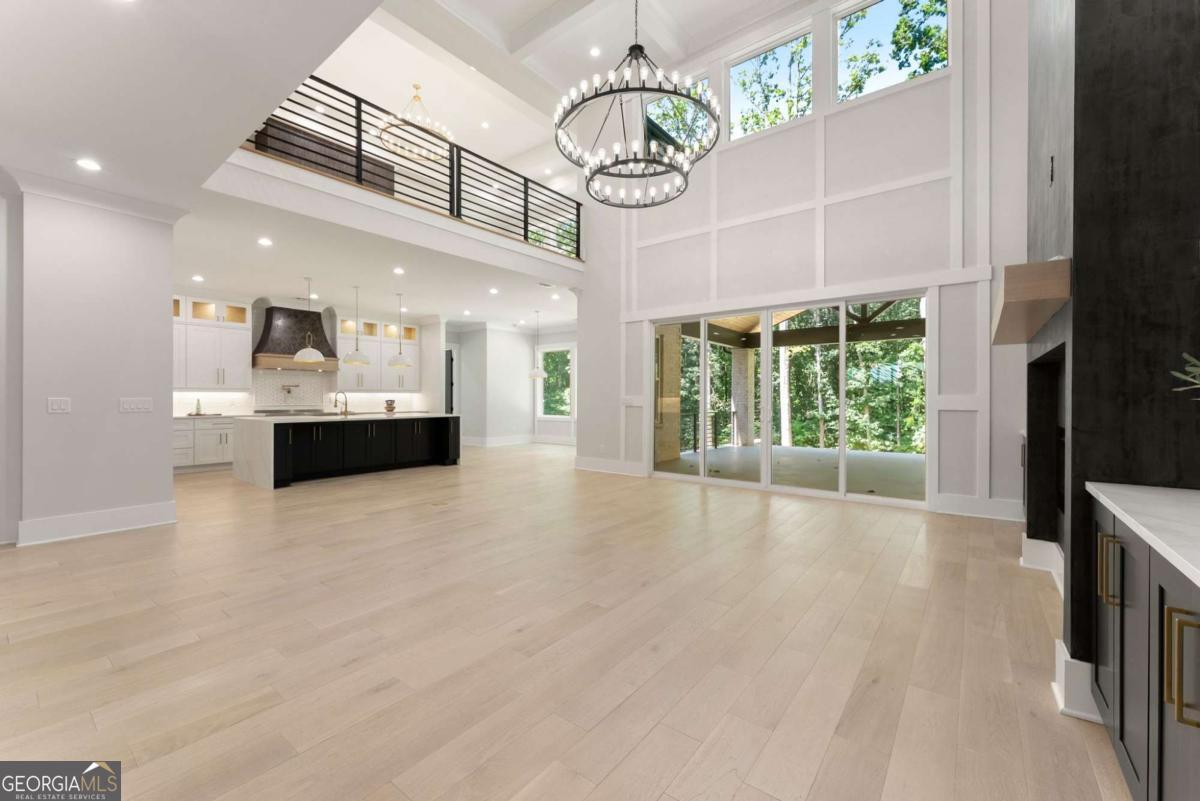
Luxury new construction meets exceptional privacy on approximately 9.25 wooded acres, creating a one-of-a-kind estate that perfectly blends custom craftsmanship, upscale finishes, and endless possibilities. Offering 5 bedrooms, 5 full bathrooms, 2 half bathrooms, two primary suites, two laundry rooms, and a 3-car garage with premium epoxy flooring, this exceptional residence was thoughtfully designed for luxury living, entertaining, and multi-generational lifestyles. Perfect Location close to Hwy for commute or access and also a beautiful home with land and a bit of a rural feel with fiber internet available. Designed for today's buyer, the flexible floor plan features a luxurious primary suite on the main level, an additional main-level guest suite, and a second primary suite upstairs, providing exceptional comfort and privacy for family and guests. Every secondary bedroom includes its own private ensuite bath and spacious walk-in closet. At the heart of the home, the gourmet chef's kitchen is both elegant and functional, showcasing quartz countertops, an oversized island, porcelain farmhouse sink, custom tile backsplash, decorative vent hood, walk-in pantry with custom built-in shelving, and a premium appliance package featuring a 6-burner electric range, convection oven, pot filler, dishwasher, microwave, and space for a 48-inch refrigerator. Designed as an all-electric home with no gas, it combines efficiency with modern convenience. Luxury appointments are showcased throughout with engineered hardwood flooring, soaring cathedral ceilings, extensive upgraded trim, custom Venetian plaster accents, designer lighting, illuminated staircase, and a spectacular family room anchored by a fireplace with custom built-in shelving. The main-level primary suite serves as a private retreat featuring a custom accent wall and spa-inspired ensuite with an oversized dual vanity, freestanding soaking tub, expansive walk-in shower, and generous walk-in closet. Upstairs, a spacious media room with a second fireplace, custom built-ins, wet bar with beverage cooler, and dedicated office space creates the perfect gathering area, while the second primary suite offers another luxurious spa-like retreat. Additional features include dual laundry rooms, a mudroom, dual-zone HVAC systems, spray foam roof insulation for outstanding energy efficiency, septic system, and covered front and rear porches finished with beautiful tongue-and-groove ceilings. What truly sets this property apart is the approximately 9.25 acres of private wooded land surrounding the home. Whether you envision recreational space, a future workshop, additional outdoor amenities, or simply enjoying unmatched privacy, this property offers the freedom and space that are becoming increasingly difficult to find. Conveniently located just minutes from I-85, you'll enjoy quick access to Tanger Outlets Commerce, shopping, restaurants, healthcare, and major employers including Kubota Manufacturing of America, SK Battery, and the growing manufacturing, logistics, and distribution corridor throughout Commerce and Banks Crossing. Athens, Braselton, Gainesville, and Northeast Georgia are all within an easy commute. Offering luxury finishes, exceptional craftsmanship, expansive acreage, and an unbeatable combination of privacy and convenience, this extraordinary estate delivers a lifestyle that simply cannot be replicated.

Save
Ask
Tour
Hide
Share
Listing Snapshot
Price 
$1,525,000
Days On Site 
2 Days
Bedrooms 
5
Inside Area (SqFt) 
6,000 sqft
Total Baths 
6
Full Baths 
5
Partial Baths 
2
Lot Size 
9.25 Acres
Year Built 
2025
MLS® Number 
10802460
Status 
Active
Property Tax 
$992
HOA/Condo/Coop Fees 
N/A
Sq Ft Source 
Builder
Friends & Family
Recent Activity
3 days agoListing first seen on site
3 days agoListing updated with changes from the MLS®
General Features
Acres 
9.25
Foundation 
Slab
Garage 
Yes
Garage Spaces 
3
Home Warranty 
Yes
Land Lease 
No
Levels 
Two
Parking 
GarageGarage Door OpenerKitchen Level
Parking Spaces 
3
Property Condition 
New Construction
Property Sub Type 
Single Family Residence
Security 
Carbon Monoxide Detector(s)Smoke Detector(s)
Sewer 
Septic Tank
SqFt Above 
6000
Style 
Brick 4 SideOther
Utilities 
Cable AvailableElectricity AvailablePhone AvailableUnderground UtilitiesWater Available
Water Source 
Public
Interior Features
Appliances 
DishwasherMicrowave
Basement 
None
Cooling 
Ceiling Fan(s)Central Air
Electric 
220 Volts
Fireplace 
Yes
Fireplace Features 
Family RoomOther
Fireplaces 
2
Flooring 
Hardwood
Heating 
Central
Interior 
Kitchen IslandPantryDouble VanityWalk-In Closet(s)Wet BarMaster DownstairsHigh Speed Internet
Laundry Features 
Laundry RoomUpper Level
Main Level Bedrooms 
2
Window Features 
Window Treatments
Dining Room 
Kitchen 
Save
Ask
Tour
Hide
Share
Exterior Features
Construction Details 
Brick
Exterior 
Lighting
Fencing 
Front Yard
Lot Features 
Level
Roof 
Composition
Waterfront Features 
NONE
Windows/Doors 
Window Treatments
Community Features
Community Features 
None
Schools
School District
Unknown
Elementary School
Banks
Middle School
Banks
High School
Banks
Listing courtesy of Keller Williams Community Partners


Information deemed reliable but not guaranteed. The data relating to real estate for sale on this web site comes in part from the Broker Reciprocity Program of Georgia MLS. Real estate listings held by brokerage firms other than this office are marked with the Broker Reciprocity logo and detailed information about them includes the name of the listing brokers. Copyright © 2020-present Georgia MLS. All rights reserved.
Last checked: 2026-07-12 05:27 PM UTC

Neighborhood & Commute
Source: Walkscore
Save
Ask
Tour
Hide
Share