


1331 Lakeshore DRSnellville, GA 30078
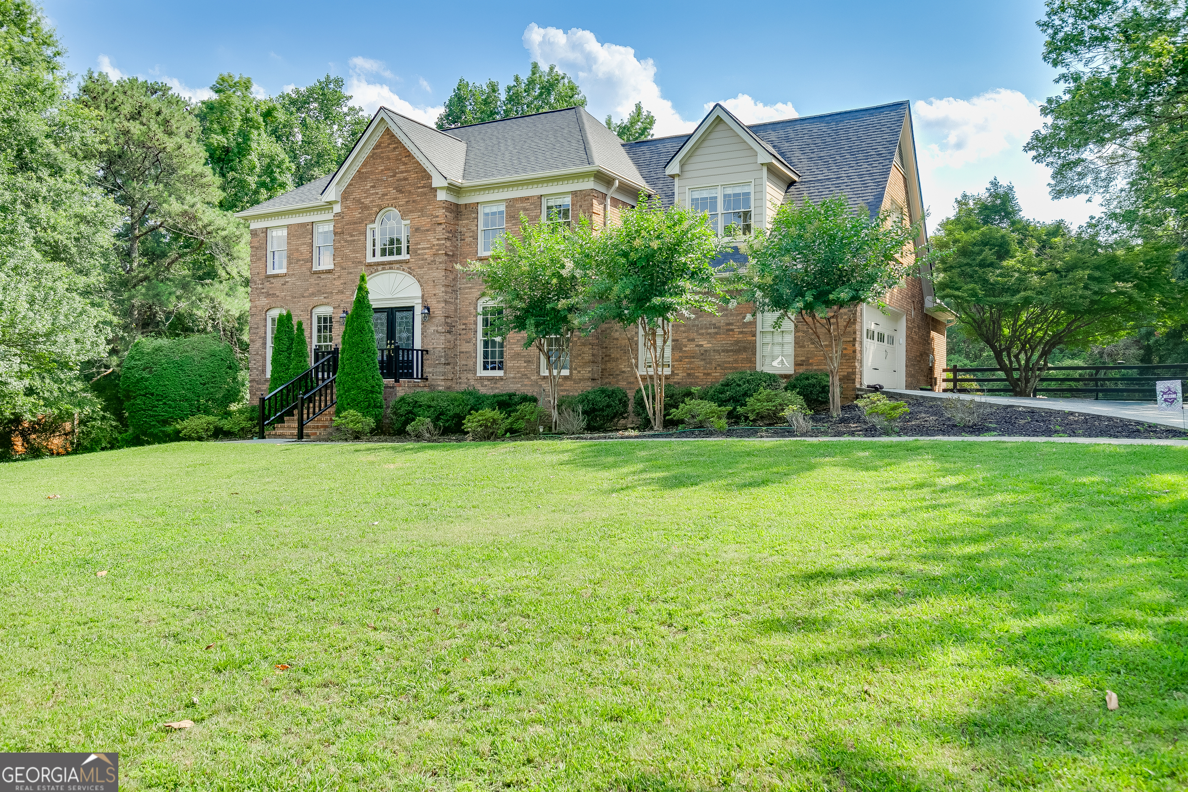
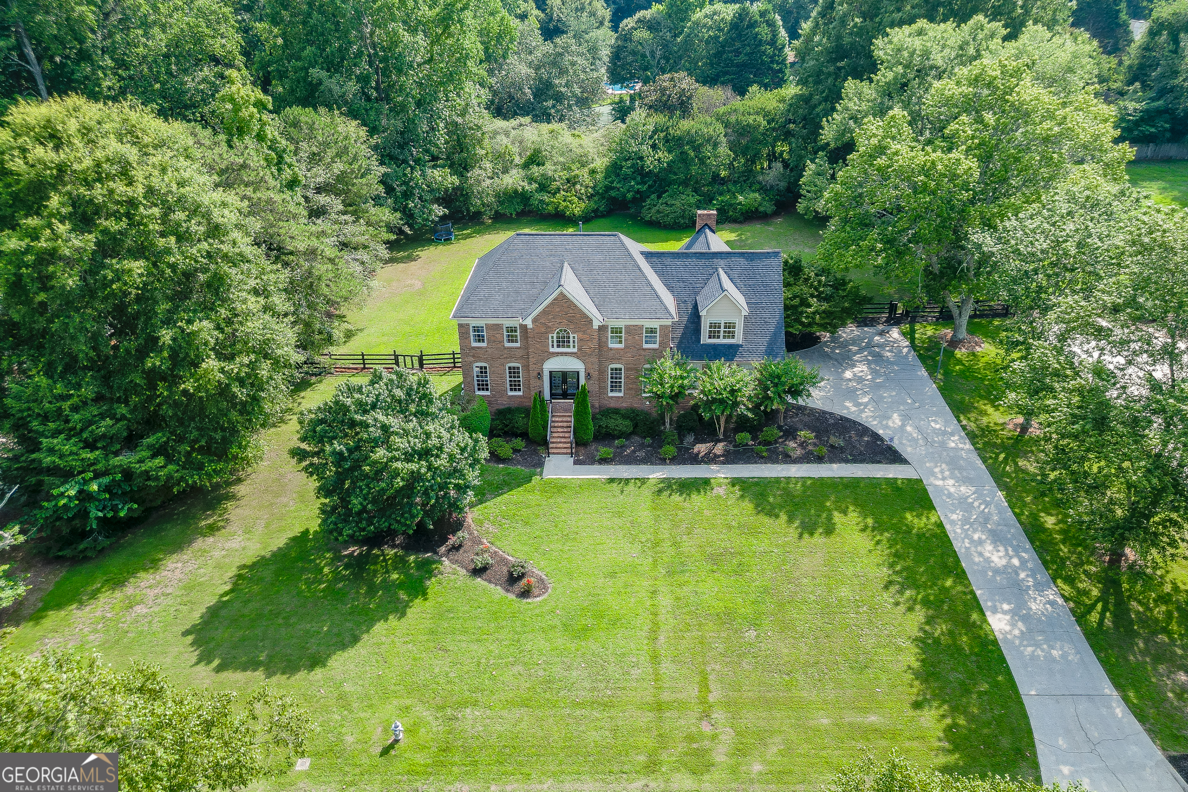
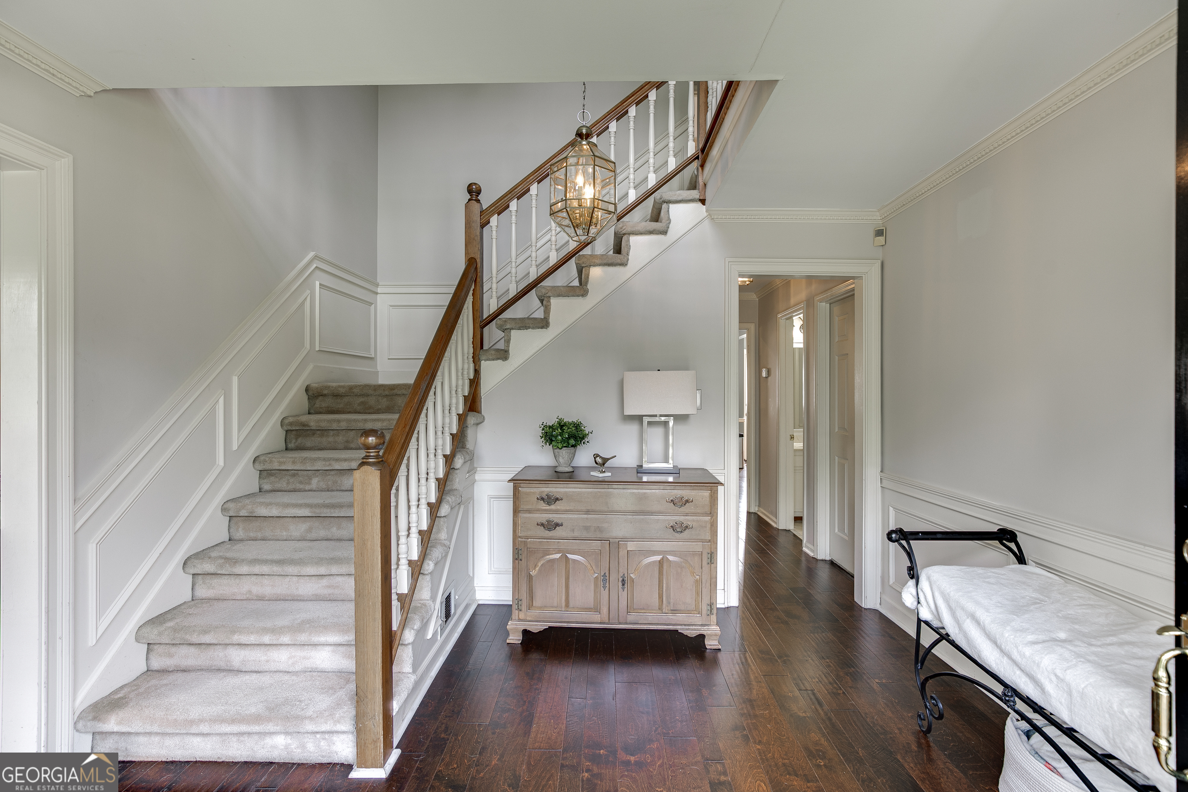
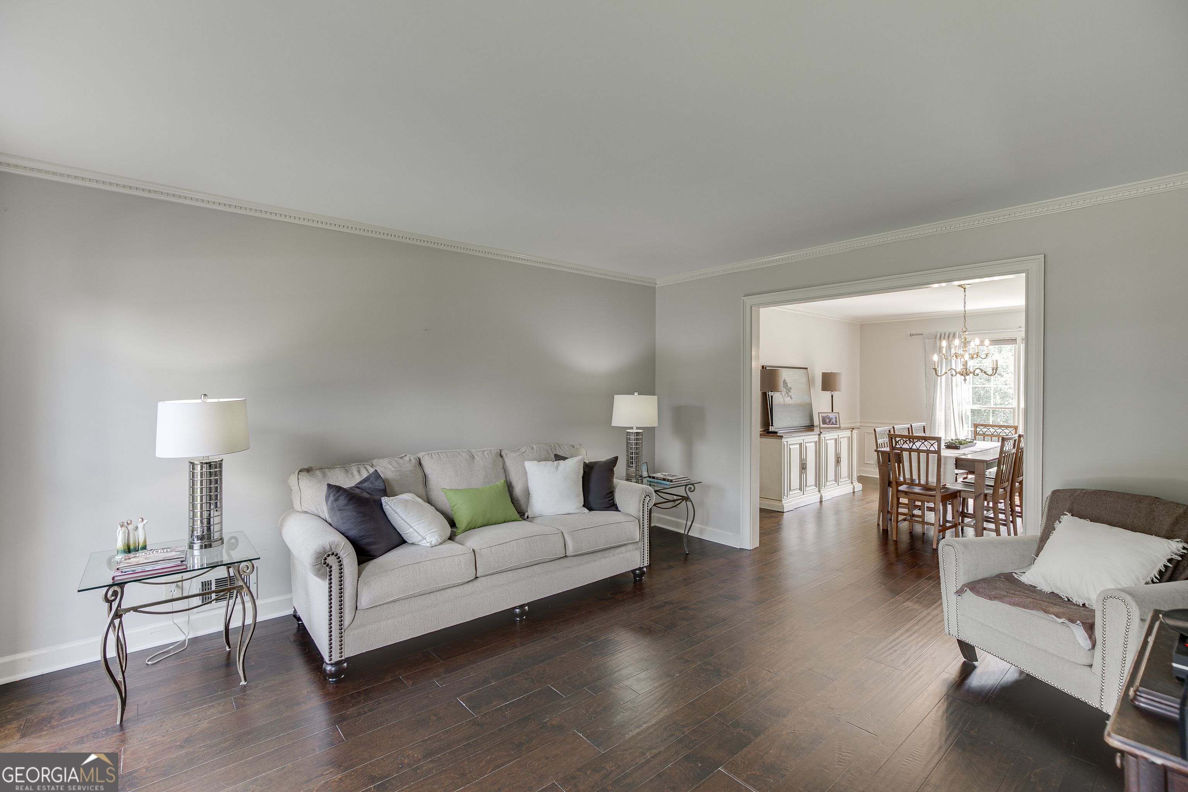
Don't miss this terrific value in the Brookwood School District on a private one-acre level lot with a gunite pool in Bridgewater community! This floor plan offers a large updated kitchen with tons of white cabinetry and an island with down-draft cooktop, granite counter-tops, wall oven, microwave, and a large walk-in pantry. An additional bayed breakfast room has additional cabinetry and built-in desk workstation. Huge vaulted family room with great natural daylight, brick fireplace with gas logs, ceiling beams, skylights, and a rear stairway with overlook. Oversized separate formal living and dining rooms. Guest suite and full attached bath on main. Hardwood floors throughout the main level, except the guest suite and family room. Laundry room is on the main level with a wash sink, cabinetry, and storage closet. Upstairs features a spacious master suite with trey ceiling and walk-in closet. Vaulted master bath with a walk-in tiled shower, separate jetted tub, tiled flooring, and dual vanities. Two additional spacious secondary bedrooms plus an additional huge bonus/bedroom, all with ceiling fans, share a hall bath with dual vanities. Unfinished daylight basement offers great storage, separate workbench area plus an exterior access door and boat door. The outdoor entertainment area features a spacious patio that views the free-form gunite pool with concrete decking and a level fenced rear yard. Numerous features include four-sides brick, double front entry doors, 2022 architectural roof and skylights, fresh exterior paint, new gutters and downspouts, neutral interior decor paint, dual stairways, recent septic serviced and clean-out installed, and so much more. The convenient location is excellent with the Shoppes at Webb Gin right down the road with numerous dining and shopping options, convenience and walkability to Brookwood High school, Ronald Regan Pkwy, etc. This home is a great value in a great community...don't miss it!
| 2 months ago | Status changed to Active | |
| 2 months ago | Listing updated with changes from the MLS® | |
| 3 months ago | Listing first seen on site |

Information deemed reliable but not guaranteed. The data relating to real estate for sale on this web site comes in part from the Broker Reciprocity Program of Georgia MLS. Real estate listings held by brokerage firms other than this office are marked with the Broker Reciprocity logo and detailed information about them includes the name of the listing brokers. Copyright © 2020-present Georgia MLS. All rights reserved.
Last checked: 2026-09-15 12:57 AM UTC