Search ALL Listings!

Save
Ask
Tour
Hide
Share
$975,000
30 Days On Site

511 Clearwater DR
McDonough, GA 30252

For Sale|Single Family Residence|Active
7
Beds
5
Total Baths
5
Full Baths
7,773
SqFt
$125
/SqFt
2001
Built
Subdivision:
Cotton Creek
County:
Henry
Call Now: 678-444-4110
Is this the listing for you? We can help make it yours.
678-444-4110
511 Clearwater DR511 Clearwater DR511 Clearwater DR511 Clearwater DR
Save
Ask
Tour
Hide
Share

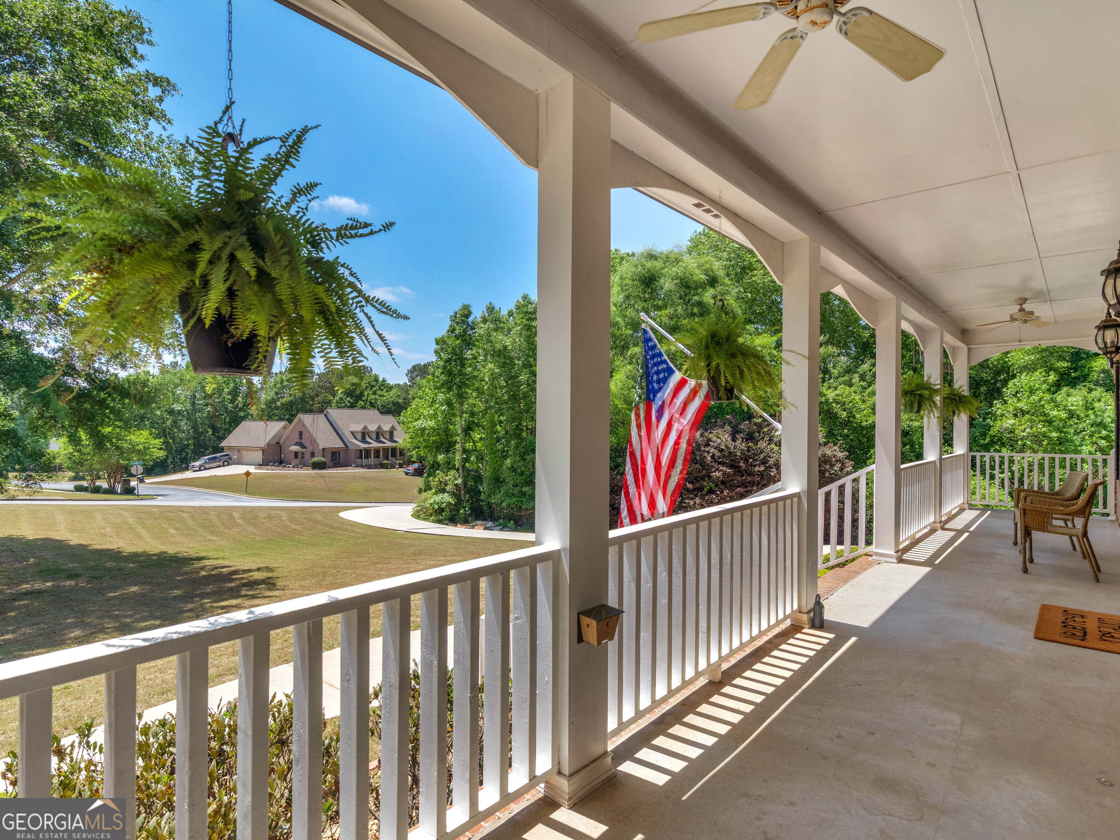
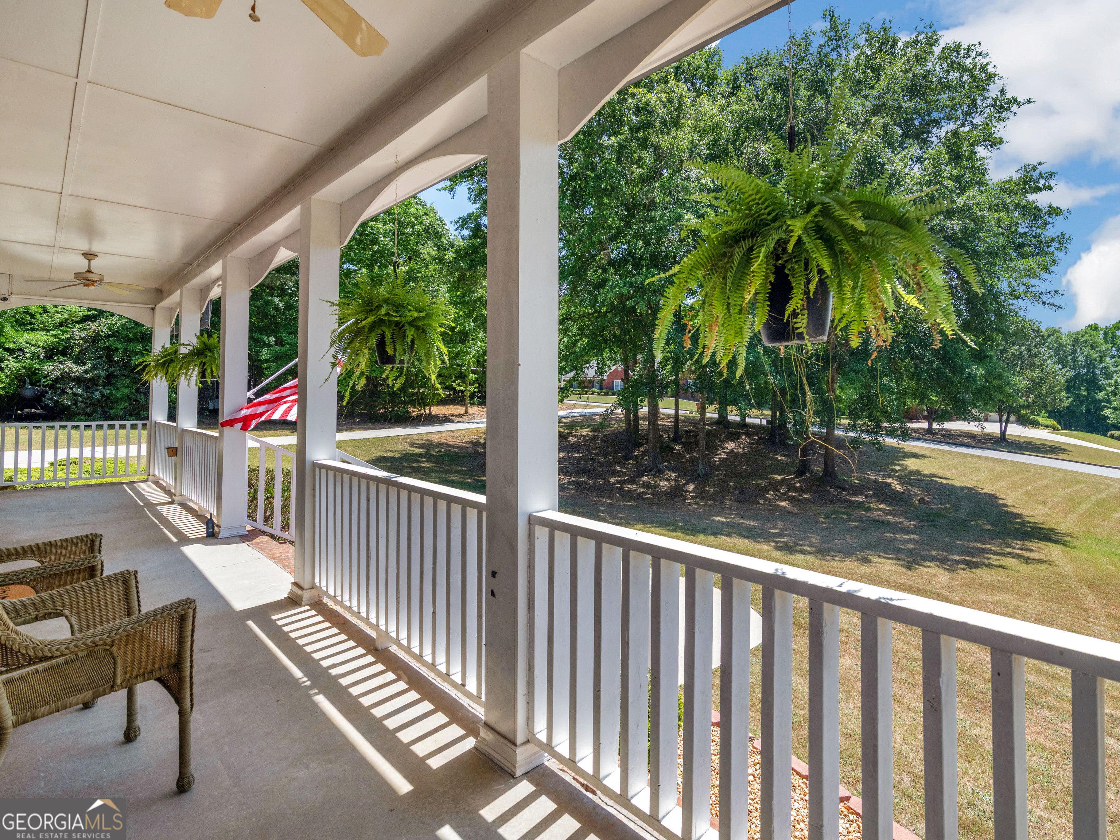
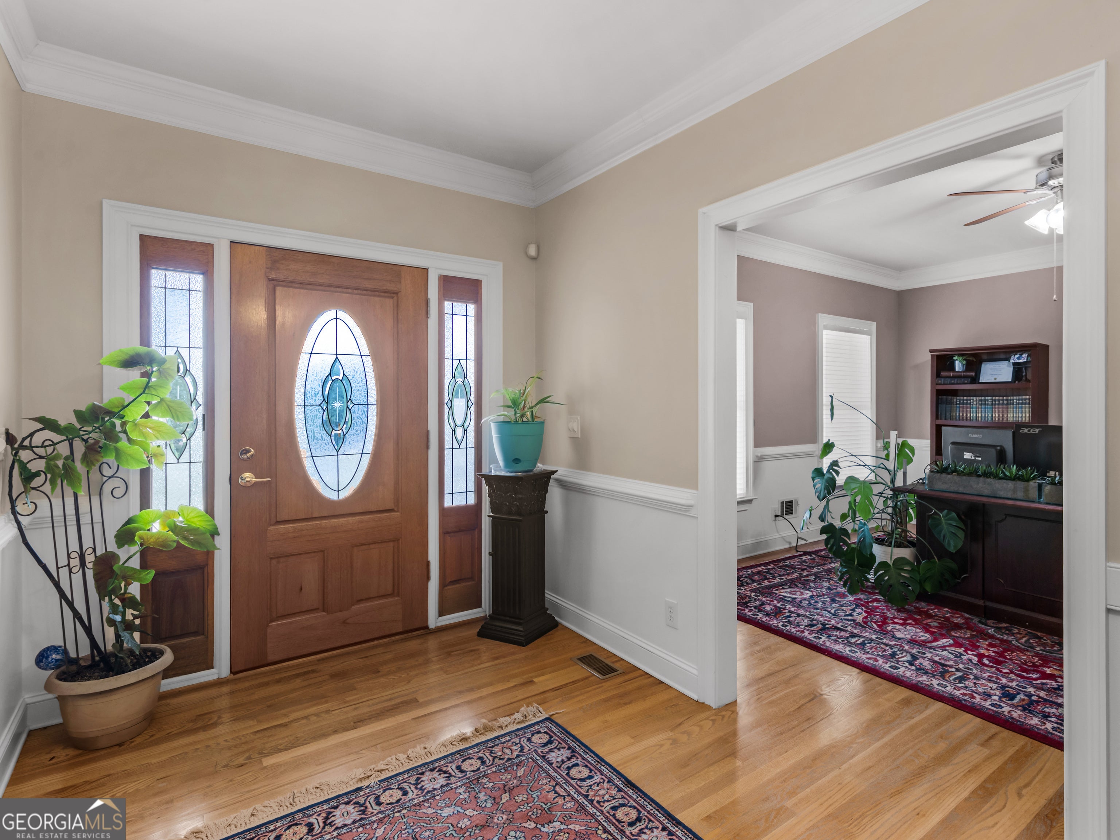
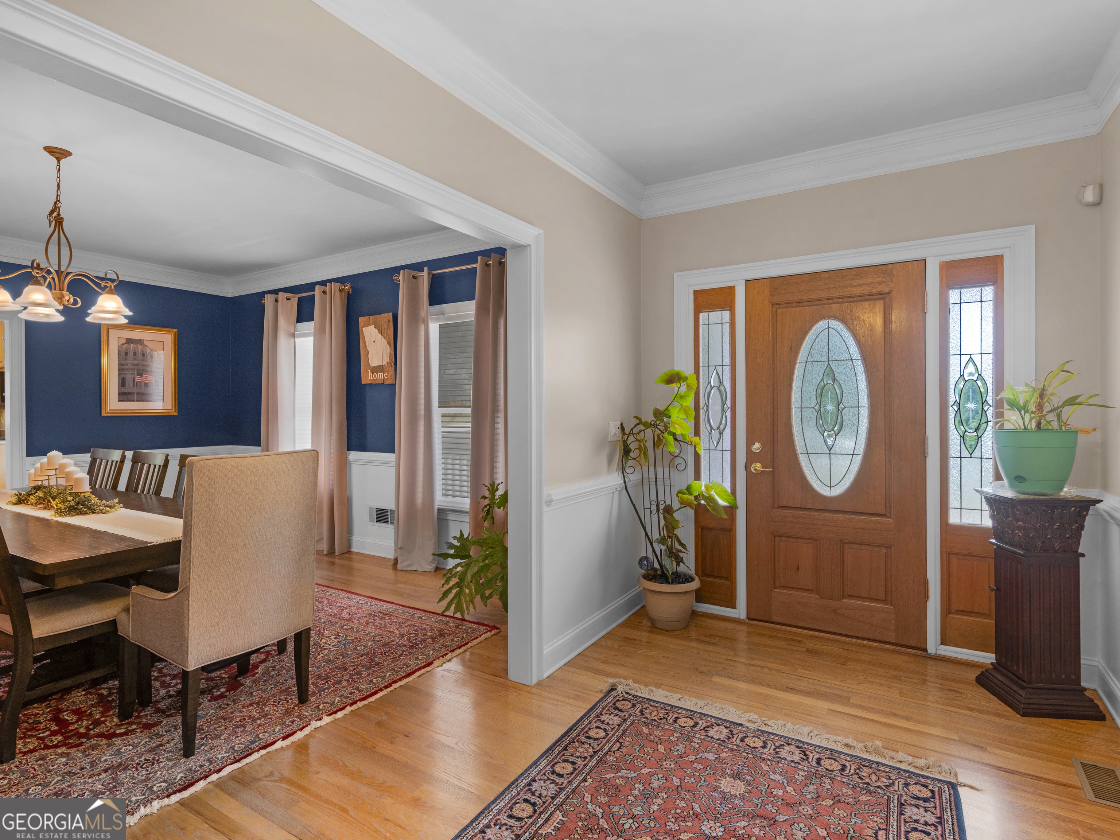
Exquisite craftsmanship and timeless elegance define this remarkable Charles Gower built home, featuring four sided brick construction and exceptional livability. With 7 bedrooms and 5 full bathrooms, this residence offers an extraordinary blend of scale, sophistication, and comfort. The heart of the home is an oversized kitchen, showcasing rich wood cabinetry, expansive countertops, and abundant space for both everyday living and upscale entertaining. A formal dining room sets the stage for elegant gatherings, while a private office provides a refined work from home retreat. The sun drenched sunroom offers a serene escape, seamlessly blending indoor and outdoor living. Step outside to your resort-style oasis complete with a stunning in-ground gunite saltwater pool, perfect for relaxing or hosting unforgettable gatherings in a private setting. Designed with versatility and privacy in mind, the estate also features a well appointed in-law suite with its own private driveway and separate entrance, ideal for multi-generational living, extended guests, or a luxury guest retreat. This exceptional property is a rare opportunity to own a home that embodies enduring quality, thoughtful design, and elevated living at every turn.

Save
Ask
Tour
Hide
Share
Listing Snapshot
Price 
$975,000
Days On Site 
30 Days
Bedrooms 
7
Inside Area (SqFt) 
7,773 sqft
Total Baths 
5
Full Baths 
5
Partial Baths 
N/A
Lot Size 
2 Acres
Year Built 
2001
MLS® Number 
10795817
Status 
Active
Property Tax 
$10,131.1
HOA/Condo/Coop Fees 
$4.17 monthly
Sq Ft Source 
Owner
Friends & Family
Recent Activity
2 weeks agoStatus changed to Active
2 weeks agoListing updated with changes from the MLS®
4 weeks agoListing first seen on site
General Features
Acres 
2
Attached Garage 
Yes
Garage 
Yes
Garage Spaces 
4
Land Lease 
No
Levels 
Three Or More
Parking 
AttachedBasementGarageGarage Door OpenerKitchen LevelParking PadStorageBoat
Parking Spaces 
4
Property Sub Type 
Single Family Residence
Security 
Carbon Monoxide Detector(s)Security SystemSmoke Detector(s)
Sewer 
Septic Tank
SqFt Above 
5651
SqFt Below 
2122
Style 
Brick 4 SideTraditional
Utilities 
Cable AvailableElectricity AvailableNatural Gas AvailablePhone AvailableUnderground UtilitiesWater Available
Water Source 
Public
Interior Features
Appliances 
Convection OvenCooktopDishwasherDouble OvenDryerGas Water HeaterMicrowaveRefrigeratorStainless Steel Appliance(s)Washer
Basement 
ConcreteDaylightExterior EntryFinishedFullInterior Entry
Cooling 
Ceiling Fan(s)Central AirDualElectricZoned
Fireplace 
Yes
Fireplace Features 
Gas LogGas StarterLiving Room
Fireplaces 
1
Flooring 
CarpetHardwoodTile
Heating 
CentralNatural Gas
Interior 
Breakfast BarKitchen IslandEntrance FoyerBookcasesDouble VanityHigh CeilingsIn-Law FloorplanSoaking TubTray Ceiling(s)Vaulted Ceiling(s)Walk-In Closet(s)Master Downstairs
Laundry Features 
Laundry RoomIn Basement
Main Level Bedrooms 
2
Spa 
Yes
Window Features 
Bay Window(s)
Dining Room 
Kitchen 
Save
Ask
Tour
Hide
Share
Exterior Features
Construction Details 
Brick
Exterior 
Fire Pit
Fencing 
Back Yard
Lot Features 
Corner Lot
Patio And Porch 
DeckPorchScreened
Pool Features 
HeatedIn GroundSalt Water
Roof 
Composition
Spa 
Yes
Windows/Doors 
Bay Window(s)
Community Features
Accessibility Features 
Therapeutic Whirlpool
Association Dues 
50
Community Features 
None
Financing Terms Available 
CashConventionalFHAVA Loan
HOA Fee Frequency 
Annually
Schools
School District
Unknown
Elementary School
East Lake
Middle School
Union Grove
High School
Union Grove
Listing courtesy of Watkins Real Estate Associates


Information deemed reliable but not guaranteed. The data relating to real estate for sale on this web site comes in part from the Broker Reciprocity Program of Georgia MLS. Real estate listings held by brokerage firms other than this office are marked with the Broker Reciprocity logo and detailed information about them includes the name of the listing brokers. Copyright © 2020-present Georgia MLS. All rights reserved.
Last checked: 2026-07-30 03:23 PM UTC

Neighborhood & Commute
Source: Walkscore
Save
Ask
Tour
Hide
Share