Search ALL Listings!

Save
Ask
Tour
Hide
Share
$2,499,000
26 Days On Site

1891 Sam Snead DR
Braselton, GA 30517

For Sale|Single Family Residence|Active
5
Beds
6.5
Total Baths
6
Full Baths
1
Partial Bath
11,209
SqFt
$223
/SqFt
2008
Built
Subdivision:
Chateau Elan
County:
Gwinnett
Call Now: 678-444-4110
Is this the listing for you? We can help make it yours.
678-444-4110
1891 Sam Snead DR1891 Sam Snead DR1891 Sam Snead DR1891 Sam Snead DR
Save
Ask
Tour
Hide
Share

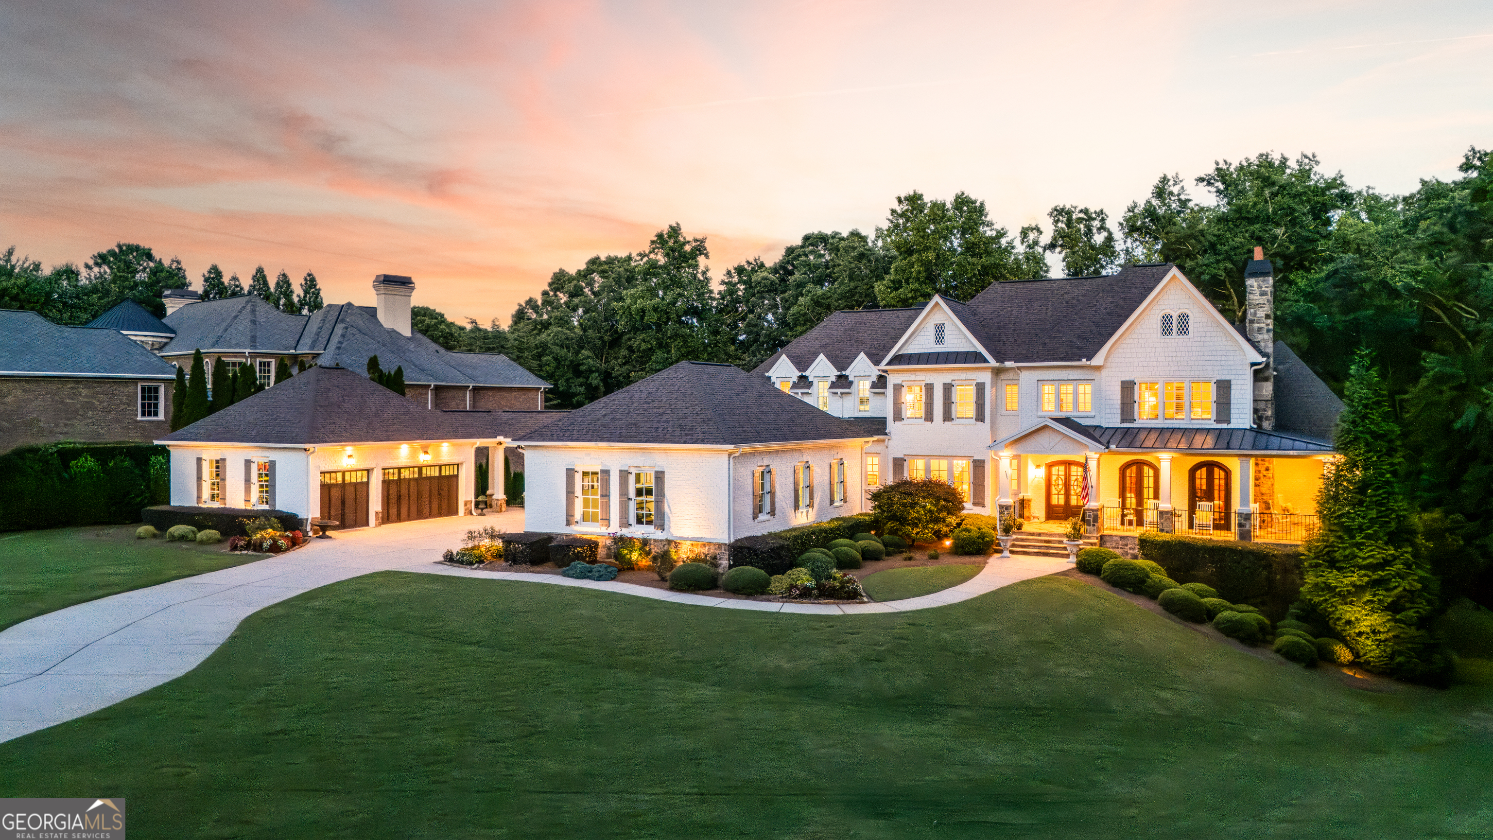
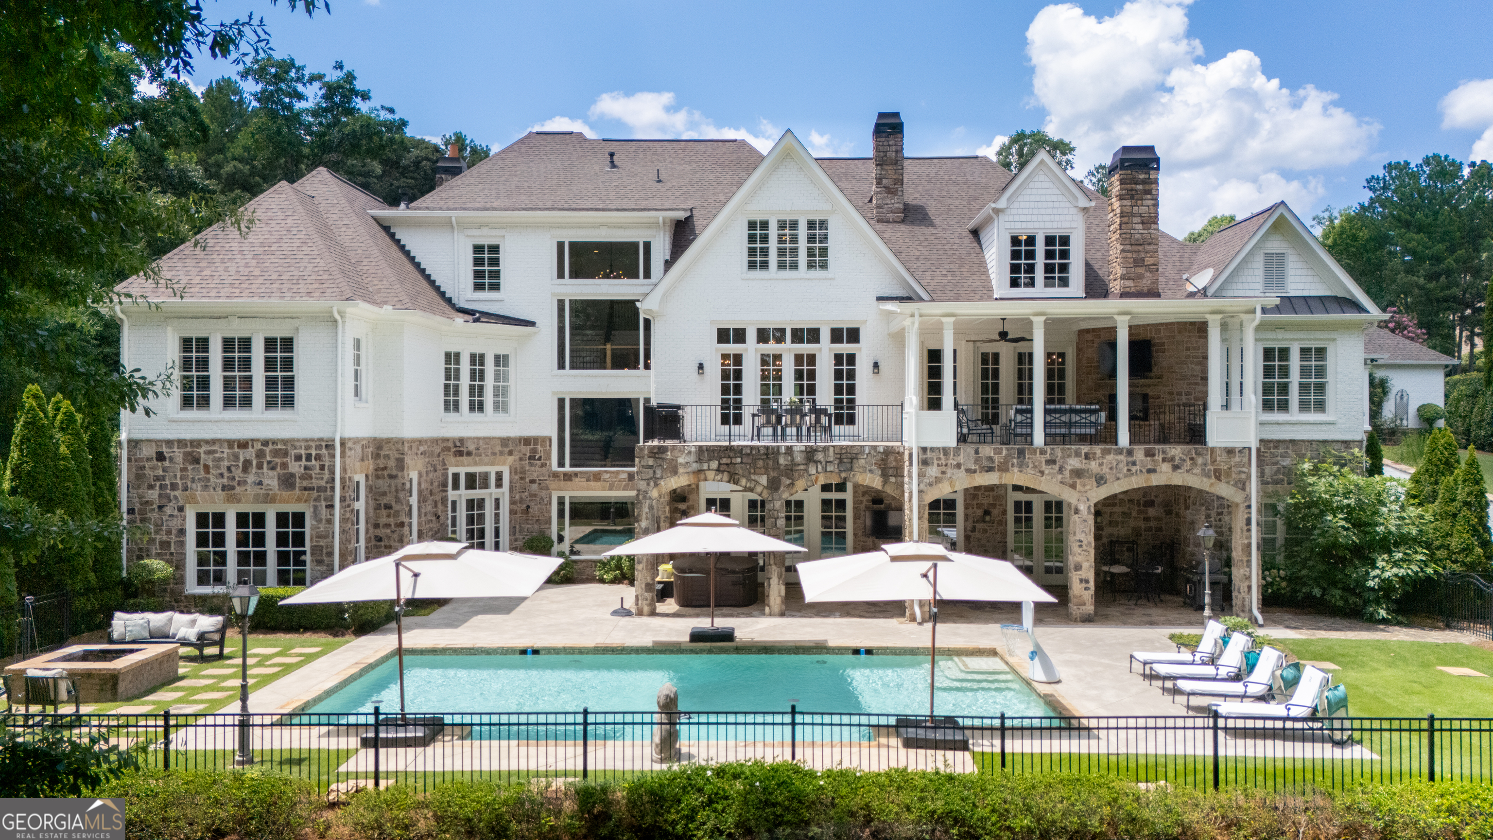
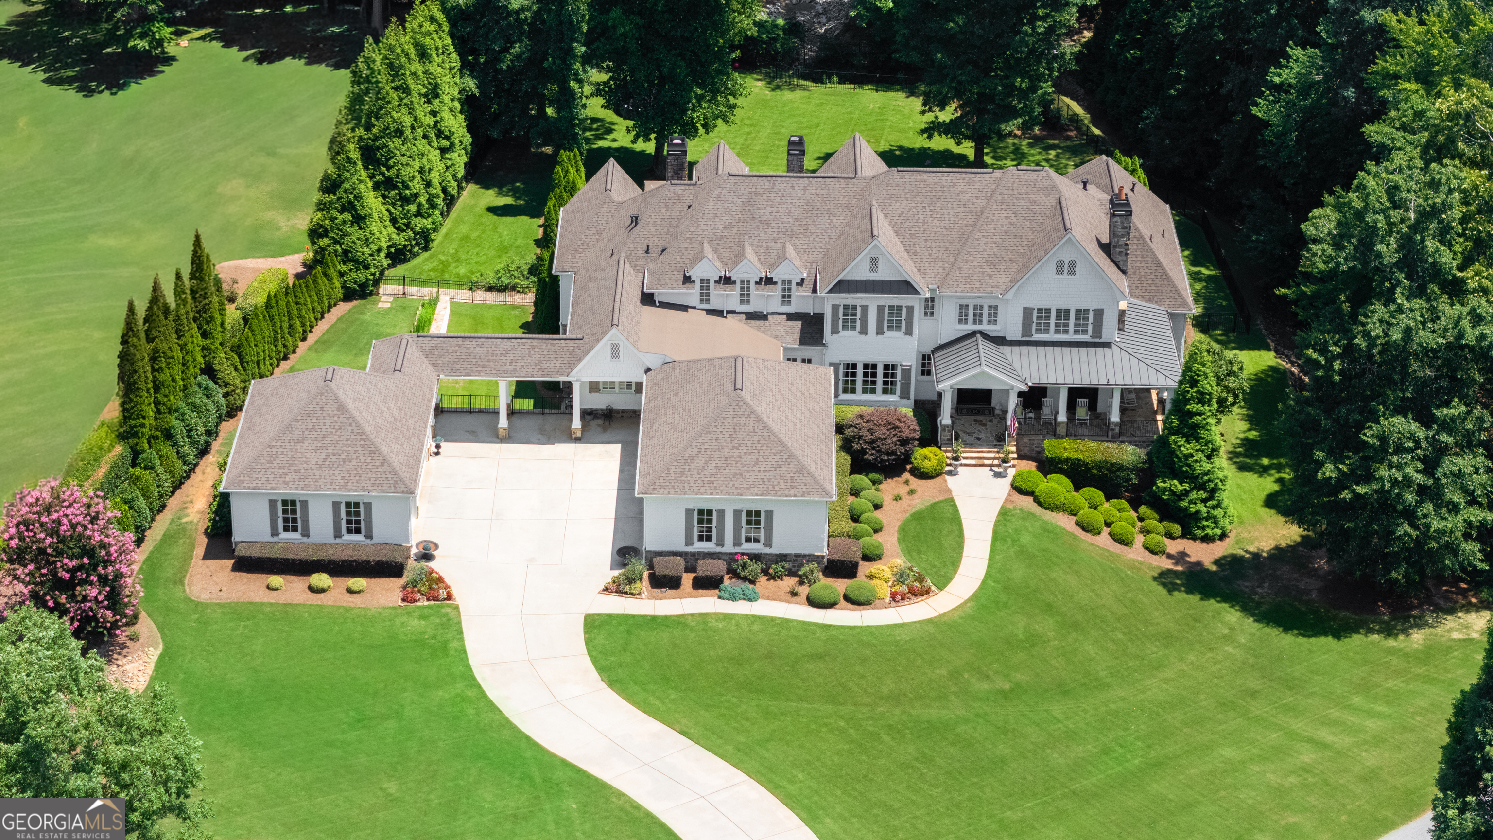
Price Improvement! Motivated Seller! Now offered at $2,499,000, this exceptional luxury estate is priced below market, presenting an outstanding value in the prestigious Chateau Elan community. Designed for both elegant everyday living and grand entertaining, this stunning home features a highly sought-after owner's suite on the main level, a spectacular resort-style private pool, a 6-car garage, and a dedicated theater room. Thoughtfully appointed with premium finishes, expansive living spaces, and timeless craftsmanship throughout, this home offers an unparalleled lifestyle. Located in one of Georgia's premier gated golf communities, residents enjoy access to legendary championship golf courses, luxury resort amenities, wineries, dining, tennis, pickleball, fitness, and more, all within a community served by highly rated schools. A transferable Chateau Elan golf membership is available, offering the rare opportunity for the new owner to enjoy immediate access to one of Georgia's most sought-after private golf clubs without starting the membership process from scratch. This is an exceptional opportunity to own one of Chateau Elan's finest homes at an incredible new price. Schedule your private tour today!

Save
Ask
Tour
Hide
Share
Listing Snapshot
Price 
$2,499,000
Days On Site 
26 Days
Bedrooms 
5
Inside Area (SqFt) 
11,209 sqft
Total Baths 
6.5
Full Baths 
6
Partial Baths 
1
Lot Size 
1.47 Acres
Year Built 
2008
MLS® Number 
10795489
Status 
Active
Property Tax 
$24,525
HOA/Condo/Coop Fees 
$52.75 monthly
Sq Ft Source 
Public Records
Friends & Family
Recent Activity
6 days agoStatus changed to Active
6 days agoListing updated with changes from the MLS®
a week agoPrice changed to $2,499,000
4 weeks agoListing first seen on site
General Features
Acres 
1.47
Garage 
Yes
Land Lease 
No
Levels 
Three Or More
Parking 
GarageGarage Door OpenerKitchen Level
Property Sub Type 
Single Family Residence
Security 
Smoke Detector(s)
Sewer 
Septic Tank
SqFt Above 
7234
SqFt Below 
3975
Style 
Brick 4 SideEuropeanTraditional
Utilities 
Cable AvailableElectricity AvailableNatural Gas AvailablePhone AvailableSewer ConnectedUnderground UtilitiesWater Available
Water Source 
Public
Interior Features
Appliances 
RangeOvenDishwasherDouble OvenGas Water HeaterMicrowaveRefrigerator
Basement 
ConcreteDaylightExterior EntryFinishedFullInterior Entry
Cooling 
Ceiling Fan(s)Central AirZoned
Fireplace 
Yes
Fireplace Features 
BasementFactory BuiltFamily RoomGas LogOutside
Fireplaces 
5
Flooring 
CarpetHardwood
Heating 
Forced AirNatural Gas
Interior 
Kitchen IslandPantryEntrance FoyerBeamed CeilingsBookcasesDouble VanityHigh CeilingsSaunaVaulted Ceiling(s)Walk-In Closet(s)Wet BarMaster DownstairsHigh Speed Internet
Laundry Features 
In BasementOther
Main Level Bedrooms 
1
Window Features 
Insulated WindowsDouble Pane Windows
Dining Room 
Kitchen 
Save
Ask
Tour
Hide
Share
Exterior Features
Construction Details 
Stone
Exterior 
BalconyGarden
Fencing 
Back YardFenced
Lot Features 
LevelPrivate
Patio And Porch 
Patio
Pool Features 
HeatedIn Ground
Roof 
CompositionMetal
Waterfront Features 
None
Windows/Doors 
Insulated WindowsDouble Pane Windows
Community Features
Association Dues 
633
Community Features 
ClubhousePoolSidewalksStreet LightsTennis Court(s)
Financing Terms Available 
1031 ExchangeCashConventionalVA Loan
HOA Fee Frequency 
Annually
Schools
School District
Unknown
Elementary School
Duncan Creek
Middle School
Frank N Osborne
High School
Mill Creek
Listing courtesy of Re/Max Tru, Inc.


Information deemed reliable but not guaranteed. The data relating to real estate for sale on this web site comes in part from the Broker Reciprocity Program of Georgia MLS. Real estate listings held by brokerage firms other than this office are marked with the Broker Reciprocity logo and detailed information about them includes the name of the listing brokers. Copyright © 2020-present Georgia MLS. All rights reserved.
Last checked: 2026-07-26 01:59 PM UTC

Neighborhood & Commute
Source: Walkscore
Save
Ask
Tour
Hide
Share