


681 Old Peachtree RDLawrenceville, GA 30043
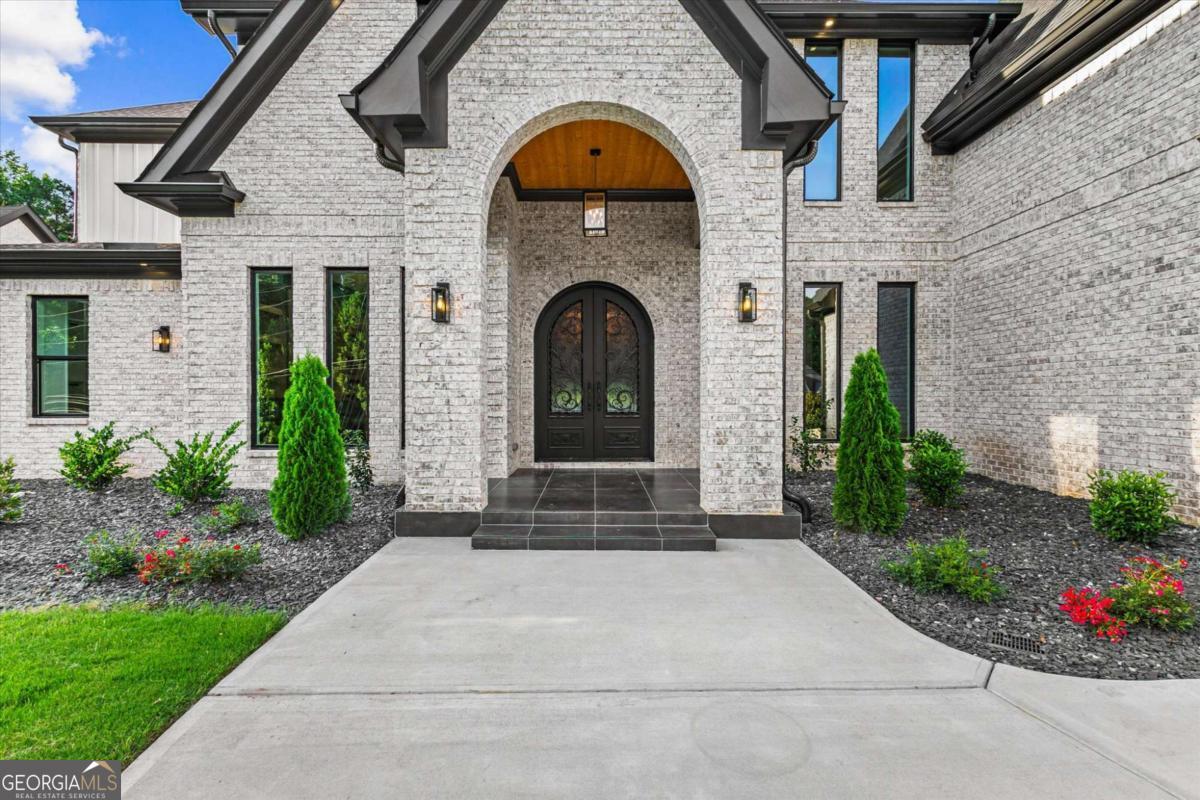
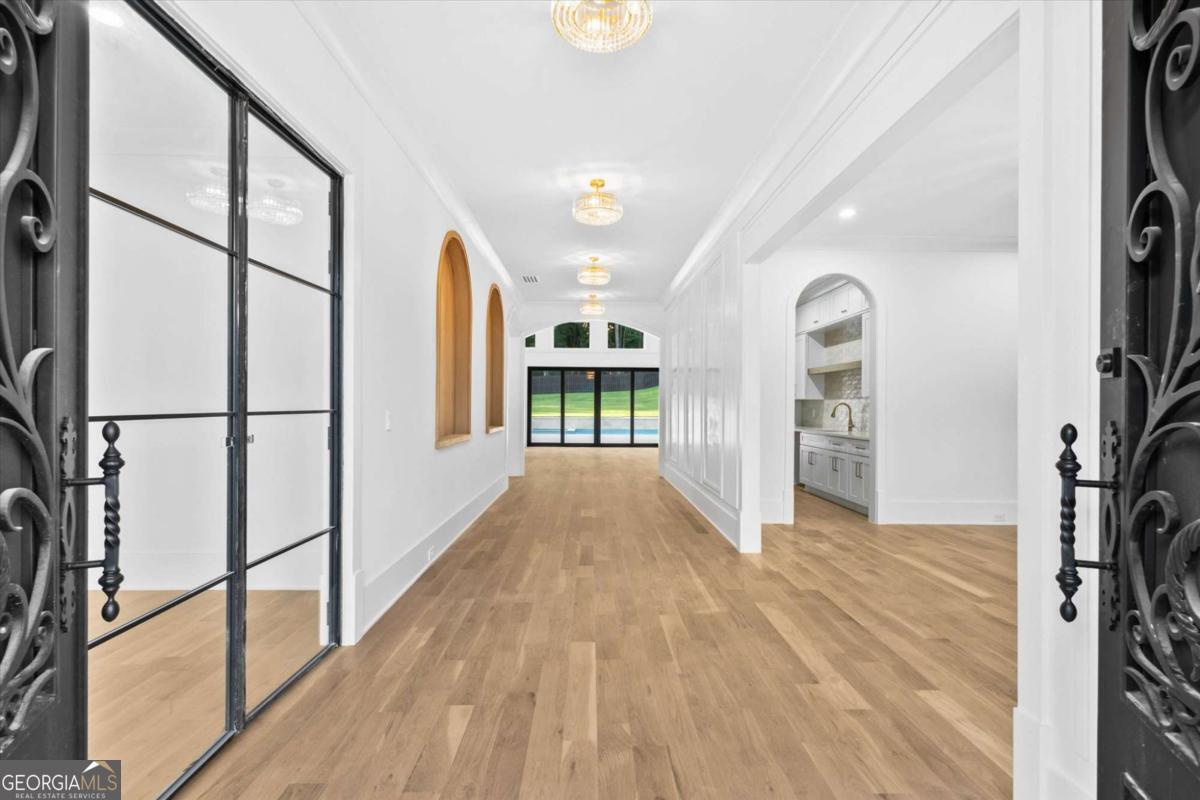
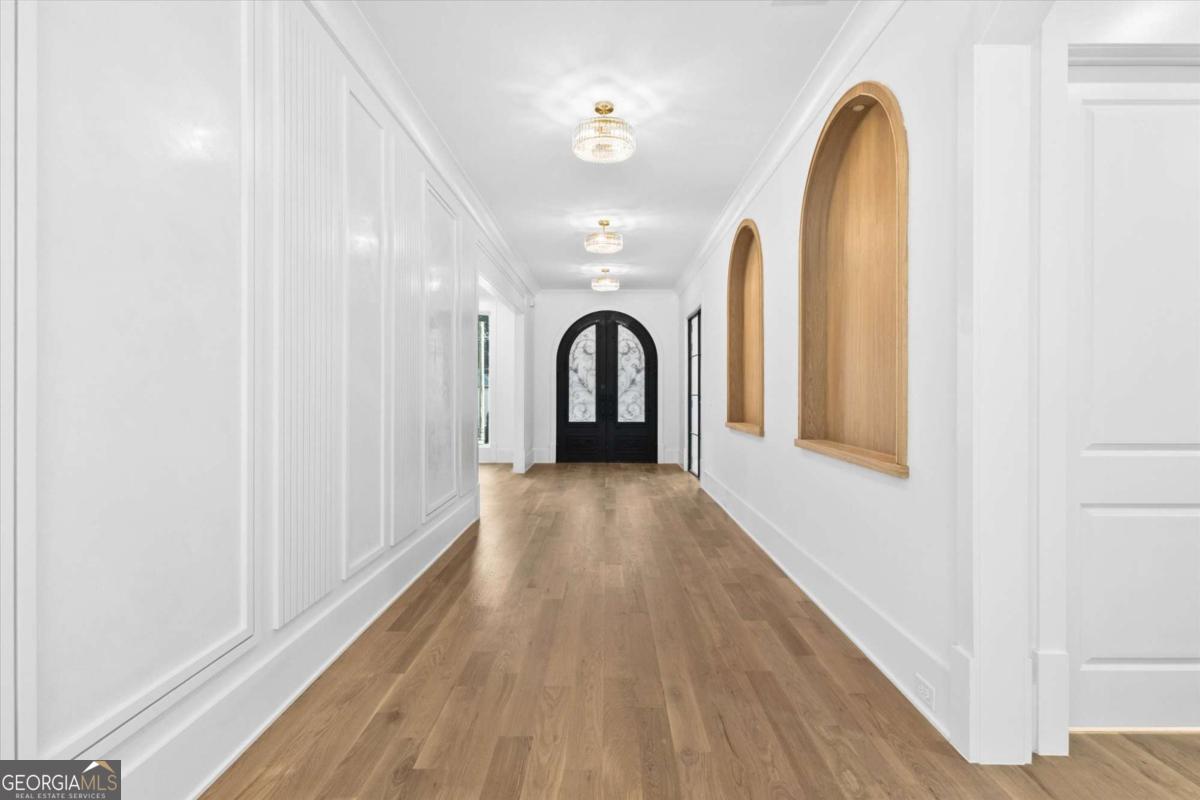
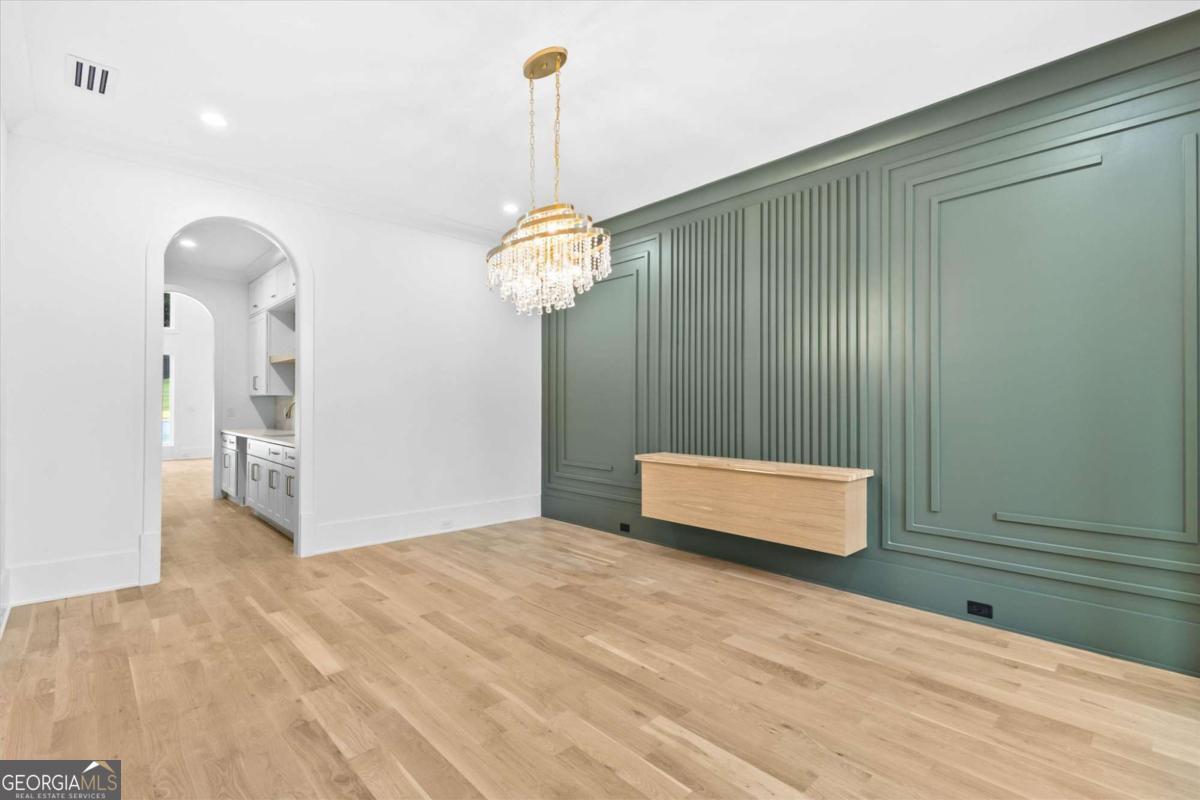
MOVE-IN READY! Luxury Living Meets Resort-Style Outdoor Living! This extraordinary custom-built estate offers 5 bedrooms, 7 bathrooms, a heated saltwater pool & jacuzzi, full outdoor kitchen, gazebo, private outdoor bathroom, and sits on nearly one acre of fully fenced and gated property with public sewer and no HOA. Every inch of this home was thoughtfully designed with exceptional craftsmanship and designer finishes. The luxurious main-level owner's retreat features a private laundry room, spa-inspired bathroom with a freestanding soaking tub, oversized frameless glass shower, and an impressive custom walk-in closet with a center island. Designed for effortless entertaining, the chef's kitchen features a built-in refrigerator, 48-inch gas range, pot filler, premium stainless steel appliances, oversized island, and walk-in pantry, all overlooking the dramatic two-story family room. A stunning custom glass-enclosed wine display serves as a striking focal point, adding sophistication and elegance to the home's design. A full second kitchen provides the perfect space for entertaining, catering, holiday gatherings, or multi-generational living. The main level also includes a formal dining room, private office, keeping room with fireplace, exposed wood beams, coffered ceilings, custom built-ins, and beautiful white oak hardwood floors throughout. Step outside and experience your own private resort. Relax in the heated saltwater pool and jacuzzi surrounded by upgraded porcelain pool decking, or entertain beneath the stunning gazebo featuring a full outdoor kitchen and full bathroom. Architectural exterior lighting, professional landscape lighting, and a full irrigation system complete this incredible outdoor retreat, creating the perfect setting for entertaining and year-round enjoyment. Upstairs, you'll find four oversized secondary bedrooms, each with its own private en-suite bathroom, along with a spacious secondary living room perfect for a media room, game room, or additional family gathering space. Additional luxury features include a 4-car garage, custom cabinetry throughout, designer tile selections, public sewer, premium finishes, and meticulous attention to detail in every room. Luxury, privacy, exceptional craftsmanship, and resort-style amenities come together in this truly one-of-a-kind estate. Perfectly located just minutes from I-85, the Mall of Georgia, Gwinnett Exchange, premier shopping, dining, and entertainment, this exceptional home offers the ideal combination of luxury, privacy, and everyday convenience. Schedule your private tour today and experience a home that sets a new standard for luxury living.
| 4 weeks ago | Status changed to Active | |
| 4 weeks ago | Listing updated with changes from the MLS® | |
| a month ago | Price changed to $2,099,000 | |
| 3 months ago | Listing first seen on site |

Information deemed reliable but not guaranteed. The data relating to real estate for sale on this web site comes in part from the Broker Reciprocity Program of Georgia MLS. Real estate listings held by brokerage firms other than this office are marked with the Broker Reciprocity logo and detailed information about them includes the name of the listing brokers. Copyright © 2020-present Georgia MLS. All rights reserved.
Last checked: 2026-09-29 06:43 AM UTC