


3365 Greenside CTDacula, GA 30019
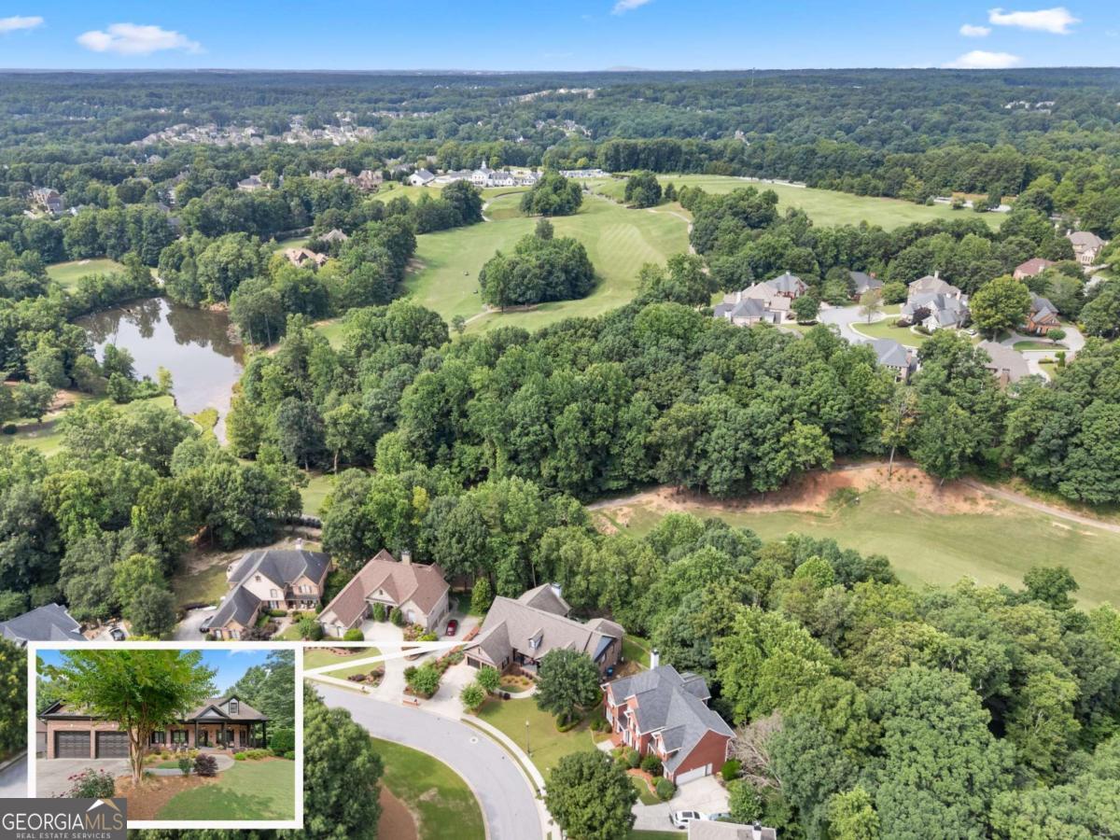
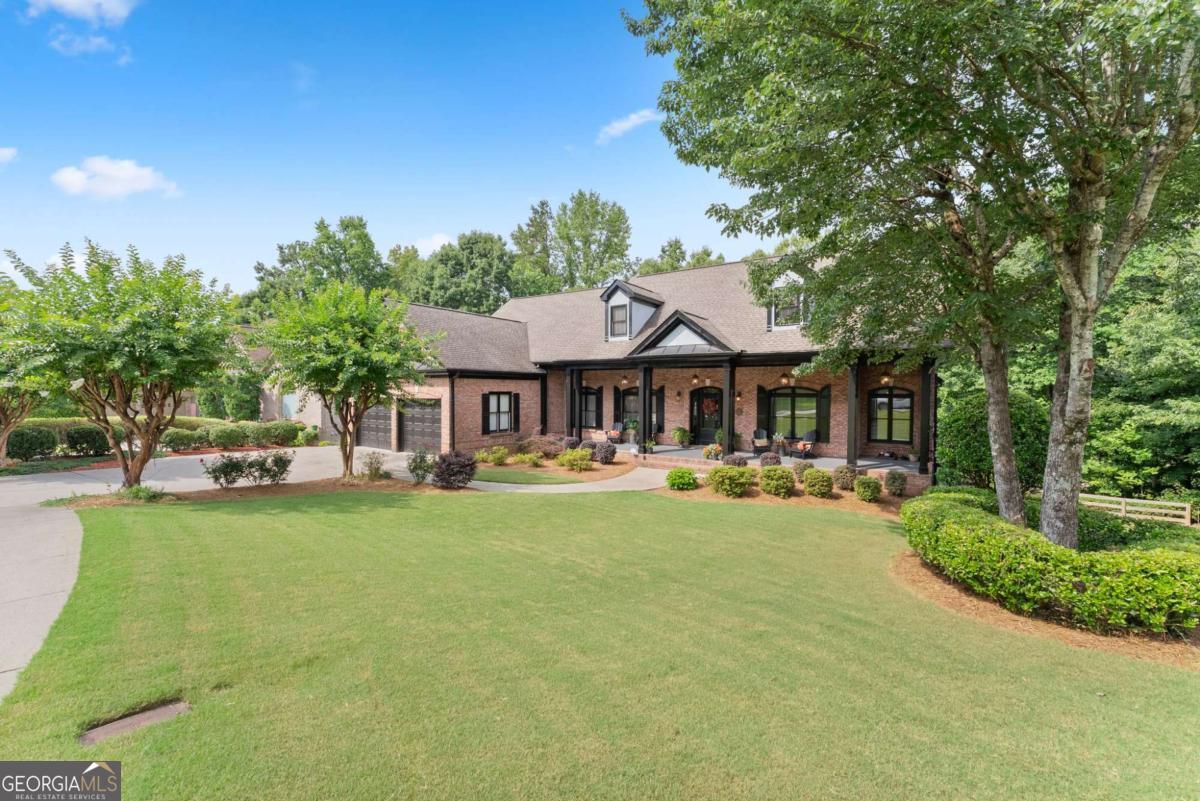
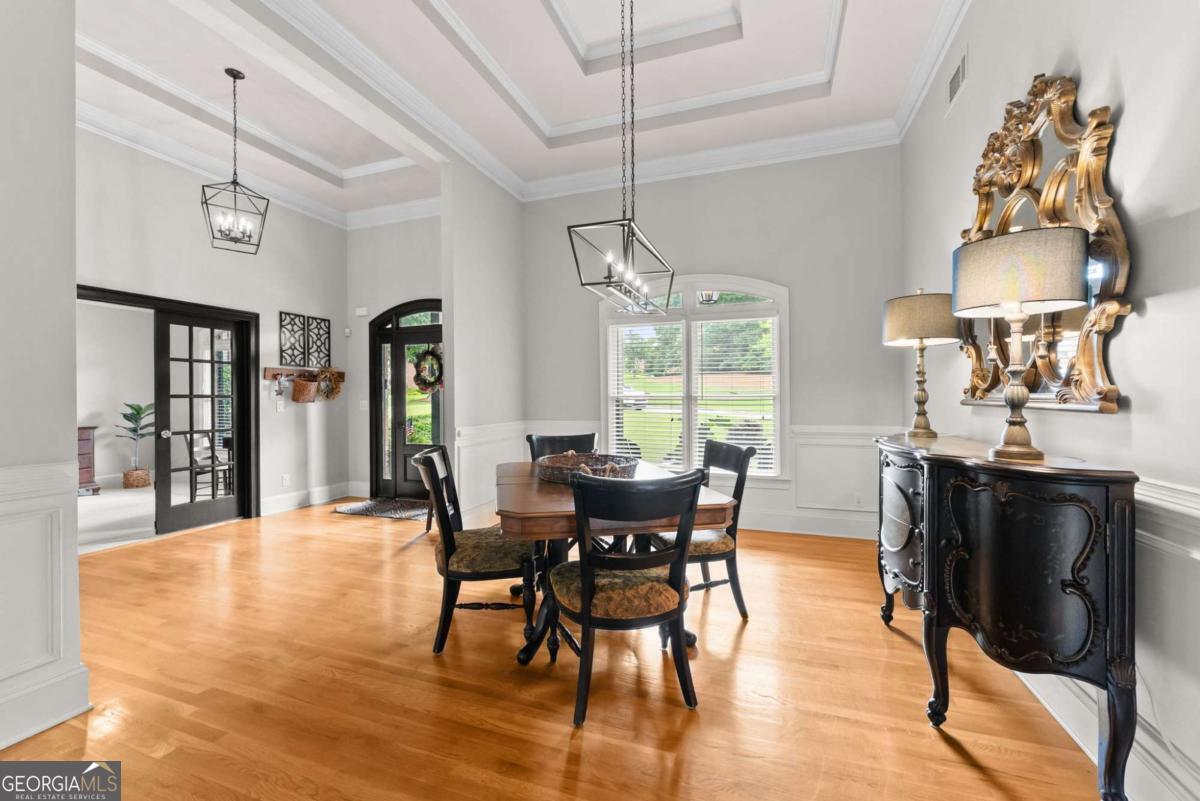
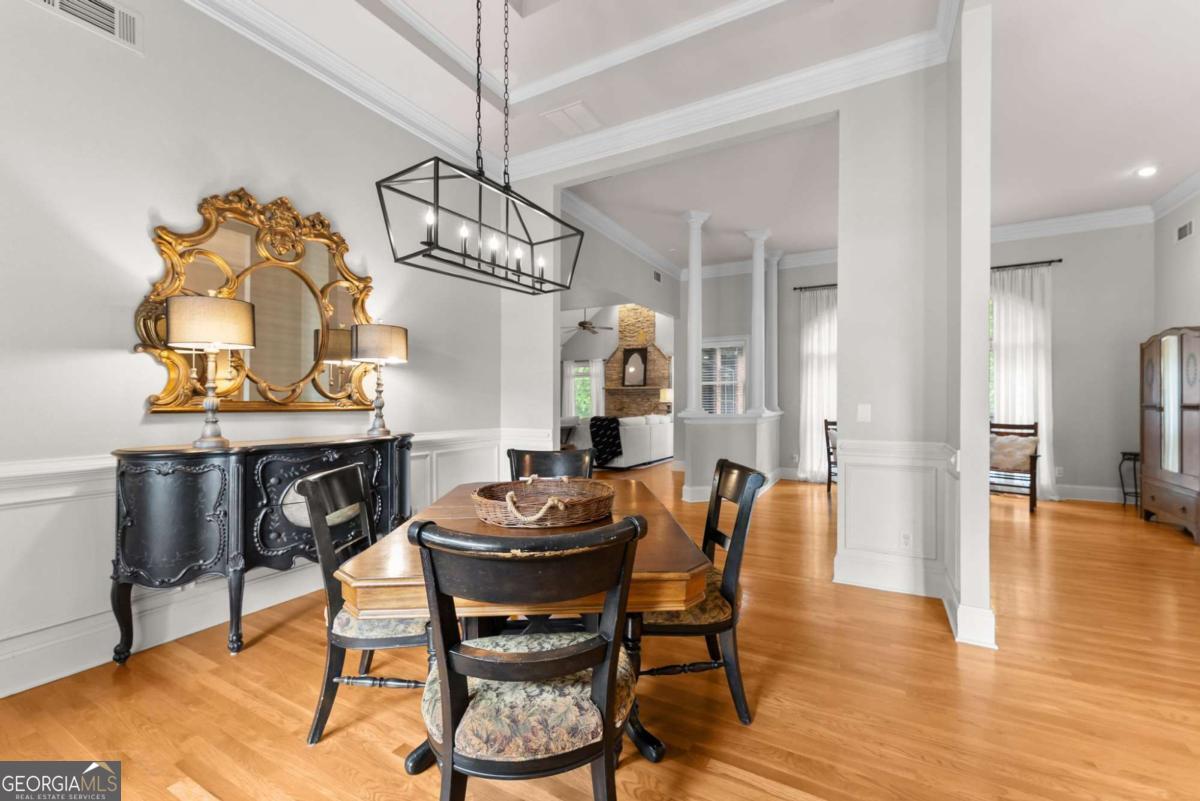
A rare find in the Mill Creek school district, this home has the combination of space, privacy, and modern comforts. Nestled in the desirable Hamilton Mill community, this 5bd, 3.5ba home offers the perfect blend of comfort, flexibility, and modern living. Featuring high ceilings to bring in daylight, this thoughtfully designed home provides abundant space for growing families, multigenerational living, or those seeking additional room for guests, multiple home offices, and/or recreation space. The main level boasts 4 spacious bedrooms and 2.5 bathrooms, along with inviting living spaces and expansive kitchen, designed for both everyday living and entertaining. The heart of the home offers an open and functional layout with gathering areas, while being able to enjoy the back deck and patio areas, overlooking Hole #2 on the Hamilton Mill Golf Course. A standout feature of this property is the finished terrace-level basement, including a bedroom, full bathroom, full kitchen, and living room. The basement also has multiple large unfinished storage areas, providing space to storage all your stuff, or places to finish the way you want them once you call this 'home'. The basement is an ideal setup for extended family, in-laws, long-term guests, or a private retreat within your own home. This versatile space provides the flexibility today's buyers are seeking while maintaining comfort and privacy for everyone. Conveniently located less than 5min from the interstate, and even closer to shopping, dining, parks, schools, and healthcare, you'll enjoy both the tranquility of neighborhood living and easy access to everyday conveniences. Opportunities like this are rare-don't miss your chance to own a home that truly adapts to the way you live.
| 4 days ago | Status changed to Active | |
| 4 days ago | Listing updated with changes from the MLS® | |
| 7 days ago | Price changed to $718,900 | |
| 2 months ago | Listing first seen on site |

Information deemed reliable but not guaranteed. The data relating to real estate for sale on this web site comes in part from the Broker Reciprocity Program of Georgia MLS. Real estate listings held by brokerage firms other than this office are marked with the Broker Reciprocity logo and detailed information about them includes the name of the listing brokers. Copyright © 2020-present Georgia MLS. All rights reserved.
Last checked: 2026-09-10 05:17 AM UTC