


3203 Thompson Mill Road Lot 4Buford, GA 30519
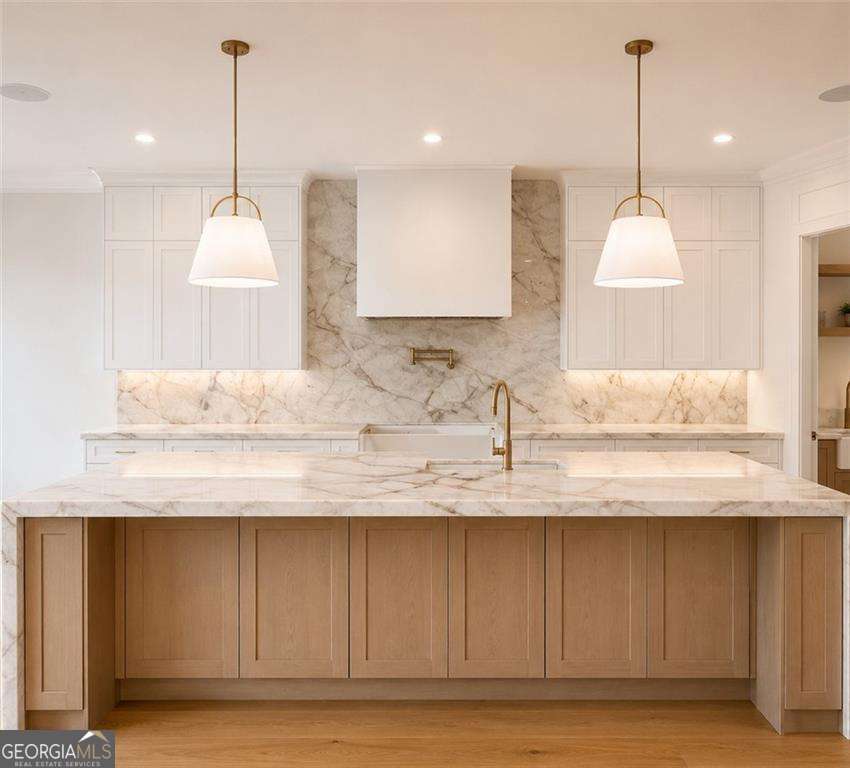
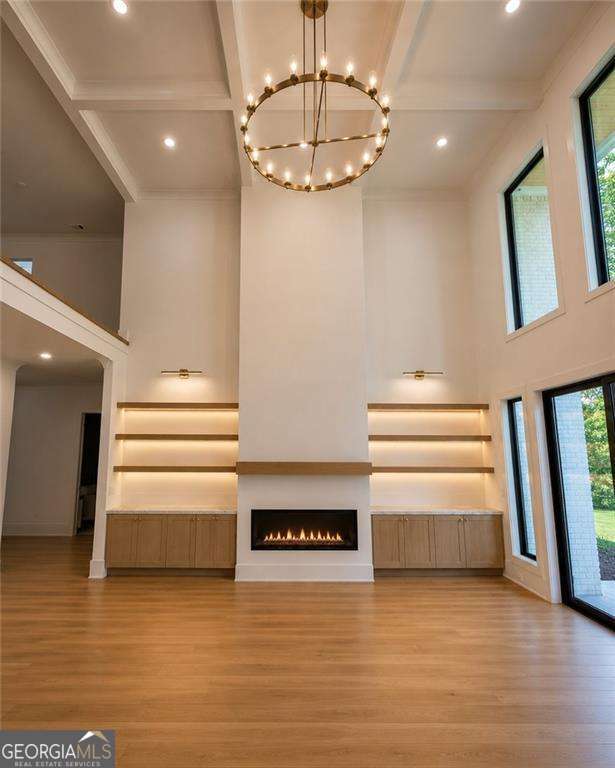
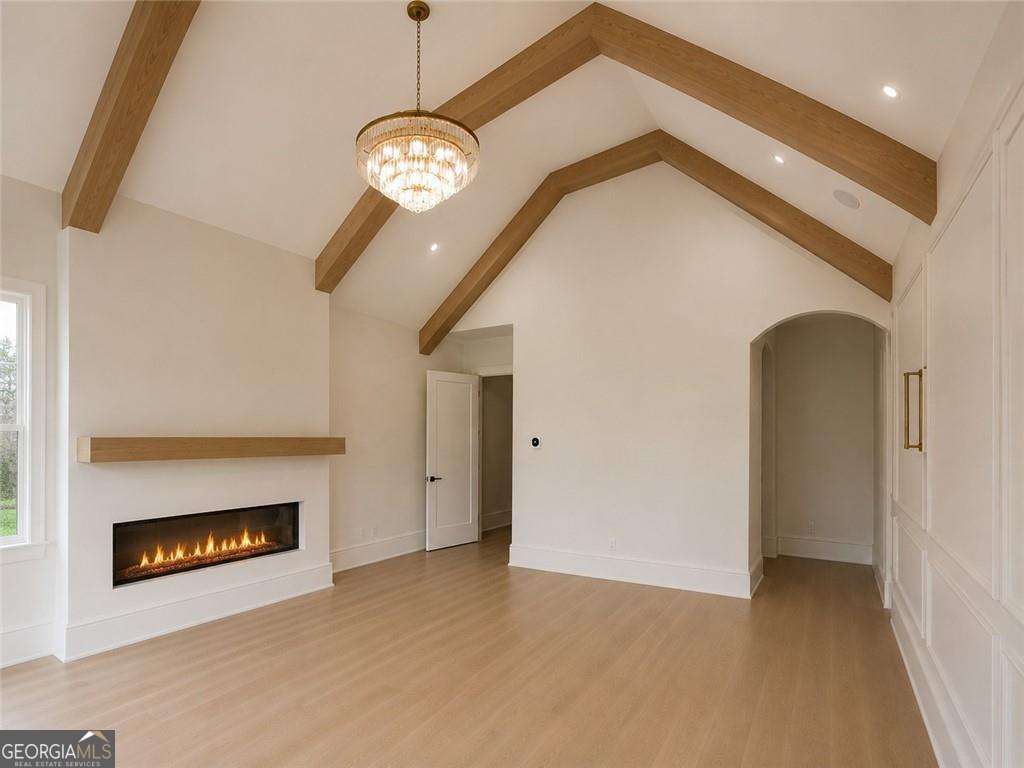
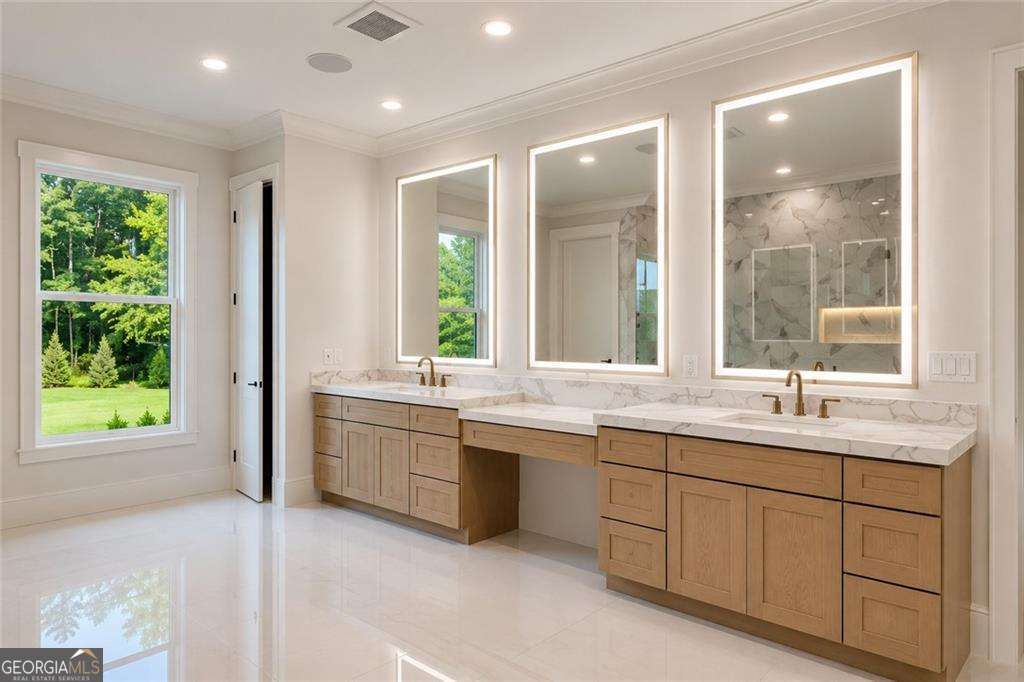
Luxury new construction basement home with walk out from the side to allow direct access to backyard from main level. This home is scheduled for completion in late Early July, offering the rare combination of features today's luxury buyers are actively searching for. Privately situated on a private road among other custom-built luxury homes with no HOA, this exceptional residence delivers space, flexibility, and upscale finishes in a highly desirable setting. Featuring 5 bedrooms, 5 full baths, 2 half baths, a four-car garage, dual kitchens, two laundry rooms, a dedicated main-level office, primary suite on the main level, and an unfinished daylight terrace level, this thoughtfully designed home was built to accommodate modern living, multigenerational households, entertaining, and future expansion. The heart of the home is the chef-inspired kitchen overlooking the spacious family room and dining areas, while a separate prep kitchen provides additional functionality for entertaining, catering, meal preparation, and everyday convenience. The open-concept floor plan is enhanced by designer finishes, custom millwork, premium flooring, elevated ceilings, luxury lighting, and expansive windows that fill the home with natural light. The spacious primary suite on the main level serves as a private retreat featuring a spa-inspired bath and oversized walk-in closet. A second primary suite provides incredible flexibility for multigenerational living, extended-stay guests, or private accommodations rarely found in new construction homes. Generously sized secondary bedrooms offer ensuite baths and walk-in closets, providing comfort and privacy for family and guests. Designed for both luxury and practicality, the home includes two full laundry rooms, creating convenience for busy households and enhancing the home's thoughtful layout. One of the most unique features of this property is the large, flat, usable backyard, offering the ideal setting for a future outdoor oasis. The lot was intentionally designed to accommodate a walk-out pool directly from the main living level while still maintaining full access and functionality of the terrace level below-a highly sought-after feature that is difficult to find. The unfinished 3531 sq ft daylight basement offers endless possibilities for customization, whether you envision a home theater, golf simulator, fitness center, wine room, recreation area, guest suite, or multigenerational living quarters. With substantial finished and unfinished space, the terrace level provides room to grow and personalize to your lifestyle. Luxury buyers searching for a primary-on-main floor plan, two kitchens, two laundry rooms, private office, four-car garage, unfinished basement, room for a pool, multigenerational living, and a private setting without HOA restrictions will appreciate the exceptional design, flexibility, and craftsmanship this nearly completed custom home offers.
| 4 days ago | Status changed to Active | |
| 4 days ago | Listing updated with changes from the MLS® | |
| 2 weeks ago | Listing first seen on site |

Information deemed reliable but not guaranteed. The data relating to real estate for sale on this web site comes in part from the Broker Reciprocity Program of Georgia MLS. Real estate listings held by brokerage firms other than this office are marked with the Broker Reciprocity logo and detailed information about them includes the name of the listing brokers. Copyright © 2020-present Georgia MLS. All rights reserved.
Last checked: 2026-07-14 01:00 AM UTC