


1975 Jones Phillips RDDacula, GA 30019
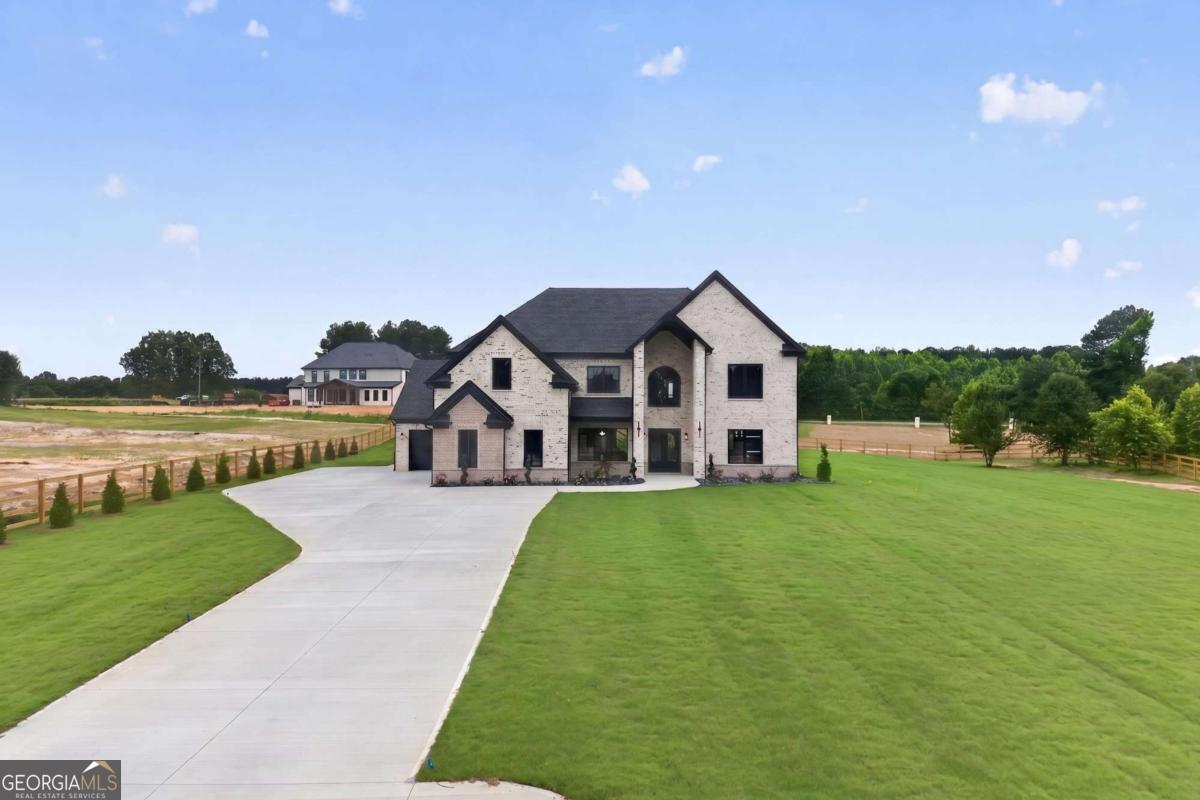
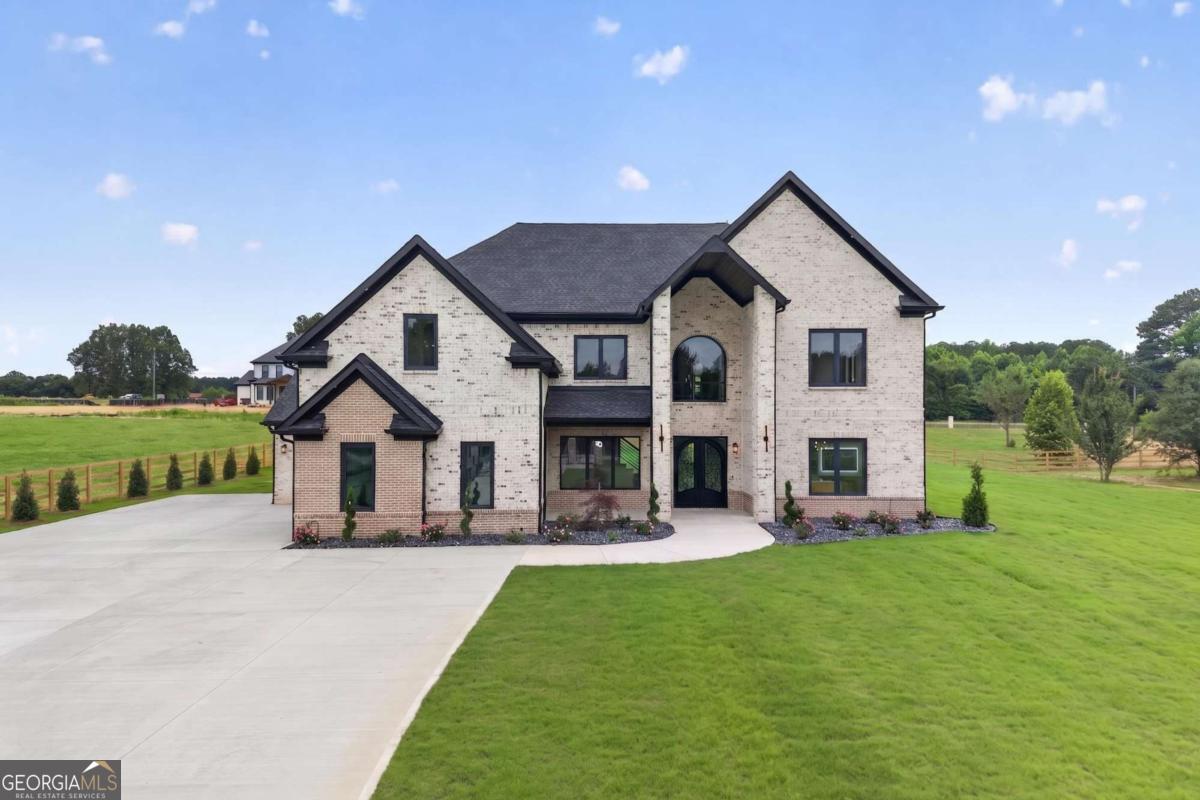
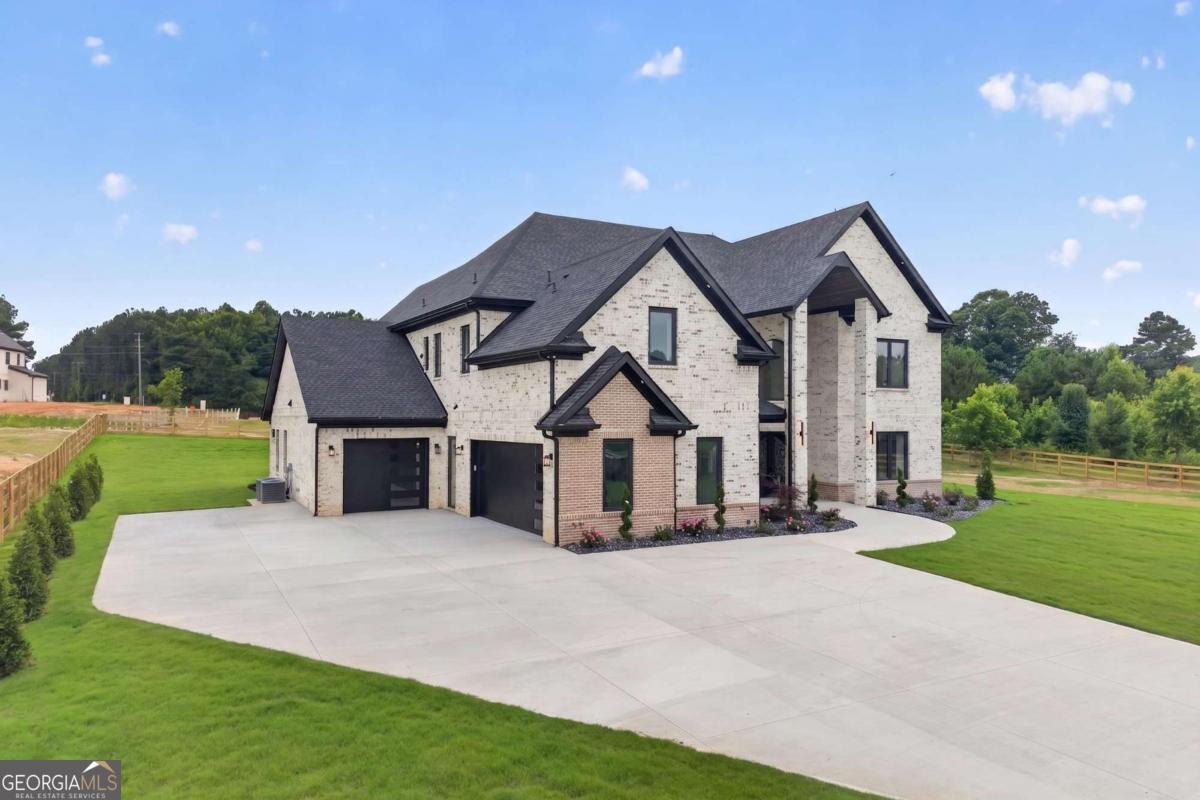
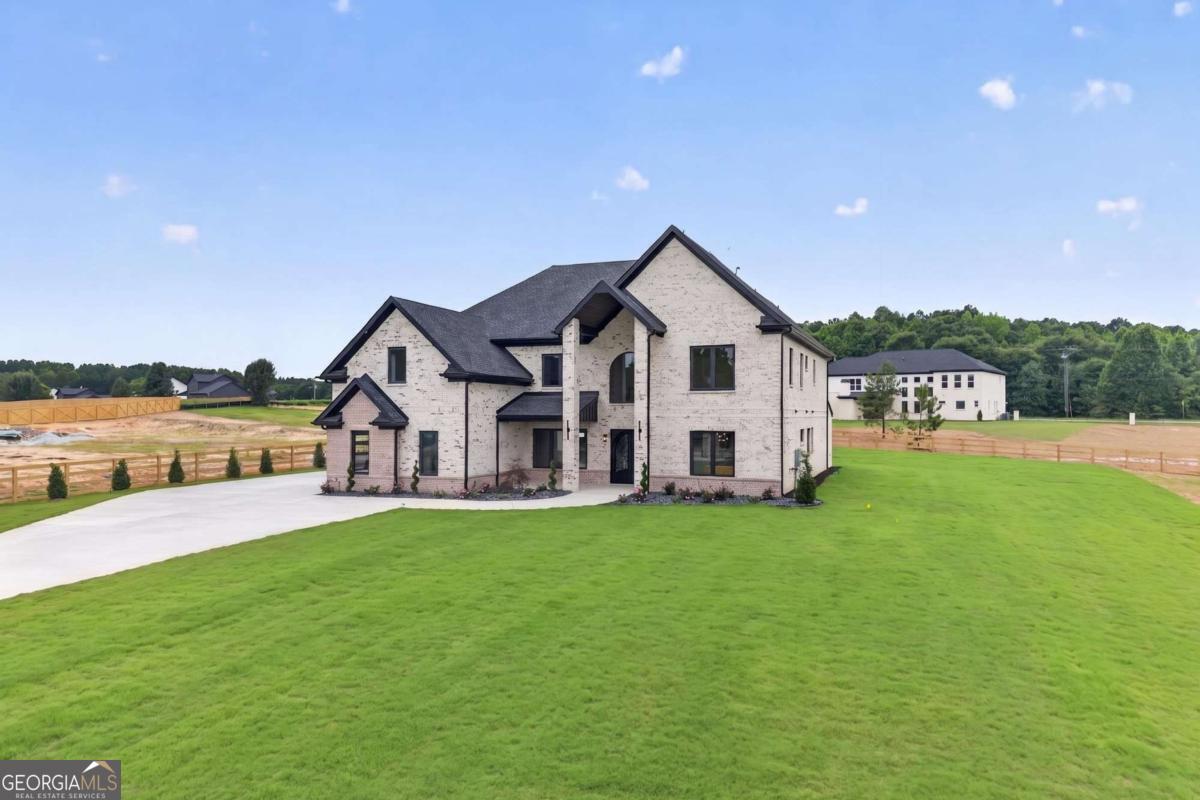
OPEN HOUSE FROM 1-4PM ON SUNDAY AUGUST 23! Welcome to an extraordinary gated estate where striking contemporary architecture meets the tranquility of nearly two professionally landscaped acres. This newly constructed custom residence offers an exceptional blend of sophisticated design, impeccable craftsmanship, and thoughtfully curated luxury throughout. From the moment you enter, soaring 20-foot ceilings, wide-plank white oak hardwood floors, sleek architectural railings, and designer lighting create a dramatic yet inviting atmosphere. At the heart of the home, the chef's kitchen is designed to impress, featuring premium appliances, an oversized quartz waterfall island, custom cabinetry, a handcrafted Venetian plaster vent hood, and elegant brushed gold hardware-perfectly balancing beauty and function. Designed with both comfort and versatility in mind, the home offers five spacious ensuite bedrooms, including two luxurious primary suites-one on the main level and one upstairs-ideal for multi-generational living or accommodating long-term guests. Each retreat features a Venetian plaster fireplace, dual vanities, spa-inspired frameless glass showers, and beautifully appointed finishes. The spectacular great room centers around a custom Venetian plaster fireplace flanked by built-in cabinetry and flows effortlessly to the outdoors through an impressive 9' x 12' disappearing sliding glass wall. Step onto the expansive covered lanai, thoughtfully designed for year-round entertaining with a tongue-and-groove wood ceiling, outdoor fireplace, and a fully equipped summer kitchen complete with a built-in grill, gas burner, and sink. Additional highlights include a spacious upstairs media room with a wet bar, a dedicated home office, two full laundry rooms-one on each level-a custom mudroom, and abundant storage throughout. The fenced backyard offers exceptional privacy and is already permitted for a future swimming pool, creating the perfect canvas for your dream outdoor retreat. Tucked away on a picturesque street, this exceptional estate offers the privacy of country living while remaining just minutes from Highway 316, top-rated schools, restaurants, parks, and scenic hiking trails. This is more than a home-it's a private luxury retreat designed for effortless living, unforgettable entertaining, and timeless style.
| 5 days ago | Status changed to Pending | |
| 5 days ago | Listing updated with changes from the MLS® | |
| 3 weeks ago | Price changed to $1,500,000 | |
| 3 months ago | Listing first seen on site |

Information deemed reliable but not guaranteed. The data relating to real estate for sale on this web site comes in part from the Broker Reciprocity Program of Georgia MLS. Real estate listings held by brokerage firms other than this office are marked with the Broker Reciprocity logo and detailed information about them includes the name of the listing brokers. Copyright © 2020-present Georgia MLS. All rights reserved.
Last checked: 2026-10-06 01:59 PM UTC