


2998 Rice Creek CTJefferson, GA 30549
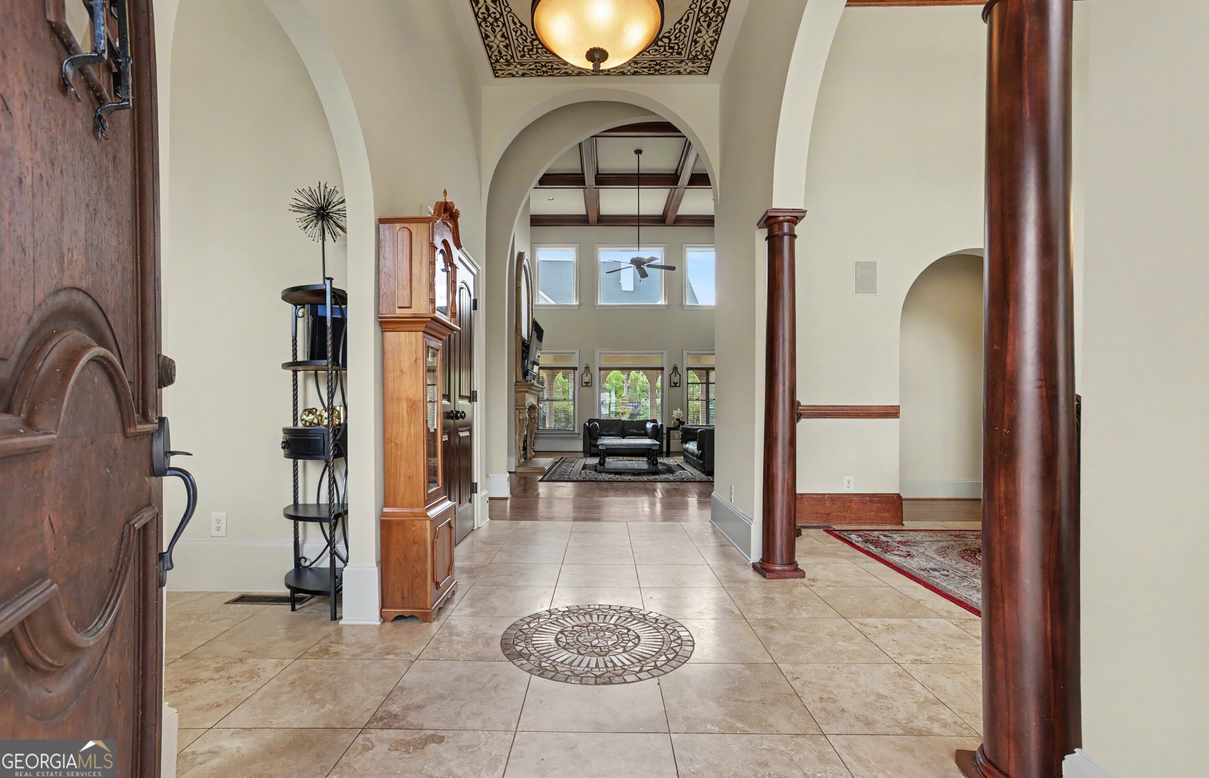
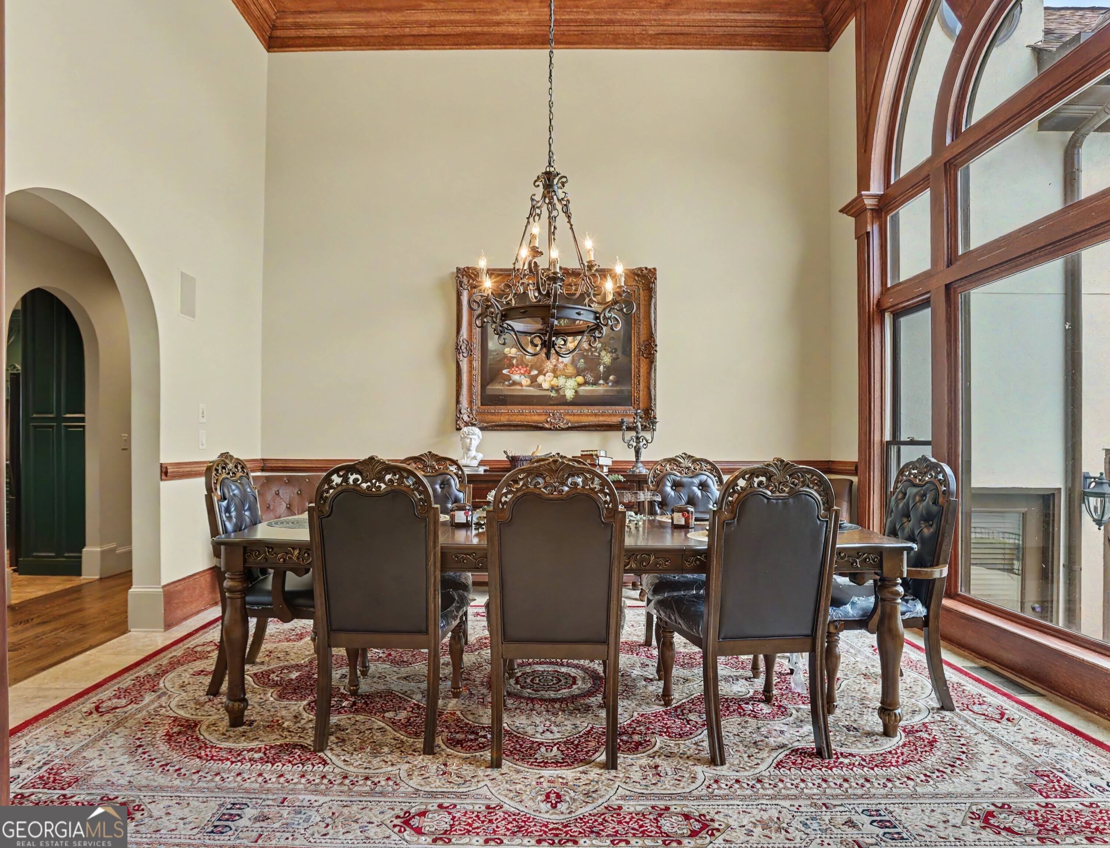
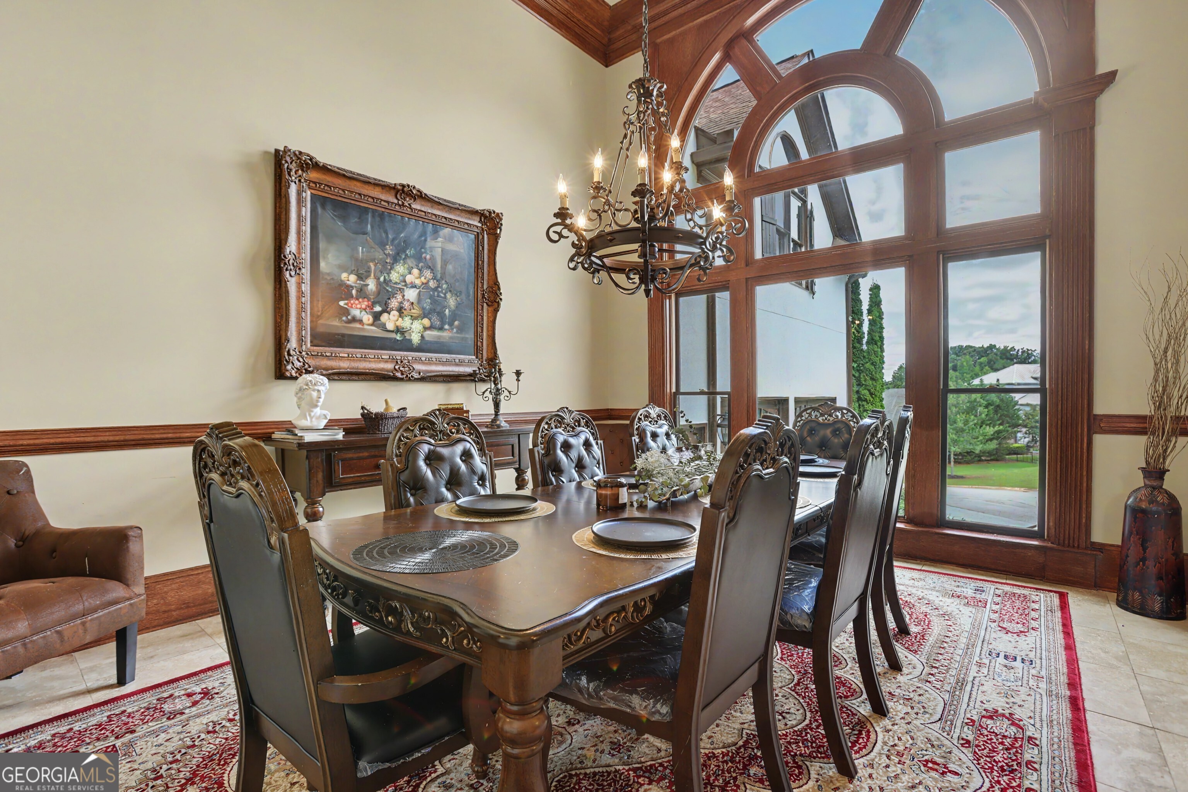
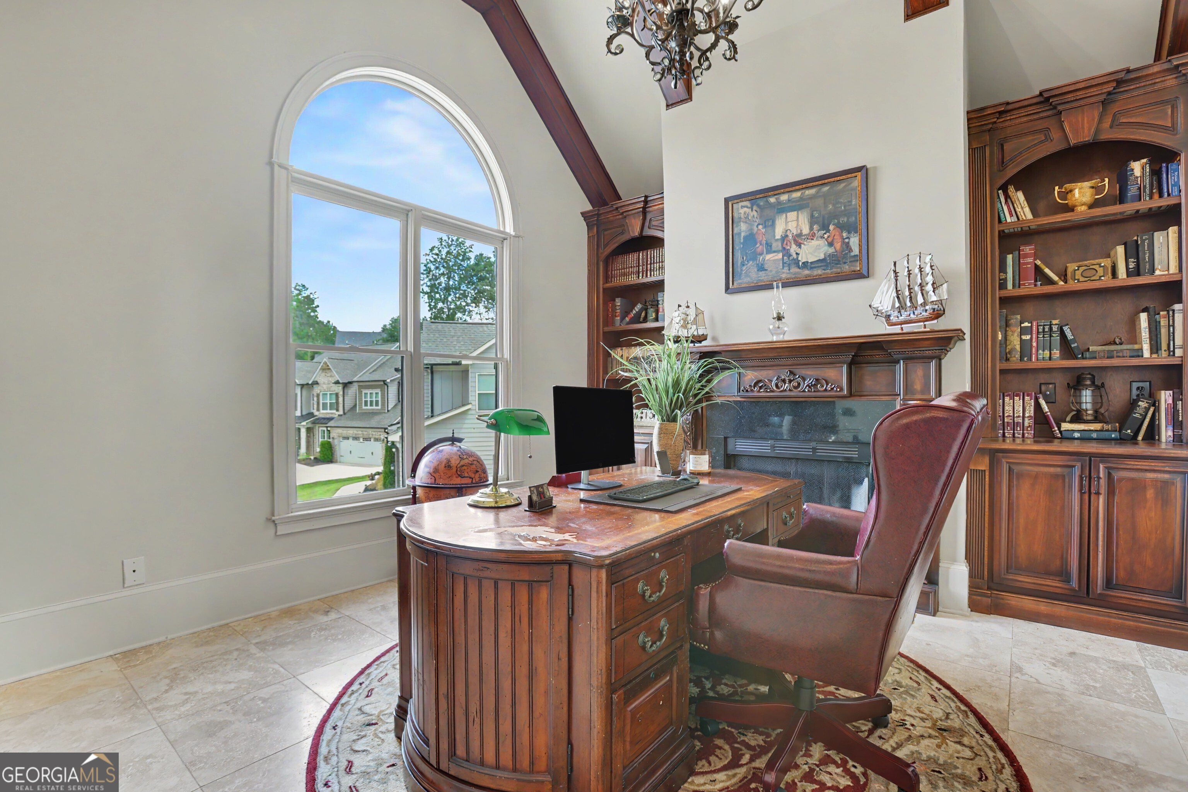
Welcome to resort-style living in one of Jefferson's most prestigious golf course communities. This stunning Mediterranean-inspired estate offers exceptional space, timeless elegance, and thoughtful updates throughout, all perfectly situated on a private cul-de-sac lot. From the moment you step inside, you'll be captivated by the grand design and abundant natural light. The impressive formal dining room showcases dramatic floor-to-ceiling windows, creating the perfect setting for entertaining. Just off the foyer, a private office features custom built-in bookshelves and a cozy fireplace, making it an ideal work-from-home retreat. The heart of the home is the breathtaking two-story family room, highlighted by expansive windows, soaring ceilings, and a gas fireplace that creates a warm and inviting atmosphere. The newly renovated kitchen is a chef's dream, offering abundant cabinetry, a large center island, updated finishes, and plenty of workspace. Adjacent to the kitchen, you'll find a spacious breakfast area and a charming keeping room with an additional fireplace, perfect for gathering with family and friends. The oversized primary suite on the main level is a true retreat, featuring a sitting area, luxurious en-suite bath with double vanities, separate tub and shower, and an incredible custom closet system. The main floor also includes an additional generously sized bedroom with a full bath, along with a convenient half bath for guests. Upstairs, you'll find three spacious secondary bedrooms and a full bath, providing plenty of room for family and guests. The finished terrace level expands the living space even further with an additional bedroom, a full bath, and a dedicated movie room. An additional 1,900 square feet of unfinished space awaits your personal vision, whether it's a home gym, game room, workshop, or additional living quarters. The terrace level also features its own driveway and garage, creating excellent potential for a private in-law suite or multi-generational living arrangement. Outside, enjoy the peaceful setting of the fenced backyard, complete with ample space for outdoor entertaining and relaxation. Recent updates include new interior paint, exterior paint completed just one year ago, a 5-year-old roof, and new HVAC systems, offering peace of mind for years to come. This exceptional home combines luxury, functionality, and resort-style living in a highly sought-after golf course community with outstanding amenities. Lifestyle and amenities include the Olympic-sized pool with splash pad & waterslide, tennis, pickleball, golf, and countless community activities. Dine at the on-site Country Club Restaurant, Twenty7, or grab a drink. This luxury Mediterranean home offers the perfect blend of upscale living and an active golf community lifestyle. Top-rated schools, close to I-85, shopping & dining.
| a week ago | Status changed to Active | |
| a week ago | Listing updated with changes from the MLS® | |
| 2 weeks ago | Price changed to $850,000 | |
| 4 weeks ago | Listing first seen on site |

Information deemed reliable but not guaranteed. The data relating to real estate for sale on this web site comes in part from the Broker Reciprocity Program of Georgia MLS. Real estate listings held by brokerage firms other than this office are marked with the Broker Reciprocity logo and detailed information about them includes the name of the listing brokers. Copyright © 2020-present Georgia MLS. All rights reserved.
Last checked: 2026-07-22 09:49 PM UTC