Search ALL Listings!

Save
Ask
Tour
Hide
Share
$9,450,000
21 Days On Site

929 Springdale RD NE
Atlanta, GA 30306

For Sale|Single Family Residence|Active
6
Beds
7.5
Total Baths
7
Full Baths
1
Partial Bath
2022
Built
Subdivision:
Druid Hills
County:
DeKalb
Call Now: 678-444-4110
Is this the listing for you? We can help make it yours.
678-444-4110
929 Springdale RD NE929 Springdale RD NE929 Springdale RD NE929 Springdale RD NE
Save
Ask
Tour
Hide
Share

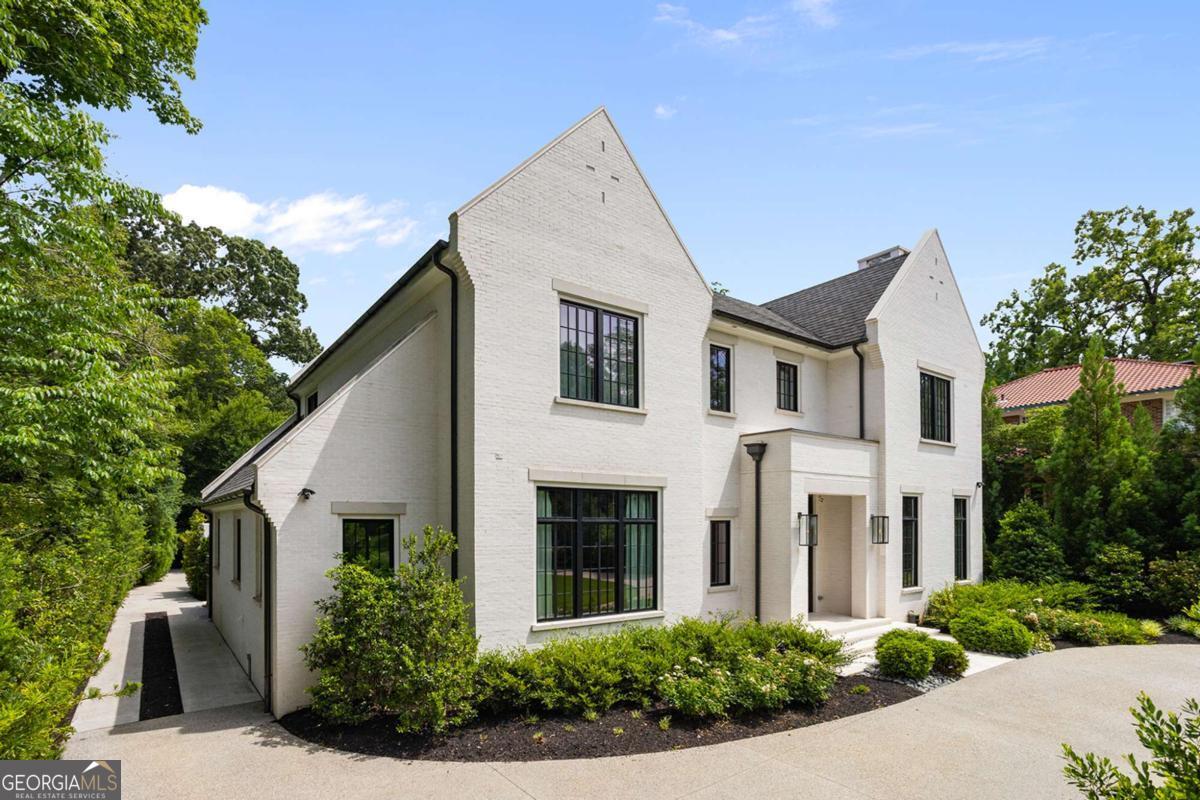
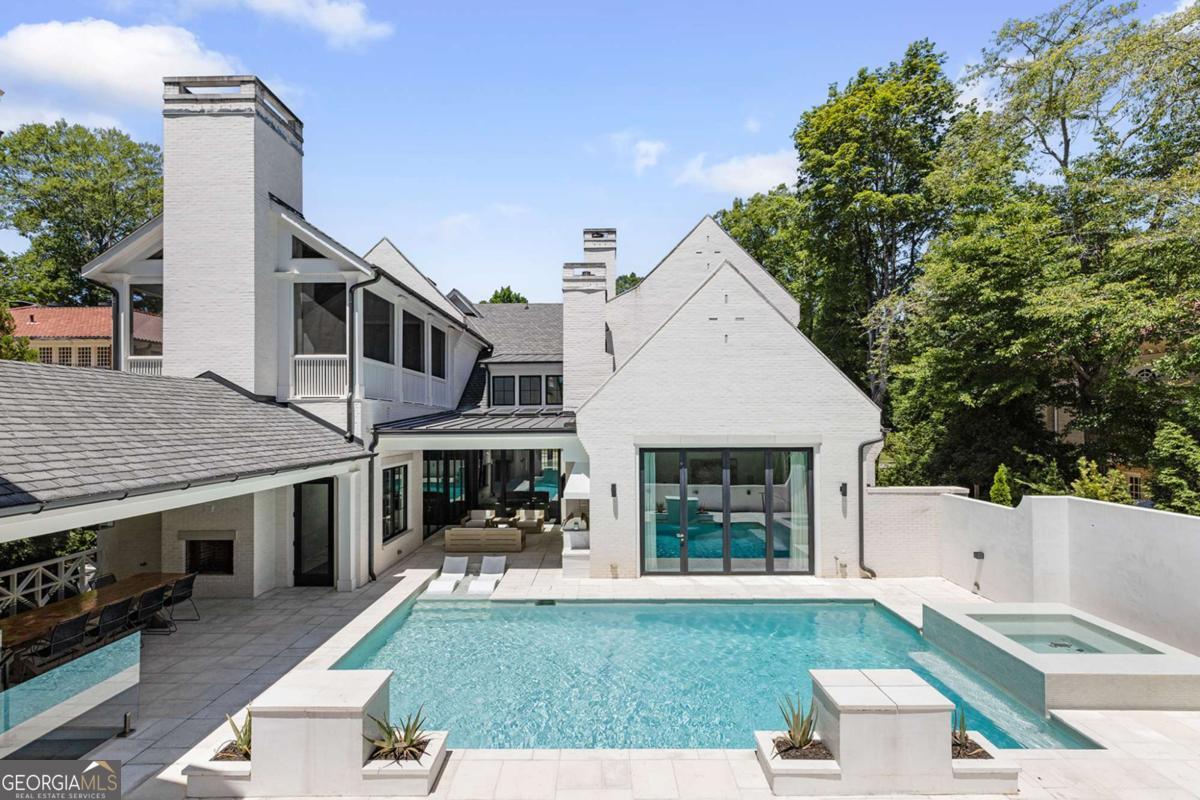
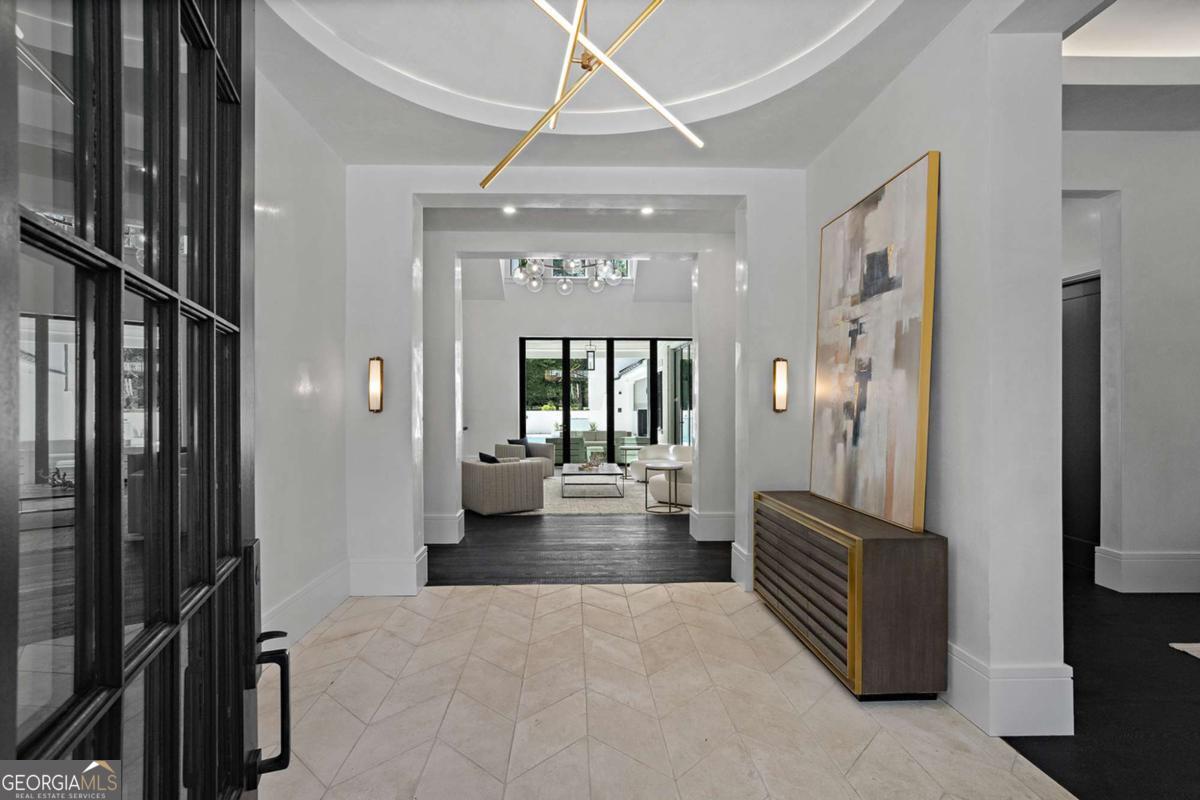
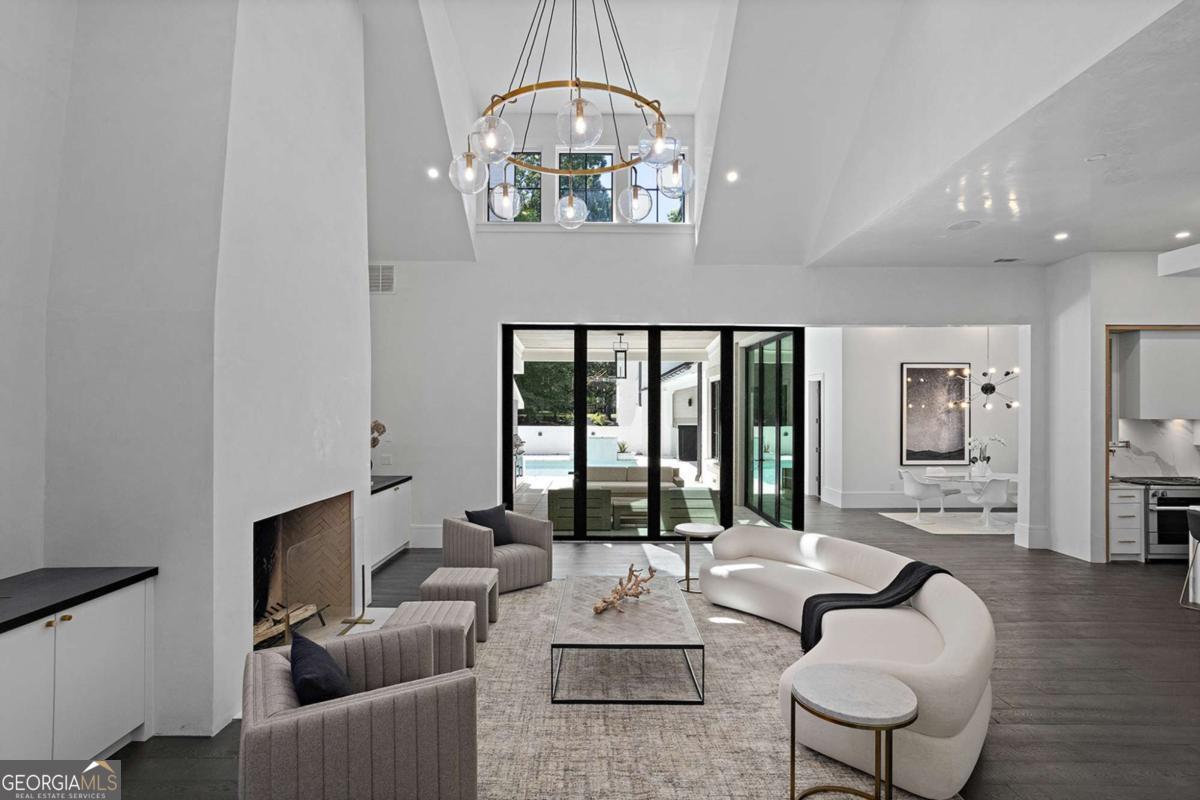
A rare combination of newer construction, estate-sized grounds, and exceptional flexibility, 929 Springdale Road offers more than 11,000 square feet of thoughtfully designed living space on over an acre in one of Atlanta's most sought-after neighborhoods. Designed for both entertaining and everyday living, the home features expansive gathering spaces that connect effortlessly to the outdoors. Walls of glass in the main family room and the main-level primary suite open completely, creating a seamless indoor-outdoor experience centered around the pool, covered outdoor living spaces, outdoor fireplace, grilling station, and beautifully landscaped grounds. The versatile floor plan includes a spacious primary suite on the main level, as well as an additional primary suite upstairs. Three fully equipped guest suites with full kitchens-including one on the terrace level and two above the three-car garage-provide exceptional flexibility for multigenerational living, extended family, long-term guests, an au pair, or private work-from-home accommodations. Outside, the property's resort-inspired amenities create a setting equally suited for relaxation and recreation. A sparkling pool, expansive outdoor gathering spaces, and a private chipping and putting green are surrounded by mature landscaping and the privacy afforded by an estate-sized lot. Offering the convenience of newer construction, abundant outdoor living, and a level of flexibility rarely found in a single residence, 929 Springdale Road is a unique opportunity in the heart of Druid Hills.

Save
Ask
Tour
Hide
Share
Listing Snapshot
Price 
$9,450,000
Days On Site 
21 Days
Bedrooms 
6
Inside Area (SqFt) 
N/A
Total Baths 
7.5
Full Baths 
7
Partial Baths 
1
Lot Size 
1.094 Acres
Year Built 
2022
MLS® Number 
10792354
Status 
Active
Property Tax 
$49,741
HOA/Condo/Coop Fees 
N/A
Sq Ft Source 
Owner
Friends & Family
Recent Activity
6 days agoStatus changed to Active
6 days agoListing updated with changes from the MLS®
3 weeks agoListing first seen on site
General Features
Acres 
1.094
Garage 
Yes
Garage Spaces 
3
Land Lease 
No
Levels 
Three Or More
Parking 
GarageGarage Door Opener
Parking Spaces 
3
Property Sub Type 
Single Family Residence
Security 
Carbon Monoxide Detector(s)Smoke Detector(s)
Sewer 
Public Sewer
Style 
Traditional
Utilities 
Cable AvailableElectricity AvailableNatural Gas AvailablePhone AvailableSewer AvailableUnderground UtilitiesWater Available
Water Source 
Public
Interior Features
Appliances 
DishwasherDisposalDryerGas Water HeaterRefrigeratorWasher
Basement 
Exterior EntryFinishedInterior Entry
Cooling 
Central Air
Fireplace 
Yes
Fireplace Features 
Family RoomMaster BedroomOutside
Fireplaces 
7
Flooring 
Hardwood
Heating 
Central
Interior 
Breakfast BarKitchen IslandPantryEntrance FoyerDouble VanityWalk-In Closet(s)Master DownstairsHigh Speed Internet
Laundry Features 
Laundry RoomUpper Level
Main Level Bedrooms 
1
Window Features 
Insulated WindowsDouble Pane Windows
Dining Room 
Kitchen 
Save
Ask
Tour
Hide
Share
Exterior Features
Construction Details 
Brick
Exterior 
Garden
Fencing 
Back Yard
Lot Features 
LevelPrivate
Patio And Porch 
Screened
Pool Features 
HeatedIn Ground
Roof 
Composition
Waterfront Features 
NONE
Windows/Doors 
Insulated WindowsDouble Pane Windows
Community Features
Community Features 
ParkSidewalks
Schools
School District
Unknown
Elementary School
Fernbank
Middle School
Druid Hills
High School
Druid Hills
Listing courtesy of Compass


Information deemed reliable but not guaranteed. The data relating to real estate for sale on this web site comes in part from the Broker Reciprocity Program of Georgia MLS. Real estate listings held by brokerage firms other than this office are marked with the Broker Reciprocity logo and detailed information about them includes the name of the listing brokers. Copyright © 2020-present Georgia MLS. All rights reserved.
Last checked: 2026-07-14 01:57 AM UTC

Neighborhood & Commute
Source: Walkscore
Save
Ask
Tour
Hide
Share