


1162 Rising Moon TRLSnellville, GA 30078


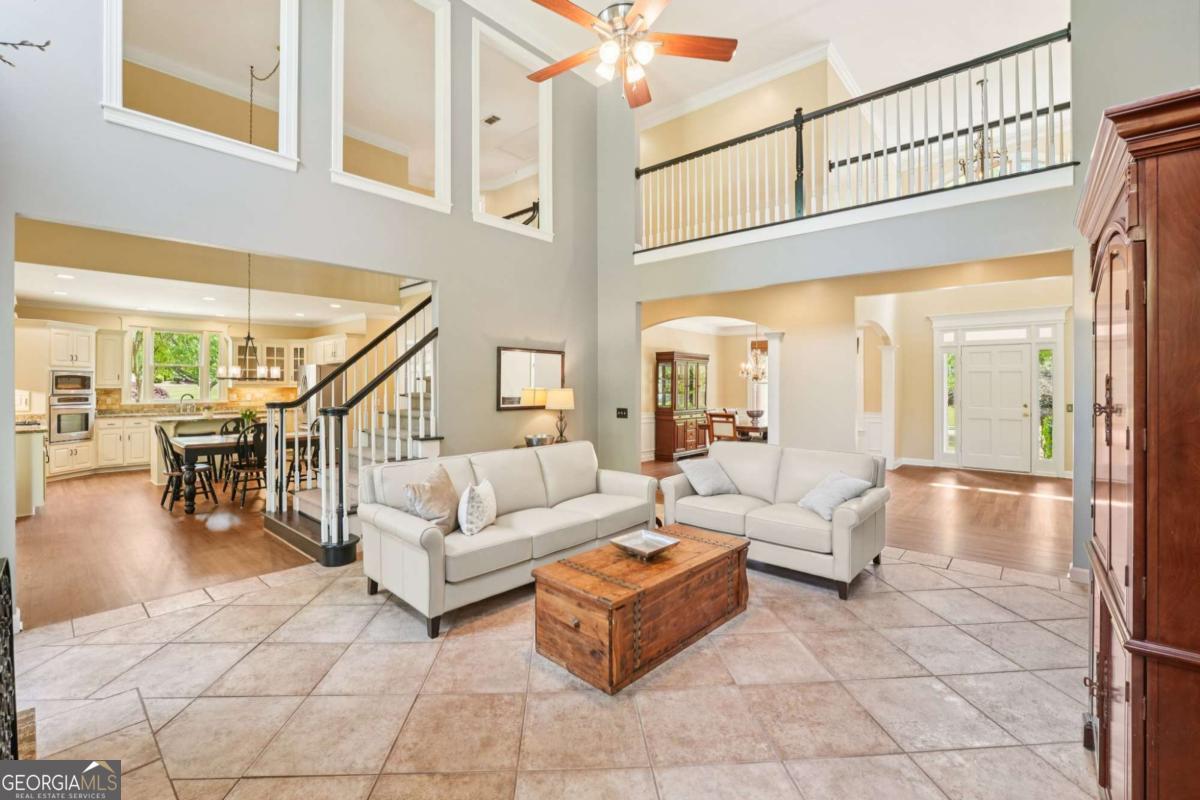
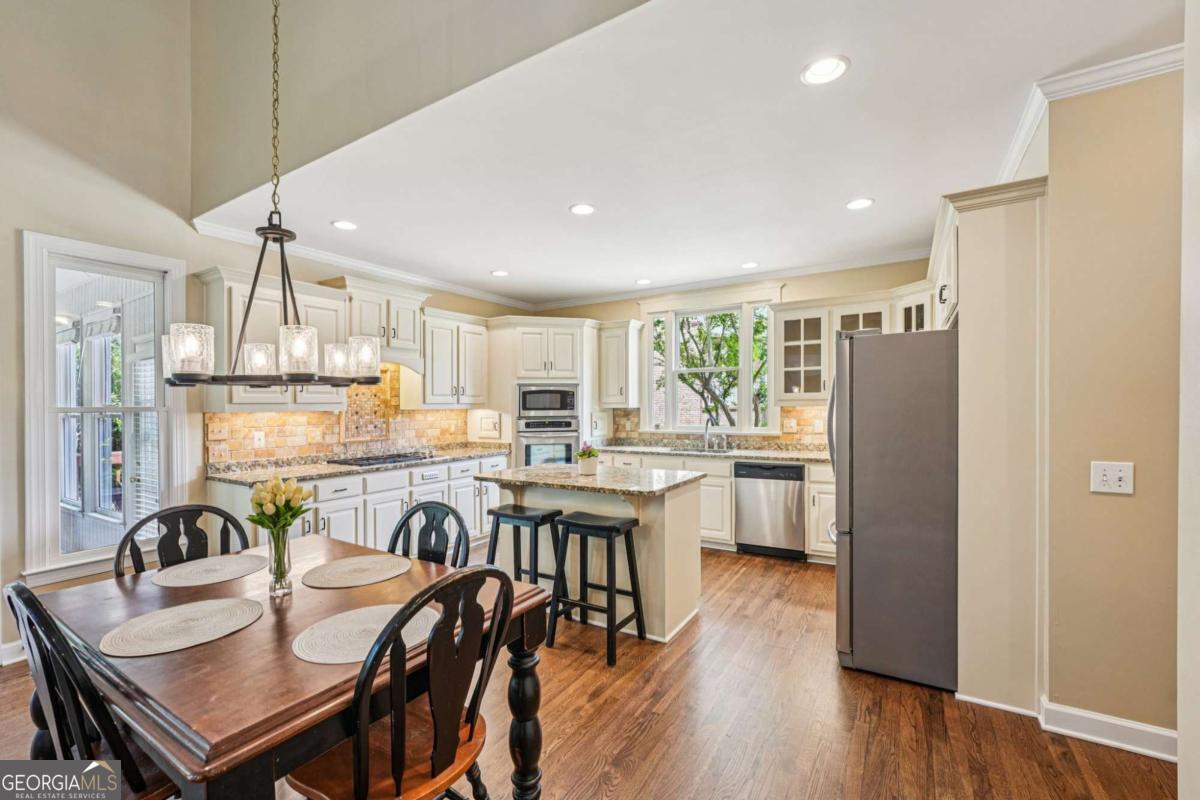
Bright Water living is like no other. This semi-custom home community has over 320 homes that surround a 55 acre fish-stocked lake; a pond; side walks; street lights; wide, tree-lined streets; dry dock with boat storage; a beautiful 2 story club house; a Jr Olympic Pool that is lifeguard-manned in the summer; play ground; basketball court; tennis courts; pickle ball courts; ALTA Teams; and a Gwinnett County Summer Swim Team. All in close proximity to the Award Winning Brookwood Schools, Piedmont Eastside Hospital, shopping and dining. Only 30 minutes to Atlanta and 45 minutes to the Airport. 1162 Rising Moon Trail is a beautifully maintained, Bright Water Home, with a south-east facing traditional Southern Front Porch. Enter into the grand Two-Story Foyer, entertain in the spacious and light-filled Two-Story Family Room. Retire to the calm and cozy Primary suite on the main level. Spend hours year-round on the 4 seasons sun porch. Enjoy holiday cooking in the gourmet kitchen that includes a 5 burner WOLF Range that is vented to the exterior of the home. Upstairs has a teen suite along with 2 additional bedrooms and a jack and jill bath. At the end of the catwalk, there is sound-proofed office, perfect for working from home or podcasting. The terrace level has an apartment/ in-law suite with a bedroom, full bathroom, kitchenette, exercise room, living room, office, and large workshop. The long driveway leads to a wide parking pad, a garage with new epoxy floors, a friendship door that leads into the laundry room, and the gate to the backyard for access to the basement apartment. There is no need to shuffle multiple cars with this driveway! This home has a BRAND NEW ROOF, NEW 6" GUTTERS, fresh paint inside and out, a new fence, and 2 HVACs have been replaced in the last 2 years. It's ready for its new chapter - are you???
| 3 hours ago | Status changed to Active | |
| 3 hours ago | Price changed to $745,000 | |
| 3 hours ago | Listing updated with changes from the MLS | |
| 7 months ago | Listing first seen on site |

Information deemed reliable but not guaranteed. The data relating to real estate for sale on this web site comes in part from the Broker Reciprocity Program of Georgia MLS. Real estate listings held by brokerage firms other than this office are marked with the Broker Reciprocity logo and detailed information about them includes the name of the listing brokers. Copyright © 2020-present Georgia MLS. All rights reserved.
Last checked: 2026-11-15 12:18 AM UTC