


570 Eskew RDMcDonough, GA 30252
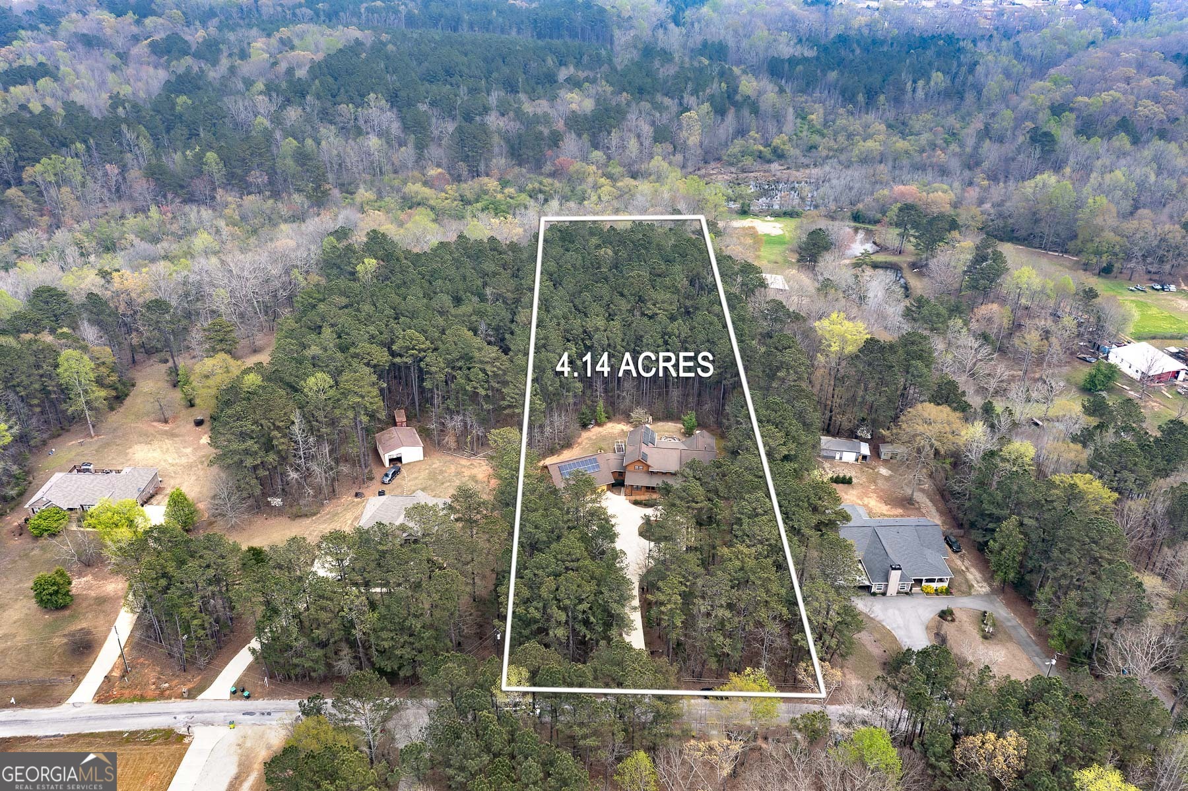
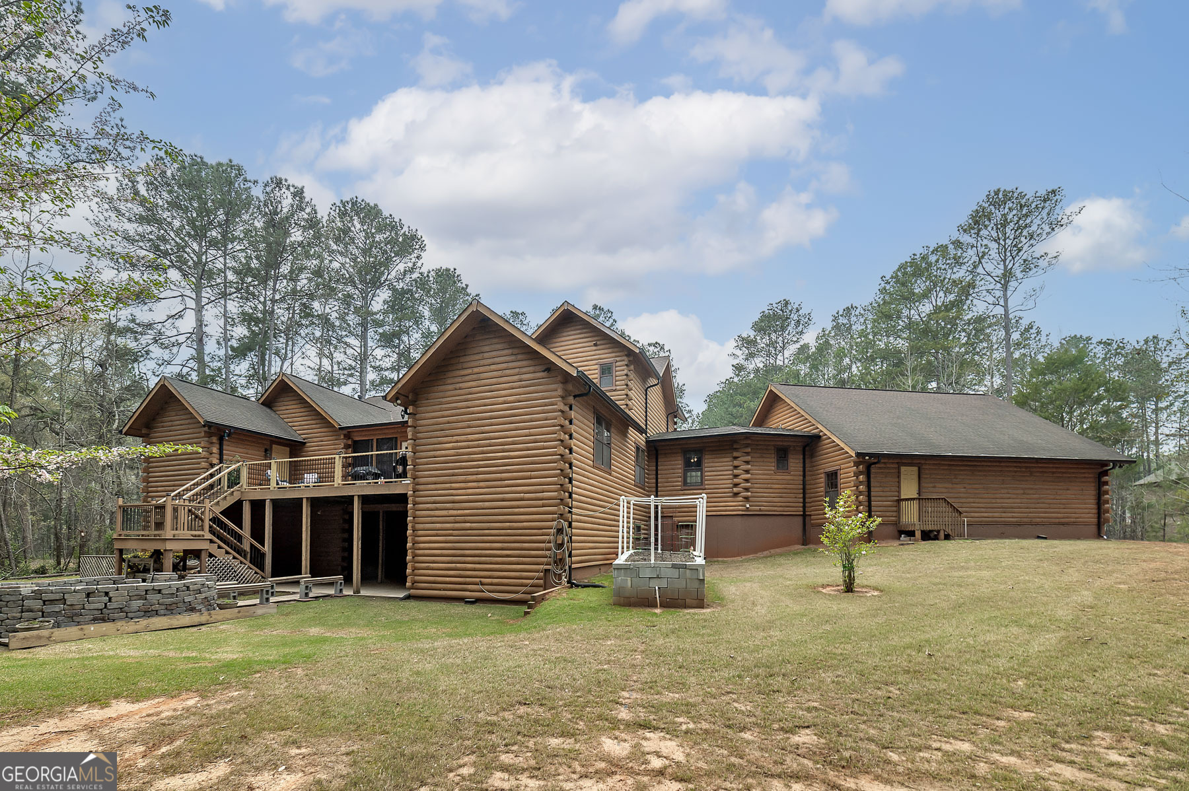
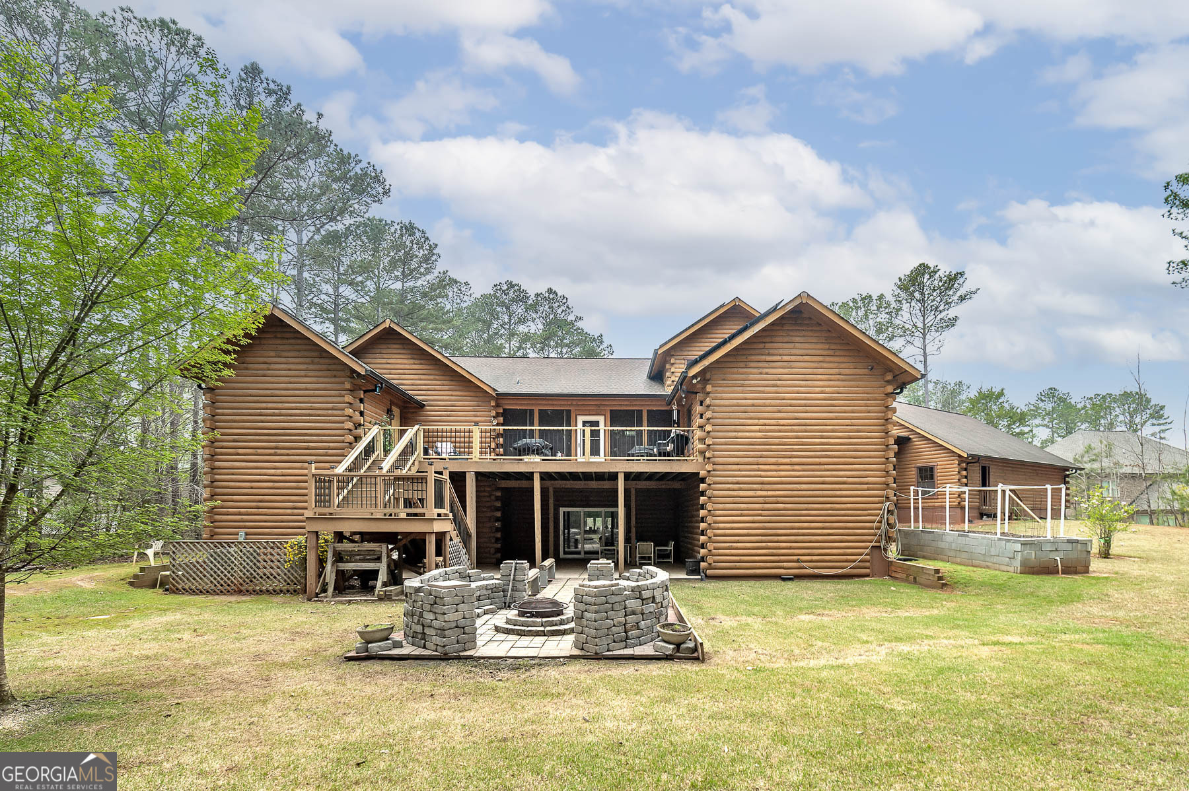
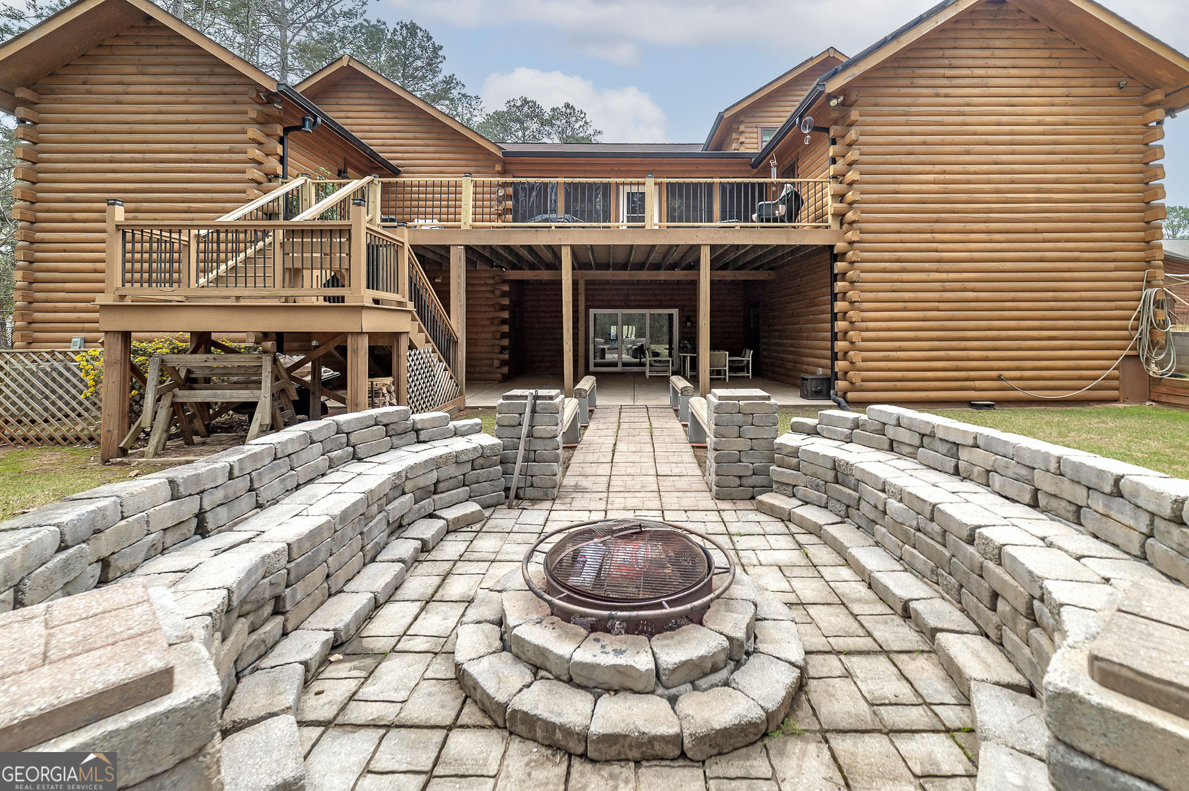
YOU'VE GOT TO SEE THIS HOME TO BELIEVE IT!! Beautiful Custom-Built Genuine Log Home. Vast Front Porch w/Handicap Ramp and other Handicap Features. (MAIN LEVEL features) Upon Entry, the OFFICE. GREAT ROOM Have Heart Pine Ceilings, Genuine Hardwood Floors, See-Thru Fireplace w/Gas Logs. Bright & Open KITCHEN: has Solid Surface Countertops, Large Island, Separate Breakfast Bar and Custom Cabinets and access to Sunroom & Balcony. FORMAL DINING ROOM: Custom, Built-in China Cabinets on each side of the Fireplace. Overhead Exposed Beams, Custom Lighting. LIBRARY w/Bay Window & WIDE HALLWAYS. Three (3) BEDROOMS on MAIN LEVEL. IN-LAW SUITE has Living area, Bedroom (tray ceiling), Large Walk-In Closet and WheelchairAccessible Bath & Shower. HUGE LAUNDRY ROOM HAS FULL BATH w/Shower. GUEST BEDROOM and GUEST BATH. The Bath Features a Whisky Barrel Sink and Footed Tub. The Spacious PRIMARY SUITE Features Vaulted Ceilings, Flex Room & access to Sunroom. See-Thru Fireplace w/Gas Logs, a Large "California Style Closet". The Primary Bath has Vaulted Ceilings, Vanity with Solid Surface Counter Top and stepless Double Shower with Glass Door. (TWO UPPER-LEVEL LOFTS w/Carpet Floors) LOFT 1- enter thru Dining Room up Stairs to the Vast Open Area with a View of the Great Room. This area has a Half Bath. LOFT 2- Spacious Bonus Area with an Opening to view the Main Level. (Daylight BASEMENT - LOWER LEVEL) Hallway access - Take Stairs or Lift Chair to the Huge Partially Finished Area which Features Bright Recessed Lighting, Open area with Media Room & Half Bath and a SAFE ROOM - w/Kitchenette & Food Storage areas. Exit Basement to Beautiful Covered Patio and Huge Firepit. EXTRAS: A State-of-the-Art 10k SOLAR SYSTEM with Battery Backup System; 4 Zoned HVAC System for more efficient Heating & Cooling and Two- 50 Gal. ENERGY EFFICIENT WATER TANKS WITH HOT WATER RECIRCULATION. The ATTACHED, Over-sized 3 CAR GARAGE has WORKSHOP/STORAGE AREA. The 3rd Bay has Wide Stairs Leading to Storage space. NOTE: This home has so many special Features that are too many to mention. It has so much space, perfect to meet the needs of a Large Family. 2 HOUR NOTICE REQUIRED PRIOR TO SHOWING & Pre-Qual Required. "Must Speak to Agent before Showing". SEE PRIVATE REMARKS FOR FURTHER INFORMATION............................................................................................................................................................................ This is an Amazing Quality Custom Built Home. Great Location and Convenient to Grocery, Shopping, Restaurants and approximately an hours drives from Echo Park Speedway, formerly known as "Atlanta Motor Speedway", Hartsfield Atlanta Airport and Downtown Atlanta and so much more.
| 3 months ago | Status changed to Active | |
| 3 months ago | Listing updated with changes from the MLS® | |
| 3 months ago | Listing first seen on site |

Information deemed reliable but not guaranteed. The data relating to real estate for sale on this web site comes in part from the Broker Reciprocity Program of Georgia MLS. Real estate listings held by brokerage firms other than this office are marked with the Broker Reciprocity logo and detailed information about them includes the name of the listing brokers. Copyright © 2020-present Georgia MLS. All rights reserved.
Last checked: 2026-09-18 09:36 PM UTC