


2671 Floral Valley DRDacula, GA 30019
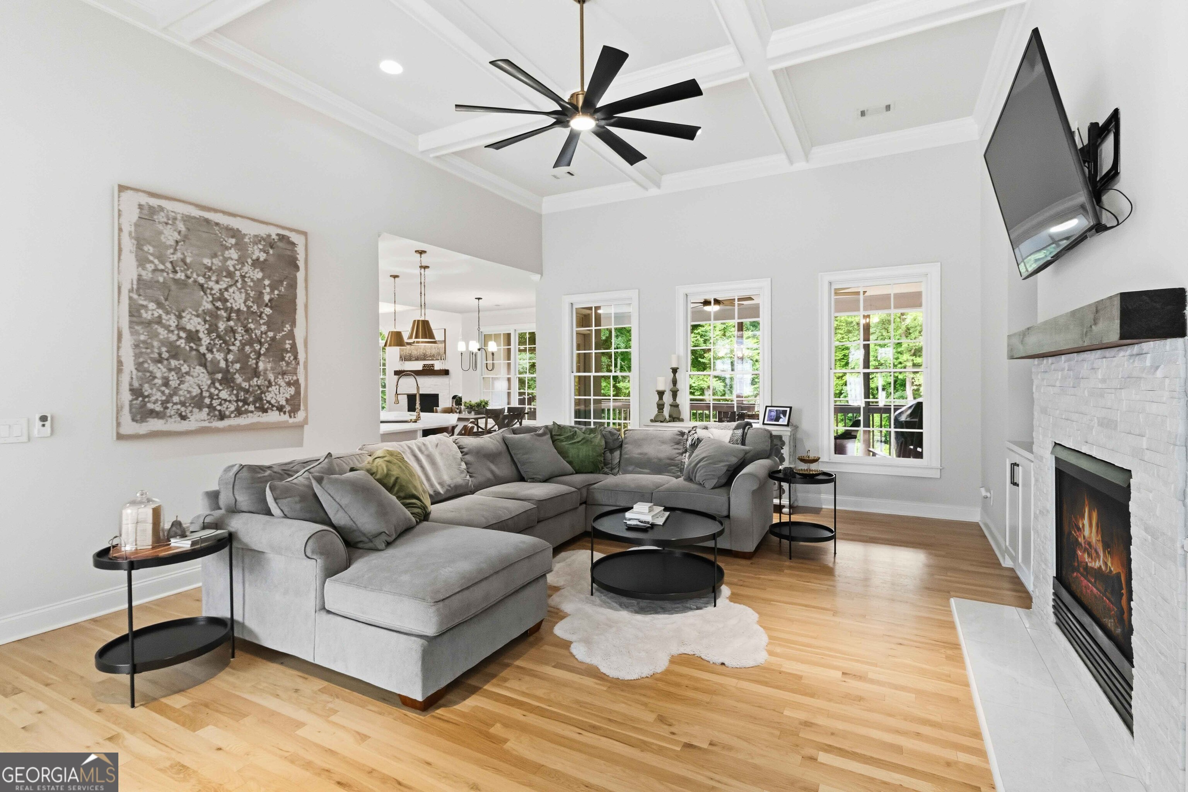
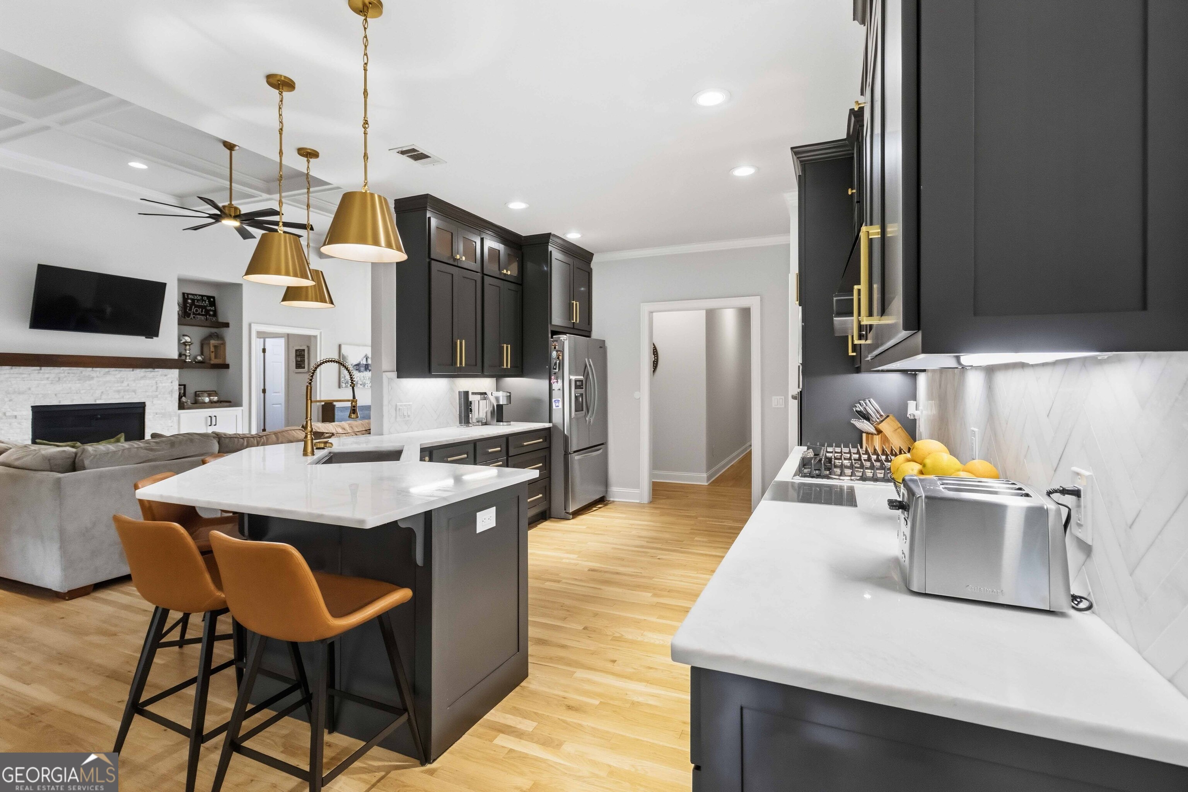
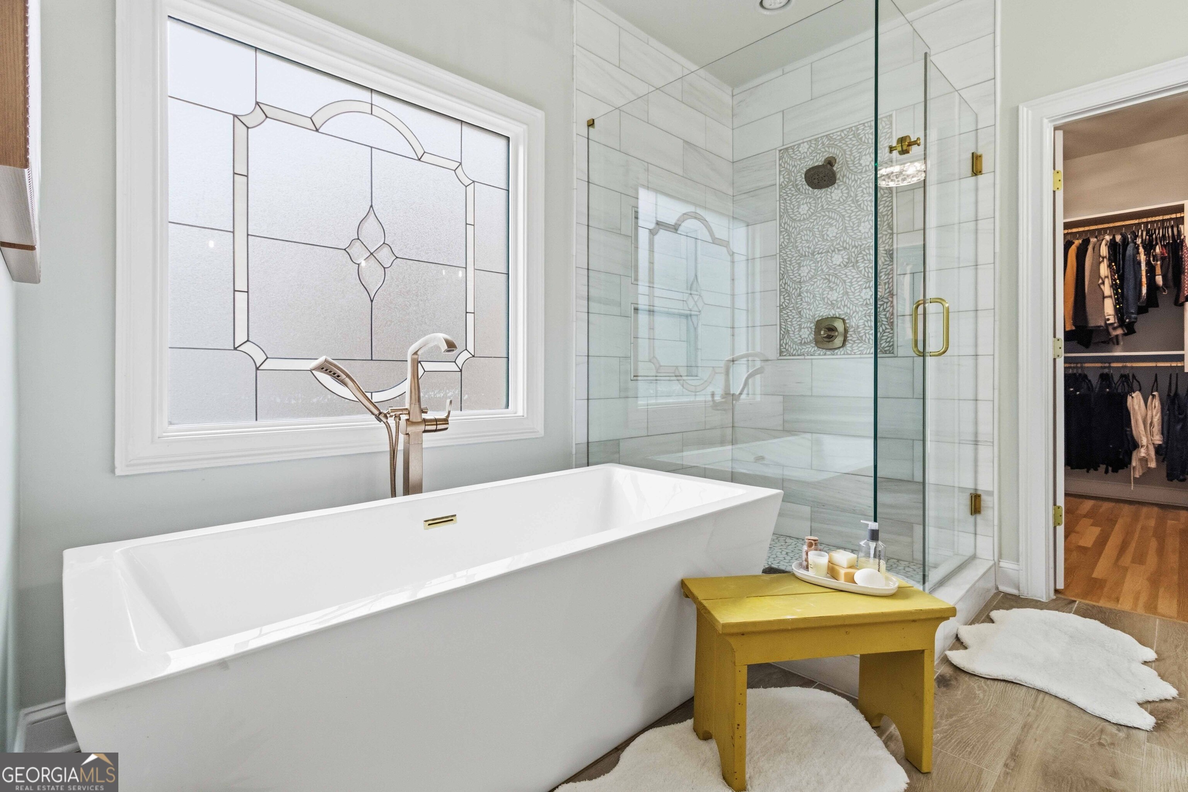
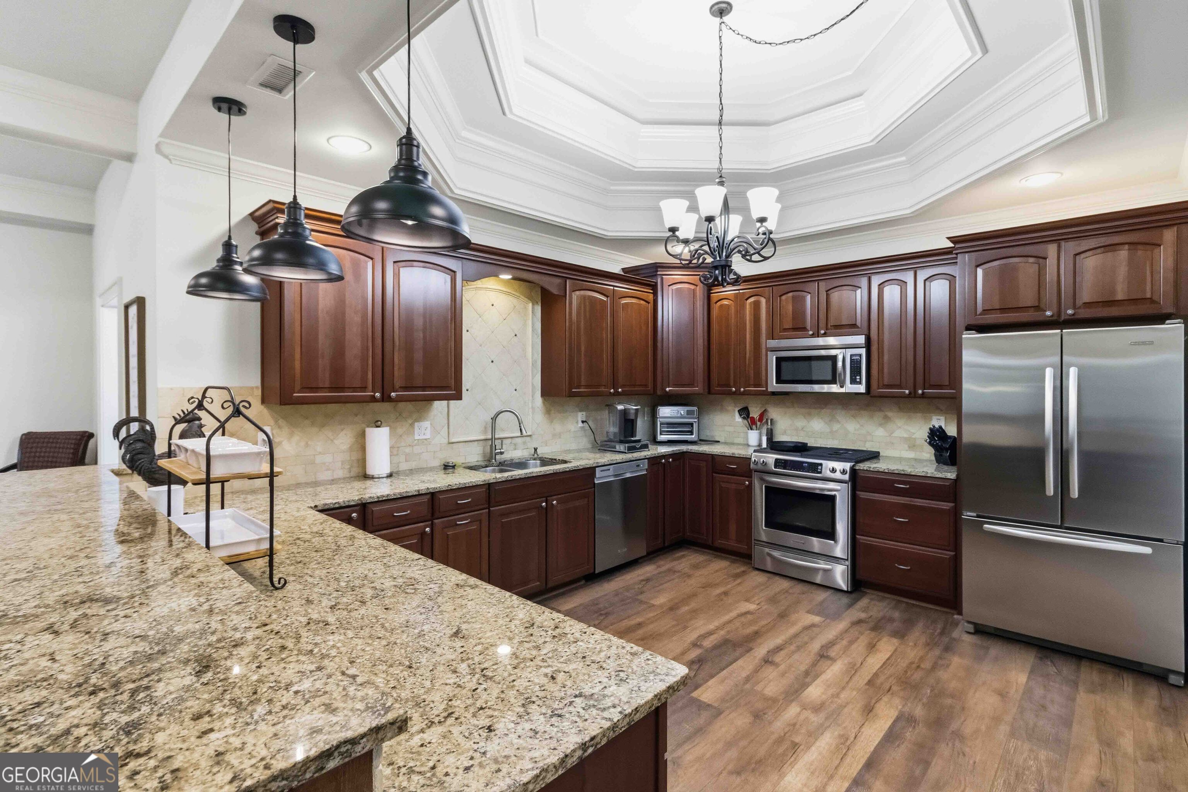
**$100 AMAZON GIFT CARD GIVEAWAY OPPORTUNITY THIS SATURDAY FROM 1-3 PM!!** If you've been waiting for a ranch home in Hamilton Mill, this is the reason you waited. The ranch is what gets your attention. The basement is what makes you fall in love. Backing to the 16th tee box in Glenaire of Hamilton Mill and extensively renovated throughout, this rare opportunity combines the convenience of main-level living with one of the most functional basement layouts you'll find. In a market filled with homes that require compromise, this one delivers the combination buyers search for but rarely find: a beautifully updated ranch with finished basement floor plan, golf course views, exceptional entertaining spaces, and room for everyone under one roof. The main level has been thoughtfully transformed with refinished hardwood floors throughout, fresh interior paint, designer lighting and chandeliers, updated hardware, custom closet organization systems, and a stunning renovated kitchen that seamlessly connects to the living spaces where life happens. The impressive keeping room, anchored by oversized wood beams and additional fireplace, creates a warm and inviting gathering space, while the renovated primary suite and beautifully updated bathrooms offer a level of finish that feels both timeless and luxurious. Step outside and enjoy peaceful views overlooking the 16th tee box, enhanced by fresh landscaping, architectural uplighting, updated entry steps, and curb appeal that makes a lasting first impression. But what truly sets this home apart is the basement. Unlike many finished basements that simply add square footage, this level functions as an extension of the home itself. Whether you're hosting guests, accommodating multi-generational living, working from home, entertaining friends, or simply creating space for everyone to spread out, you'll appreciate the incredible flexibility this level provides. Featuring a full kitchen, expansive recreation areas, theater room, wine cellar and wet bar, dedicated office space, sunroom, spacious bedroom, full bathroom, abundant storage, surround sound throughout, and luxury waterproof flooring, it offers a level of functionality that is incredibly difficult to find. The extensive list of improvements includes a newer roof, upgraded 6-inch gutters, replacement front windows, renovated kitchen, primary bath and laundry room, updated secondary bathrooms, refinished hardwood flooring throughout the main level, custom closet systems throughout the home, EV charging capability, new carpet in select areas, designer lighting, fresh interior and exterior paint, and countless additional enhancements that make this home truly move-in ready. Located in one of Hamilton Mill's most desirable golf course sections and zoned for the highly sought-after Mill Creek schools, opportunities like this don't come around often - come walk through the door, you'll understand why.
| a week ago | Status changed to Pending | |
| a week ago | Listing updated with changes from the MLS® | |
| 4 weeks ago | Listing first seen on site |

Information deemed reliable but not guaranteed. The data relating to real estate for sale on this web site comes in part from the Broker Reciprocity Program of Georgia MLS. Real estate listings held by brokerage firms other than this office are marked with the Broker Reciprocity logo and detailed information about them includes the name of the listing brokers. Copyright © 2020-present Georgia MLS. All rights reserved.
Last checked: 2026-07-16 02:59 AM UTC