Search ALL Listings!

Save
Ask
Tour
Hide
Share
$699,000
29 Days On Site

2405 Millwater XING
Dacula, GA 30019

For Sale|Single Family Residence|Active
5
Beds
4.5
Total Baths
4
Full Baths
1
Partial Bath
4,745
SqFt
$147
/SqFt
1998
Built
Subdivision:
Hamilton Mill
County:
Gwinnett
Call Now: 678-444-4110
Is this the listing for you? We can help make it yours.
678-444-4110
2405 Millwater XING2405 Millwater XING2405 Millwater XING2405 Millwater XING
Save
Ask
Tour
Hide
Share

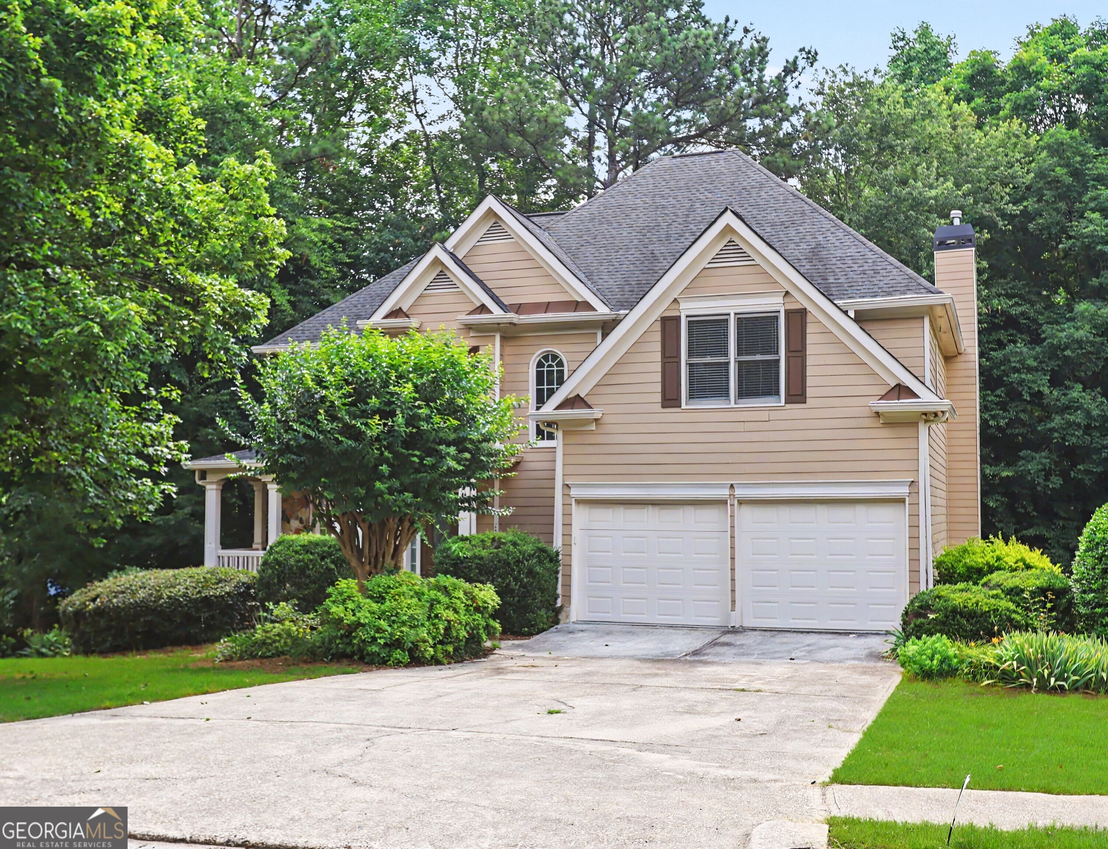
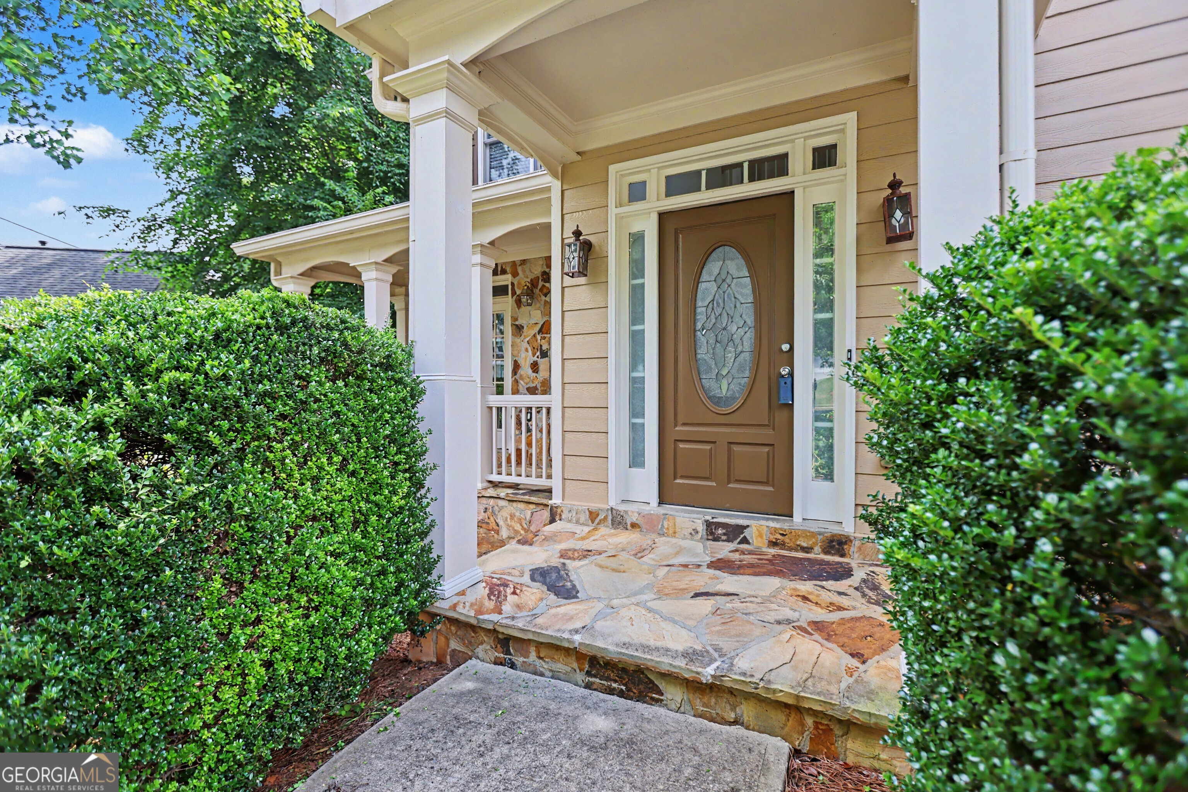
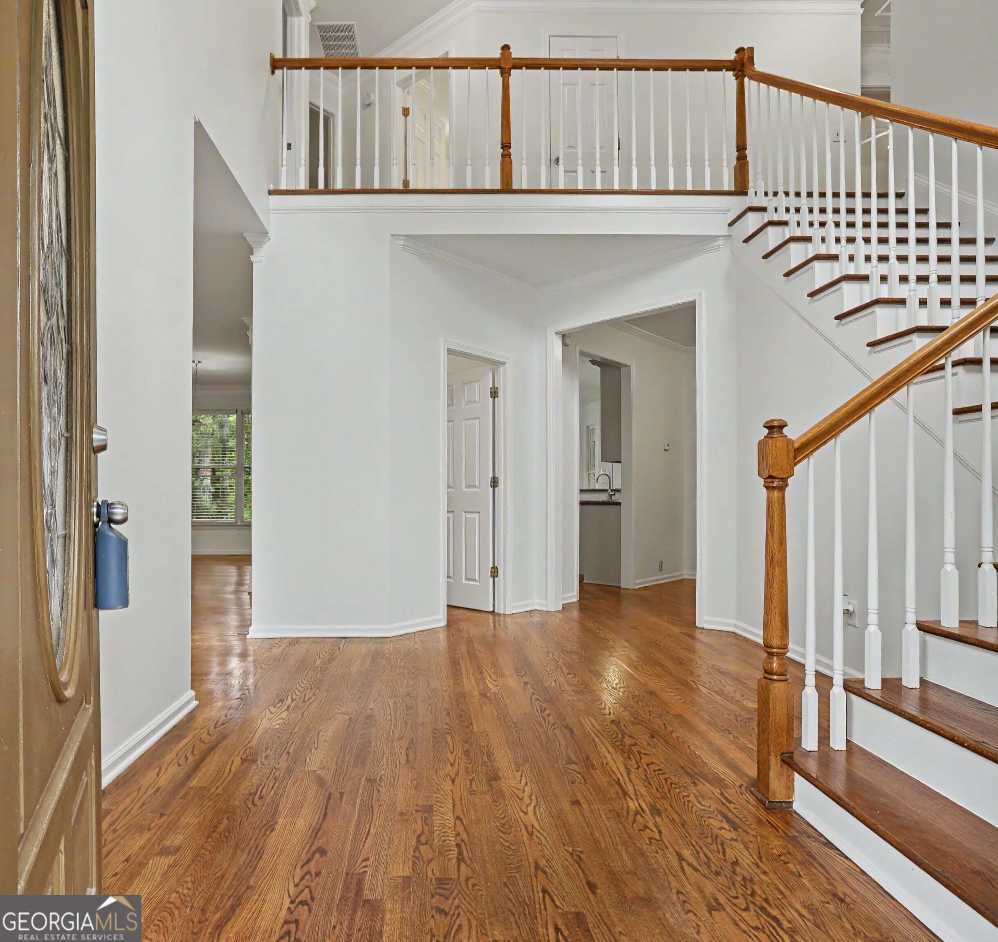
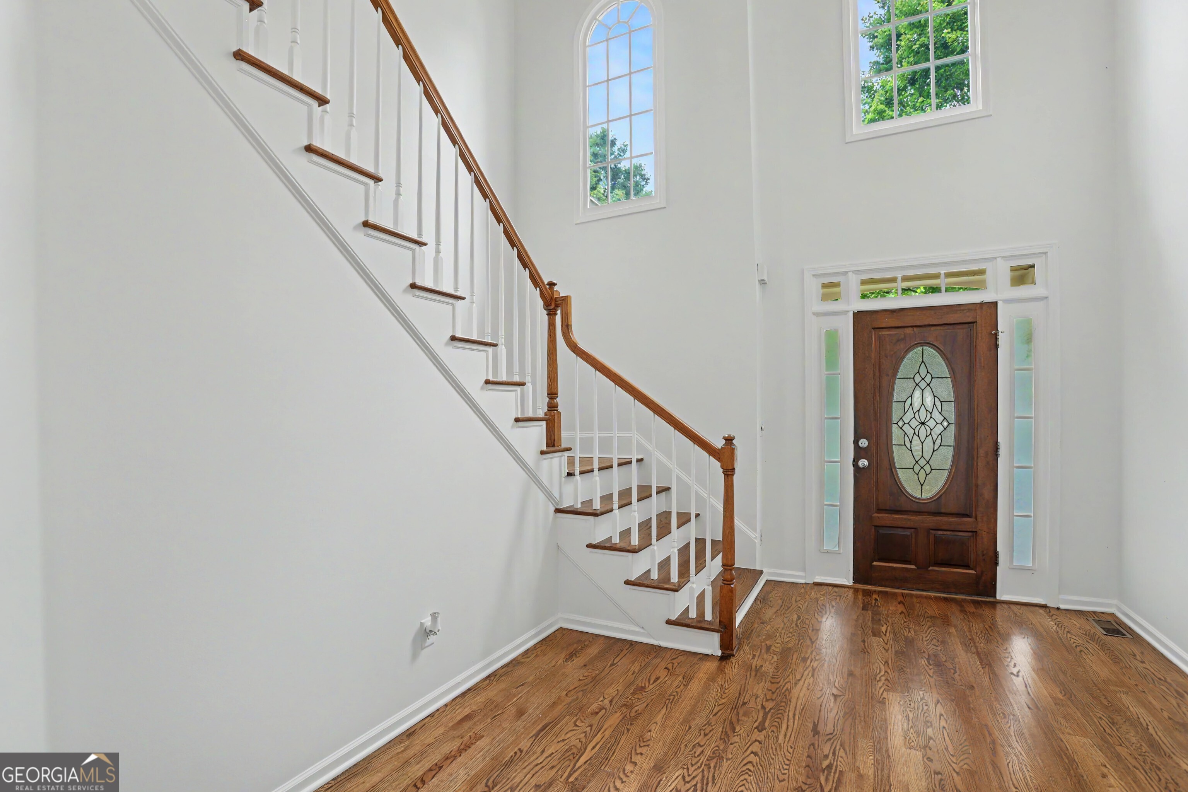
Welcome Home to this Awesome outdoor living at its finest in Hamilton Mill Golf Community! Private, wooded lot! Enter through the front door to two story foyer and open floor plan with loads of windows! The kitchen is truly the heart of the ahome featuring white cabinets, double ovens, microwave, seperate cooktop, granite countertops, and pantry . The spacious laundry mud room for organization and convenience. The family room impresses with a cozy fireplace and is complemented by beautiful custom built in bookcases and windows with views of the sunporch and serene backyard. Family gatherings and cookwouts on the extended deck that leads down to the patio. Hardwood floors flow throughout the main level and upper level adding warmth and sophistication. Upstairs, the luxurious Master Suite features a trey ceiling, paddle fan, and a huge walk in closet. The Master Bath is a private spa retreat showcasing a large shower and garden tub, tile flooring. Three additional bedrooms complete the upper level including one private bath and a Jack & Jill bath for convenience. The finished terrace level is designed for entertaining and relaxation, offering gaming room, spacious recreation room, media room, guest bedroom and full bath and kitchenette for guests. The garage comes with a 220-volt outlet, perfect for charging your electric vehicle! Conveient to shopping, Mall of GA, Top Golf, and easy access to I85, and in the Mill Creek School District!

Save
Ask
Tour
Hide
Share
Listing Snapshot
Price 
$699,000
Days On Site 
29 Days
Bedrooms 
5
Inside Area (SqFt) 
4,745 sqft
Total Baths 
4.5
Full Baths 
4
Partial Baths 
1
Lot Size 
0.34 Acres
Year Built 
1998
MLS® Number 
10786966
Status 
Active
Property Tax 
$9,834
HOA/Condo/Coop Fees 
$103.33 monthly
Sq Ft Source 
Public Records
Friends & Family
Recent Activity
2 weeks agoStatus changed to Active
2 weeks agoListing updated with changes from the MLS®
4 weeks agoListing first seen on site
General Features
Acres 
0.34
Attached Garage 
Yes
Garage 
Yes
Land Lease 
No
Levels 
Three Or More
Parking 
AttachedGarageKitchen Level
Property Sub Type 
Single Family Residence
Security 
Smoke Detector(s)
Sewer 
Public Sewer
SqFt Above 
3278
SqFt Below 
1467
Style 
CraftsmanTraditional
Utilities 
Cable AvailableElectricity AvailableNatural Gas AvailablePhone AvailableSewer ConnectedUnderground UtilitiesWater Available
Water Source 
Public
Interior Features
Appliances 
DishwasherMicrowave
Basement 
ConcreteDaylightFinishedFull
Cooling 
Ceiling Fan(s)Central AirElectric
Electric 
220 Volts
Fireplace 
Yes
Fireplace Features 
Factory BuiltFamily RoomGas Starter
Fireplaces 
1
Flooring 
CarpetHardwood
Heating 
Central
Interior 
Breakfast BarPantryEntrance FoyerBookcasesDouble VanityIn-Law FloorplanTray Ceiling(s)Walk-In Closet(s)
Window Features 
Insulated WindowsDouble Pane Windows
Dining Room 
Kitchen 
Save
Ask
Tour
Hide
Share
Exterior Features
Construction Details 
Other
Exterior 
Balcony
Lot Features 
Private
Patio And Porch 
DeckPorchScreened
Roof 
Composition
Waterfront Features 
None
Windows/Doors 
Insulated WindowsDouble Pane Windows
Community Features
Association Dues 
1240
Community Features 
GolfLakePlaygroundSidewalksStreet LightsTennis Court(s)
Financing Terms Available 
CashConventionalFHAVA Loan
HOA Fee Frequency 
Annually
Schools
School District
Unknown
Elementary School
Pucketts Mill
Middle School
Frank N Osborne
High School
Mill Creek
Listing courtesy of Real Broker, LLC


Information deemed reliable but not guaranteed. The data relating to real estate for sale on this web site comes in part from the Broker Reciprocity Program of Georgia MLS. Real estate listings held by brokerage firms other than this office are marked with the Broker Reciprocity logo and detailed information about them includes the name of the listing brokers. Copyright © 2020-present Georgia MLS. All rights reserved.
Last checked: 2026-07-16 02:53 AM UTC

Neighborhood & Commute
Source: Walkscore
Save
Ask
Tour
Hide
Share