


2373 Bronze Oak LNBraselton, GA 30517
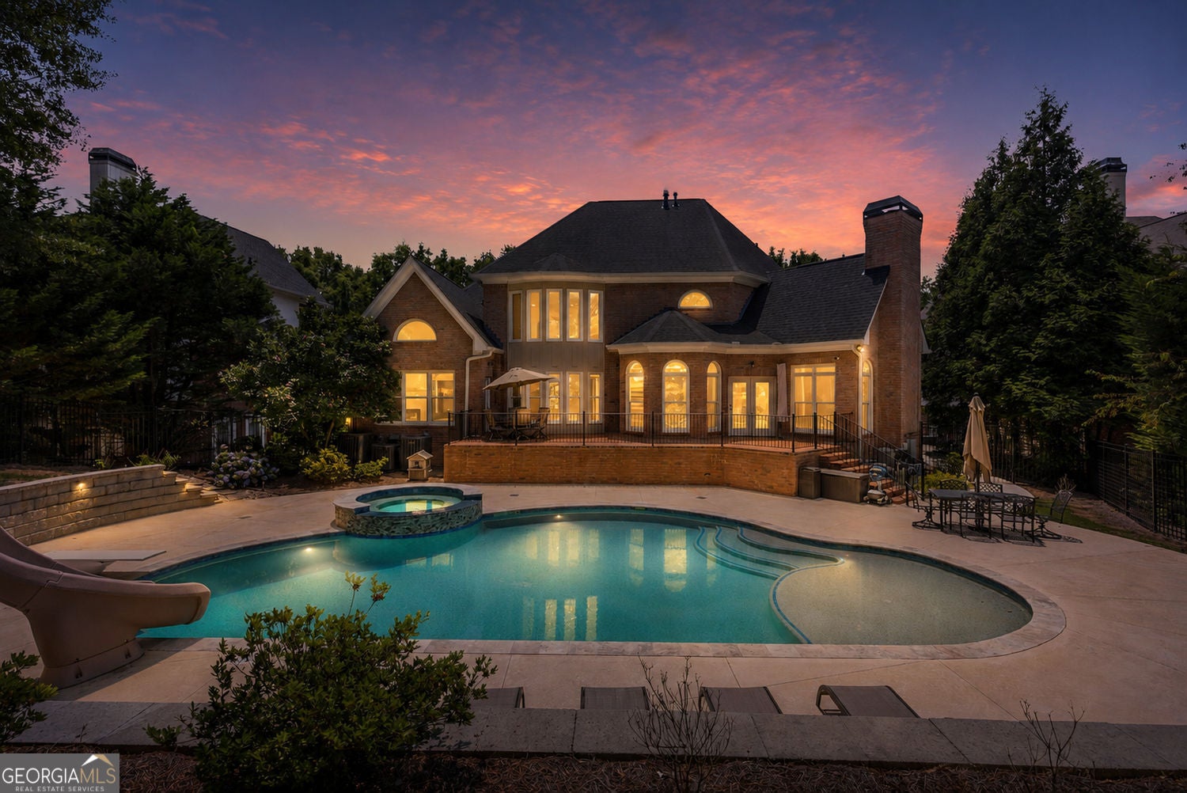
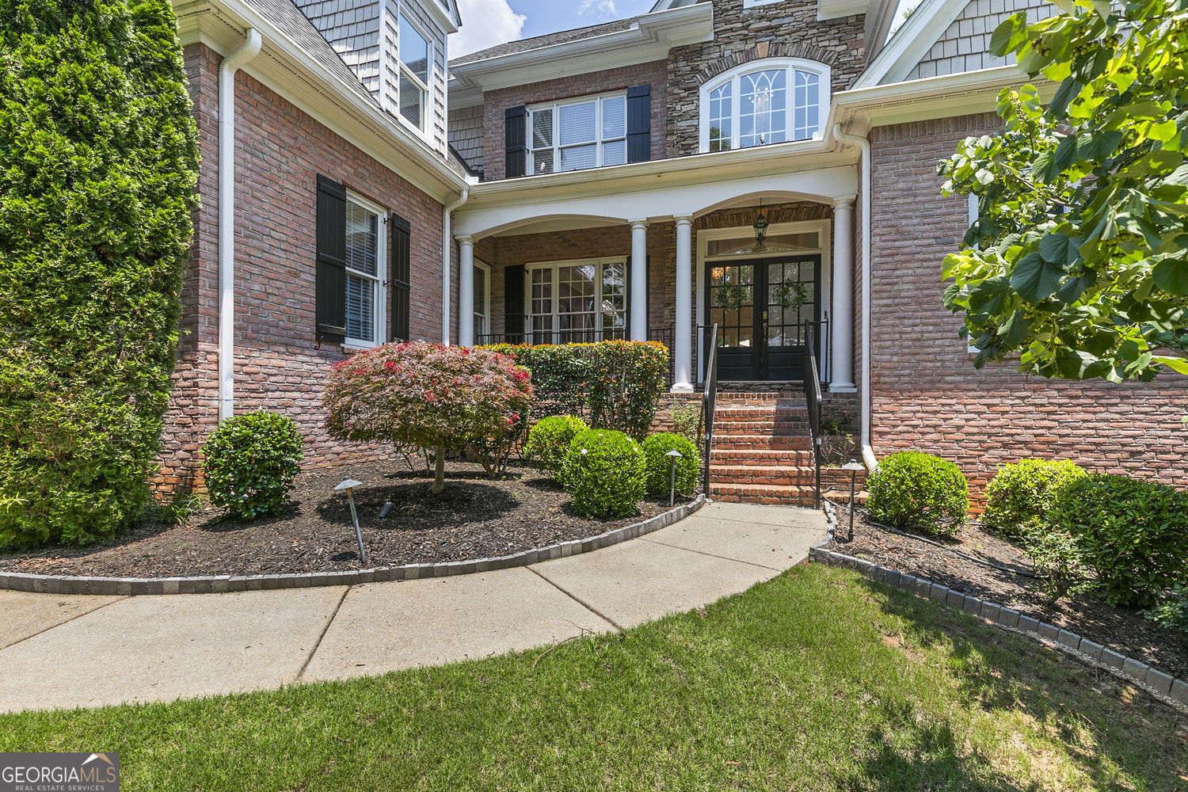
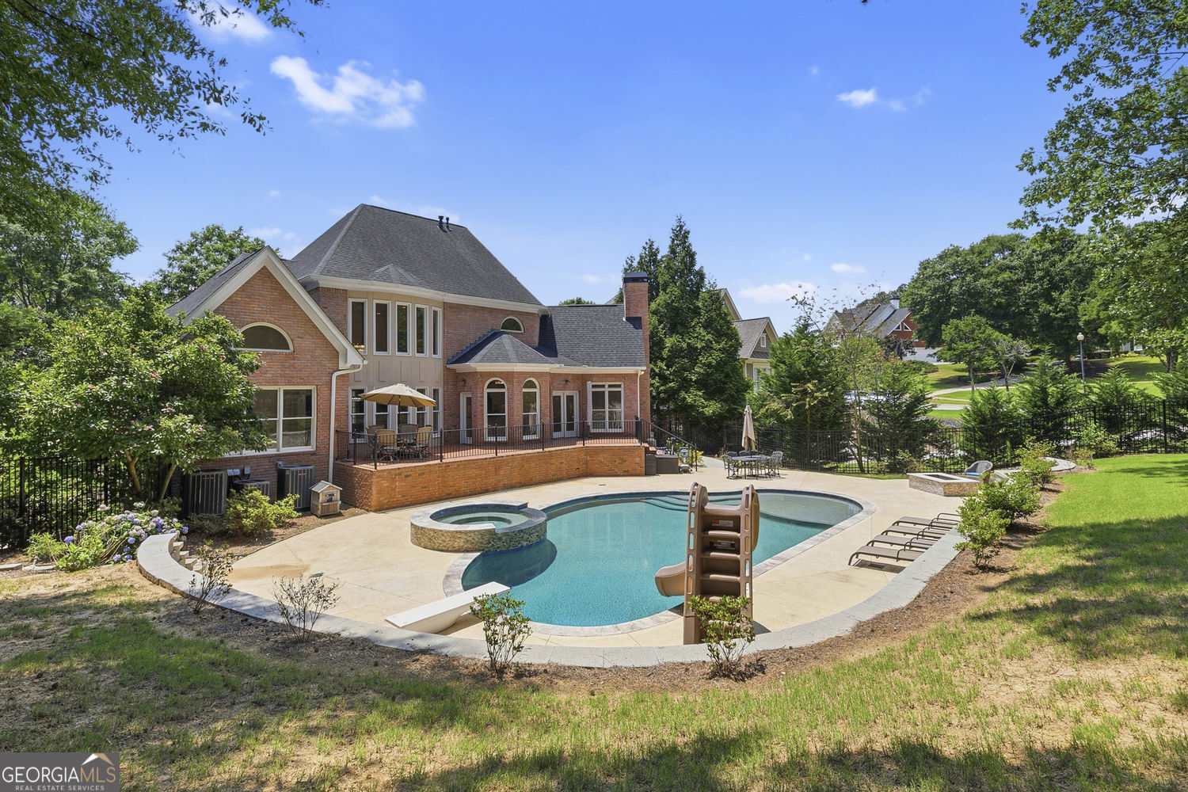
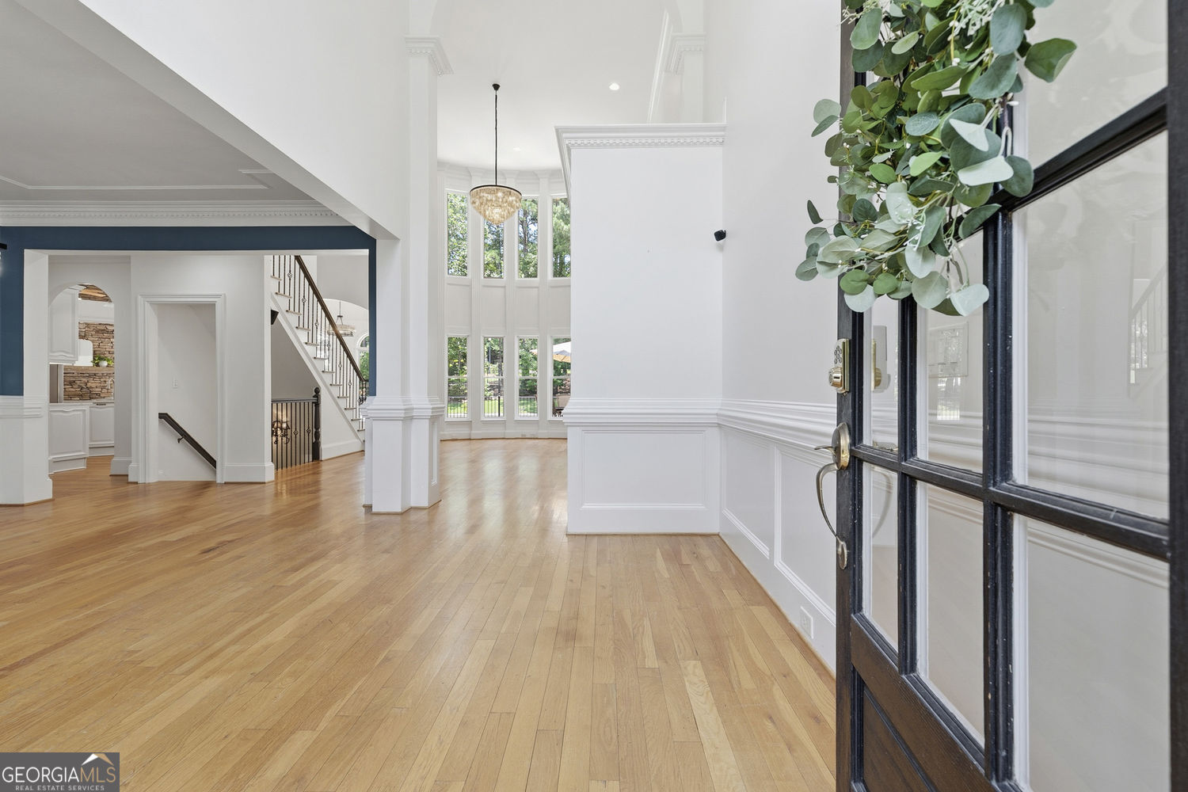
$20,000 Buyer Incentive available! **SELLER OPEN TO LEASE PURCHASE OFFERS**A saltwater pool and spa. A private backyard that backs to wooded greenspace. The security and prestige of living behind the gates of Chateau Elan. Top-rated Mill Creek schools. It's rare to find all four in one home in this price point. Located in Braselton's most sought-after luxury communities, this 5 bedroom, 5 full bathroom and 1 half bathroom home has so much to offer. The backyard feels very private with no homes directly behind. Mature trees create a natural backdrop for the saltwater pool and spa, built in 2021. Inside, soaring ceilings, hardwood floors, and designer lighting create a timeless look, while the main-level primary suite and adjoining fireside sitting room offer comfort and flexibility. The finished terrace level was built for entertaining with a theater room, full bar, fitness room, additional bedroom, and two full bathrooms, including one with direct access from the pool so wet feet do not have to track throughout the whole house. Beyond the home itself, the lifestyle is what makes Chateau Elan so special. Championship golf, a luxury resort and spa, winery, dining, fitness amenities, and year-round social events are all just moments away. Convenient access to Interstate 85, downtown Braselton, and Northeast Georgia Medical Center Braselton makes everyday living just as convenient as it is luxurious. Recent updates include all three HVAC systems replaced in 2023 and 2024, a tankless water heater replaced in 2023, an approximately 8 year old roof, and a radon mitigation system, giving confidence that the major systems have already been addressed.
| 2 months ago | Status changed to Active | |
| 2 months ago | Listing updated with changes from the MLS® | |
| 2 months ago | Listing first seen on site |

Information deemed reliable but not guaranteed. The data relating to real estate for sale on this web site comes in part from the Broker Reciprocity Program of Georgia MLS. Real estate listings held by brokerage firms other than this office are marked with the Broker Reciprocity logo and detailed information about them includes the name of the listing brokers. Copyright © 2020-present Georgia MLS. All rights reserved.
Last checked: 2026-08-24 06:42 AM UTC