


3084 Grove View CTDacula, GA 30019
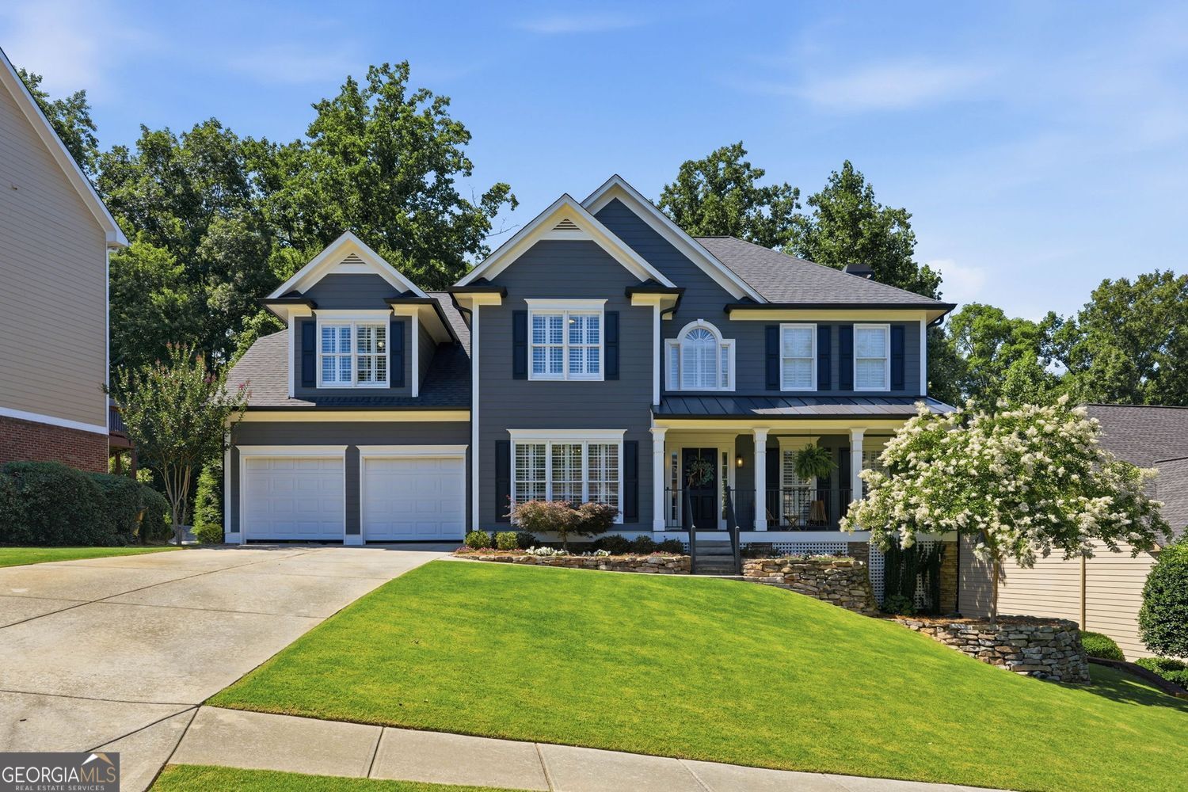
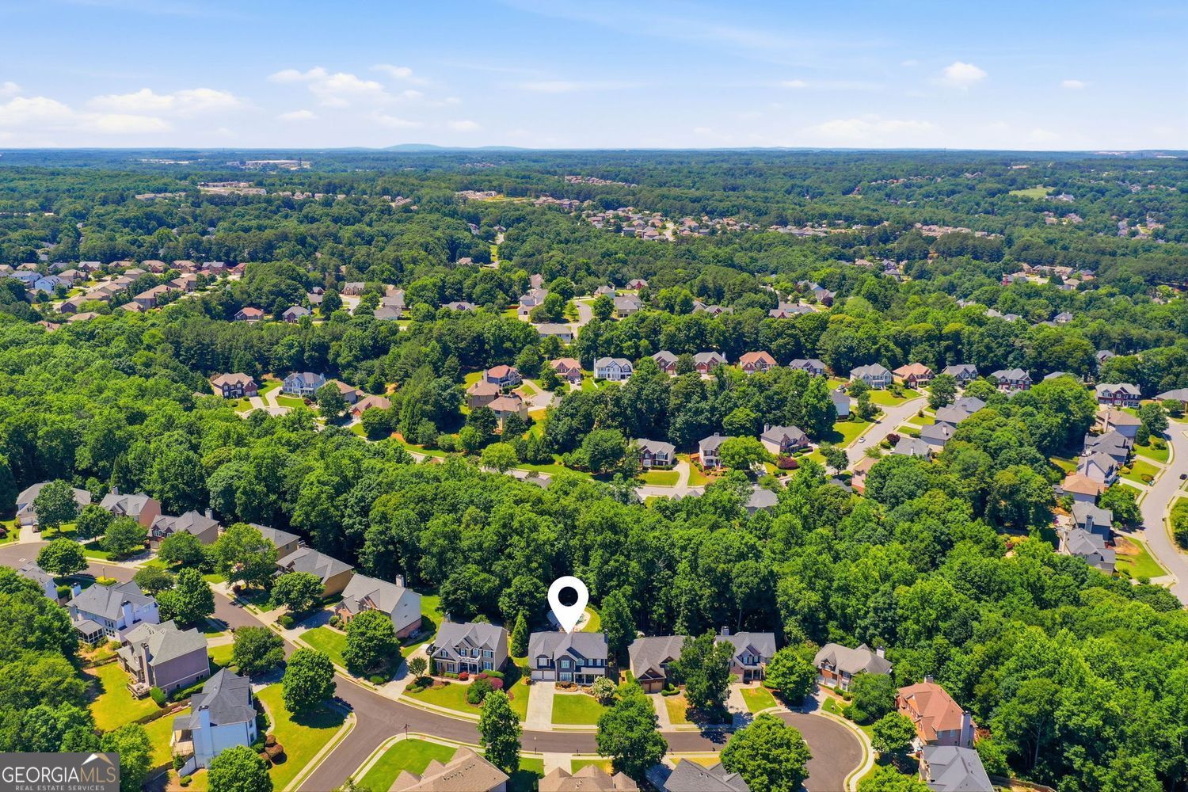
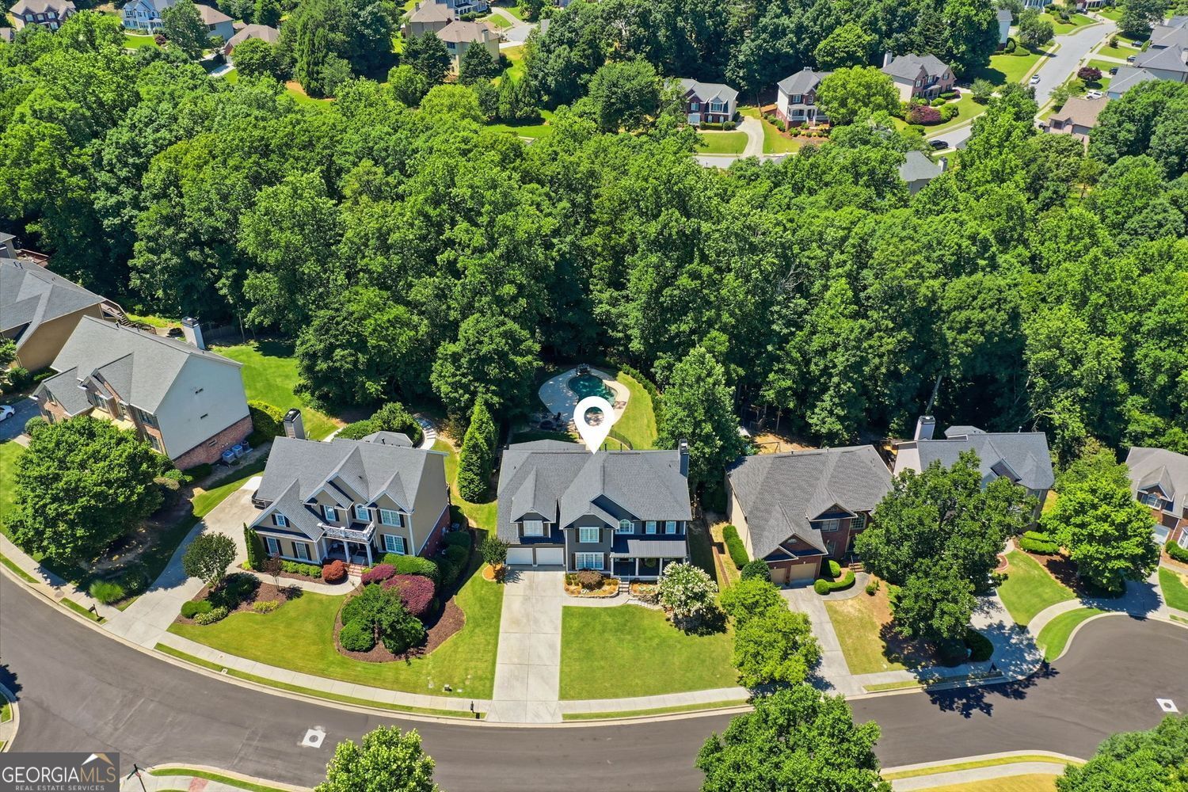
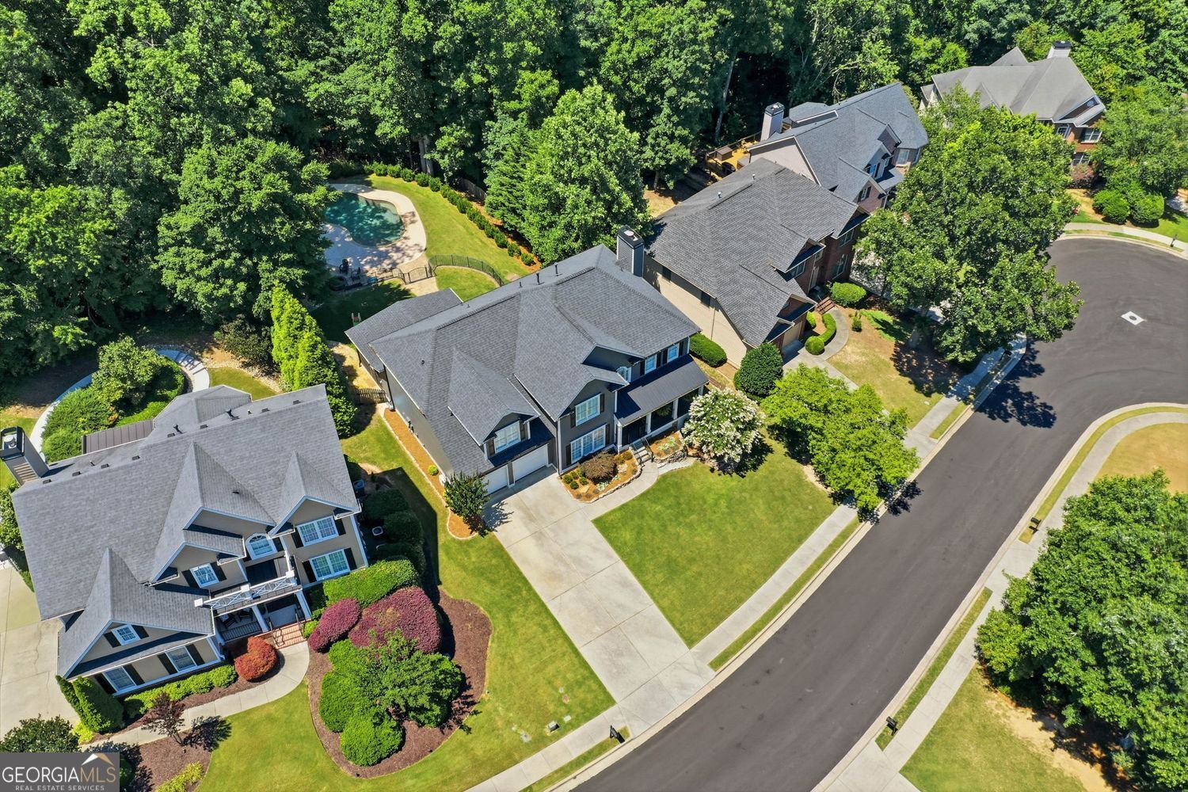
Welcome home to the house where summer memories are made. If you want to be the house all the kids gravitate towards, this is the one, with a sparkling pool, large screened porch, and green spaces still left for playsets or cornhole. Perfectly landscaped and thoughtfully designed, this outdoor oasis offers the best of both worlds, an inviting pool area safely fenced and separate from the remaining green space where kids and pets can still live their best life. Inside, the heart of the home is exactly where it should be. A beautiful kitchen with a large center island and generous dining space flows effortlessly into the family room, creating the open-concept living everyone is searching for. Whether you're hosting holiday gatherings or simply helping with homework while dinner cooks, this home was designed for connection. The main level offers incredible flexibility with a private library that makes an ideal home office, a formal dining room large enough to host 12+ guests, and a bedroom and full bath perfect for visitors or multi-generational living. Upstairs, retreat to the spacious owner's suite complete with a beautiful en suite bath. Three additional bedrooms and a completely renovated secondary bathroom provide plenty of room for family and guests. The finished terrace level expands your living space even further with a full kitchen, bedroom, bathroom, gym, playroom, and walk-out access to the backyard, perfect for entertaining, an in-law suite, teen retreat, or extended guest stays. And beyond the property itself, you'll enjoy life in sought-after Hamilton Mill, a community known for its exceptional resort-style amenities, vibrant social atmosphere, and lifestyle that feels more like a private club than a neighborhood. This isn't just a house, it's the backdrop for your family's next chapter.
| 22 hours ago | Status changed to Active | |
| 22 hours ago | Listing updated with changes from the MLS® | |
| a month ago | Listing first seen on site |

Information deemed reliable but not guaranteed. The data relating to real estate for sale on this web site comes in part from the Broker Reciprocity Program of Georgia MLS. Real estate listings held by brokerage firms other than this office are marked with the Broker Reciprocity logo and detailed information about them includes the name of the listing brokers. Copyright © 2020-present Georgia MLS. All rights reserved.
Last checked: 2026-07-16 02:53 AM UTC