


555 Augusta LNChattahoochee Hills, GA 30268
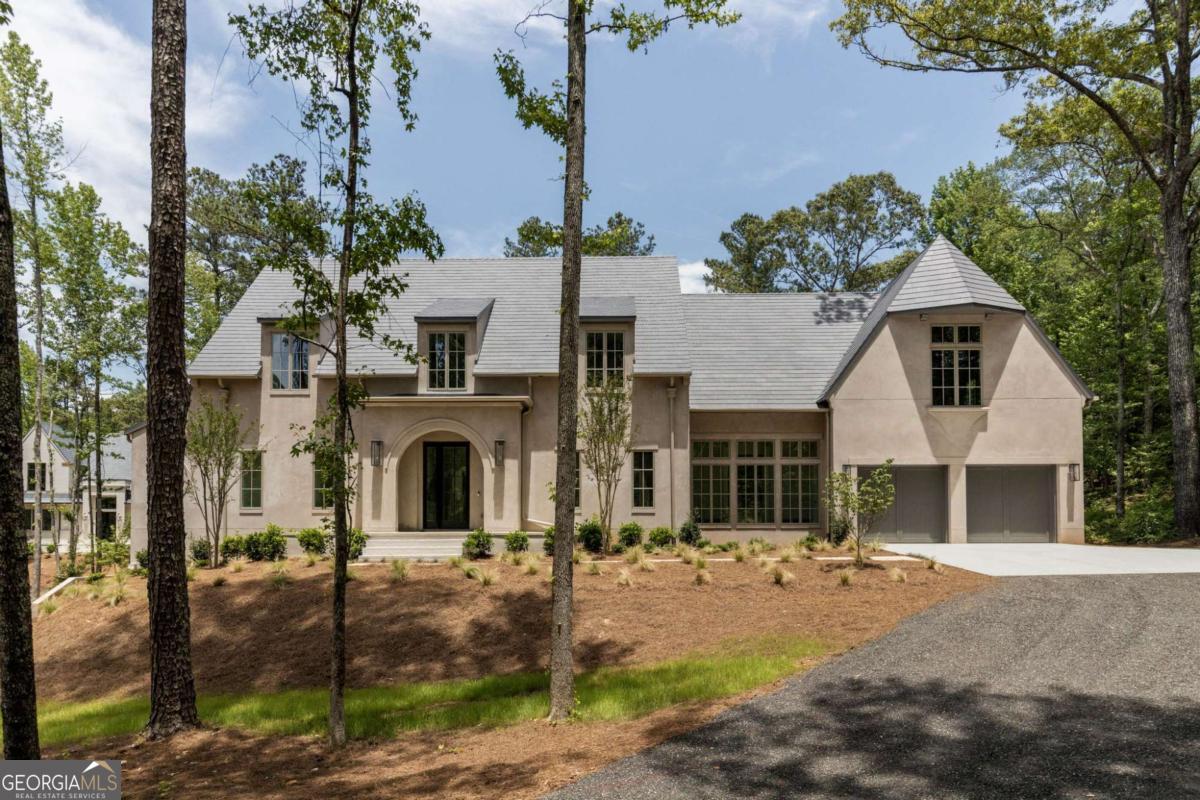
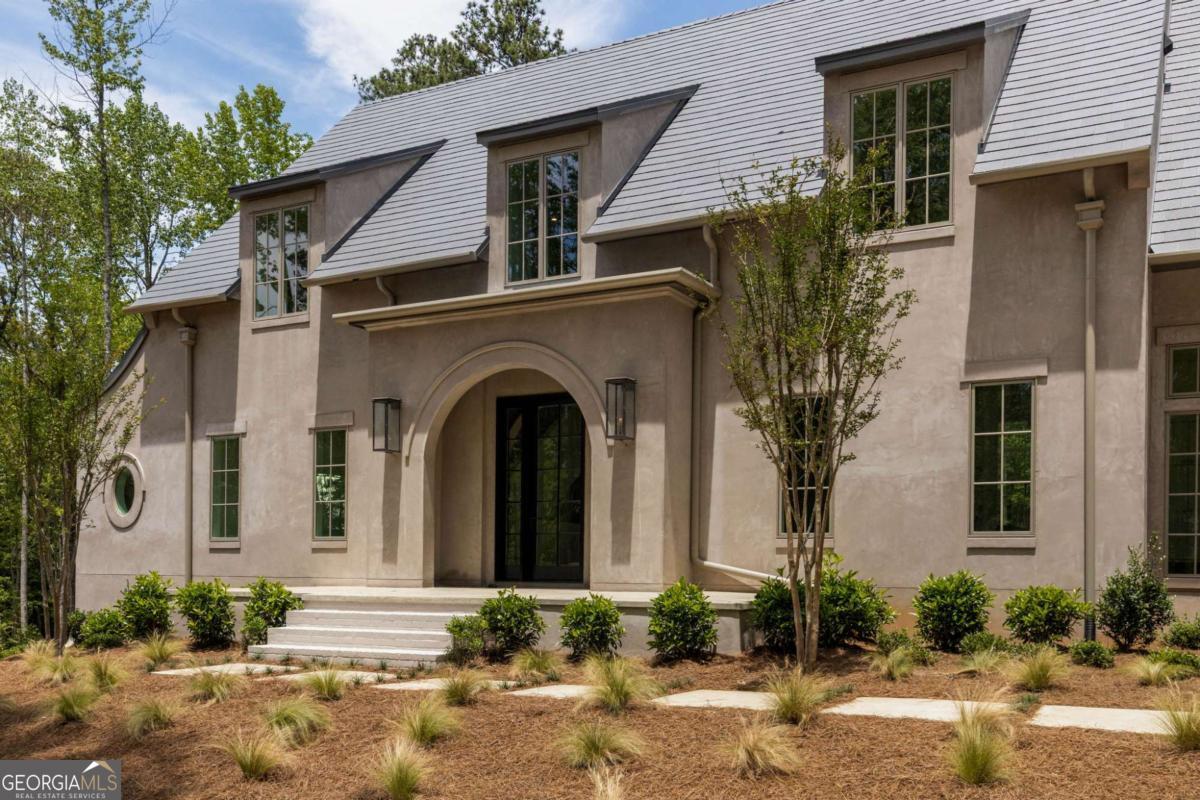
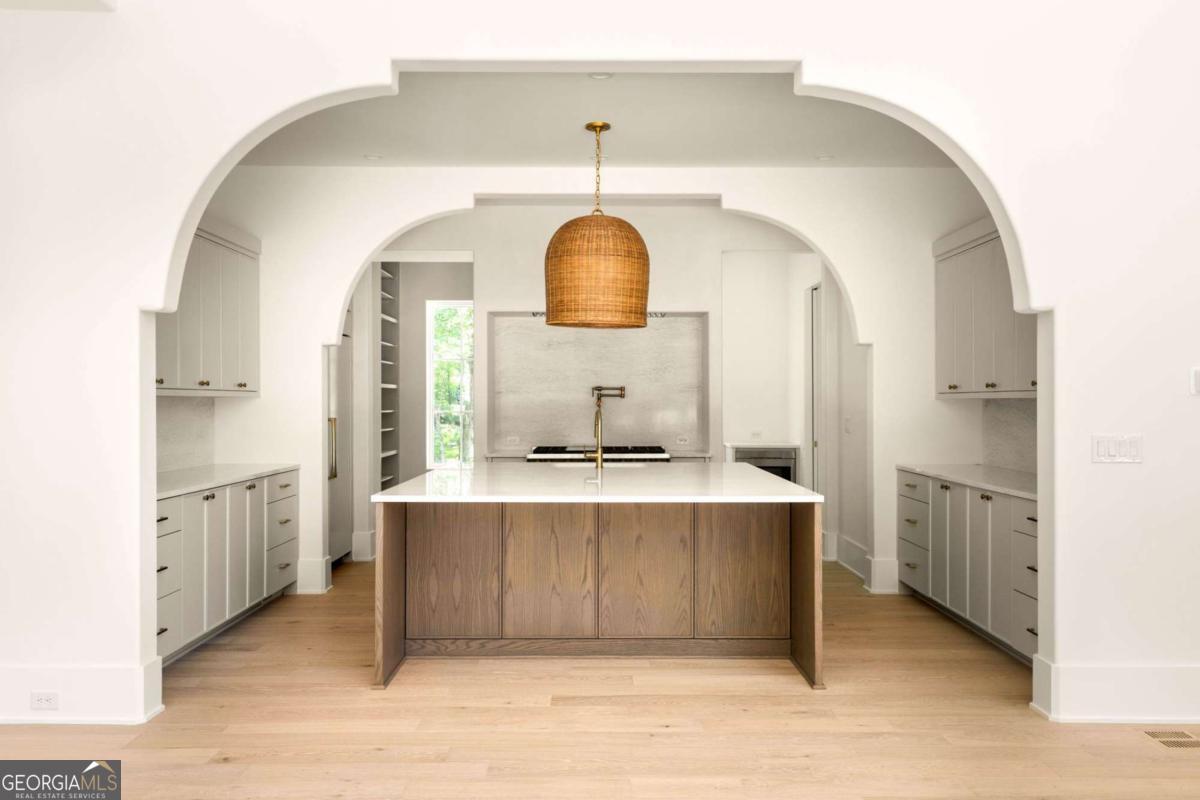
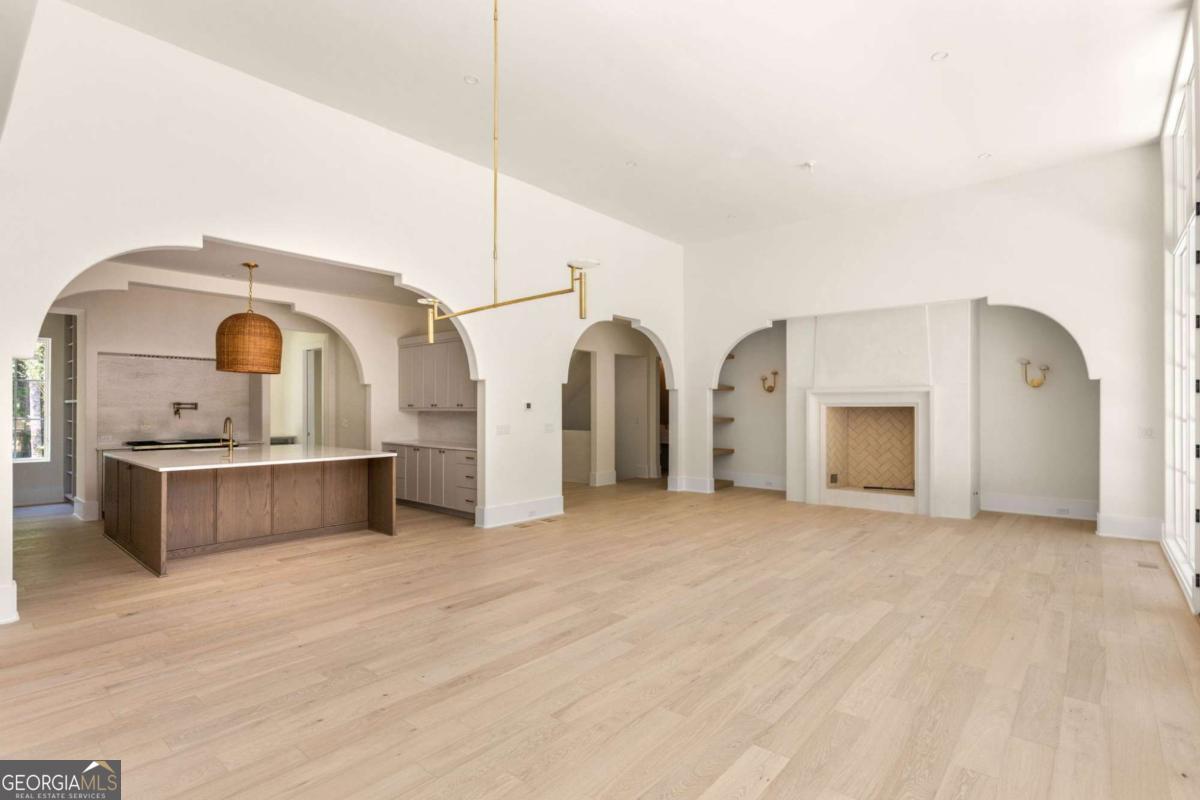
Nestled along coveted Augusta Lane in Serenbe's Selborne Hamlet, this exceptional estate home offers timeless architecture, refined finishes, and an effortless connection to nature. A welcoming entrance foyer sets the tone for the thoughtfully designed interiors, leading into an expansive living room anchored by soaring floor-to-ceiling windows that fill the home with natural light and frame picturesque views of the surrounding landscape. Designed for both everyday living and entertaining, the main level flows seamlessly to a covered porch complete with an outdoor fireplace and overlooks an expansive backyard, creating the perfect setting for gatherings year round. The chef-inspired kitchen and open concept living spaces blend comfort and sophistication, while the main-level primary suite serves as a private retreat with direct access to the backyard and dual primary bathrooms designed for ultimate convenience and privacy. Upstairs, three spacious guest bedrooms each feature their own en-suite bathroom, offering comfort and privacy for family and visitors alike. The unfinished terrace level presents a rare opportunity to customize the home to your lifestyle, whether envisioning additional entertaining spaces, a home theater, fitness studio, guest accommodations, or extra bedrooms. Once completed, the home would encompass more than 6,405 heated square feet, offering an extraordinary amount of living space. Additionally, the property offers the option to complete the carriage house build out, creating even more flexible space ideal for a guest suite, home office, studio, or income producing opportunity. With a private garage, four bedrooms, four and a half bathrooms, abundant indoor and outdoor living spaces, and exceptional expansion potential, this remarkable estate embodies the best of Serenbe living, just moments from miles of trails, wellness amenities, restaurants, shops, and the vibrant community that makes Serenbe so special.
| 3 months ago | Status changed to Active | |
| 3 months ago | Listing updated with changes from the MLS® | |
| 4 months ago | Listing first seen on site |

Information deemed reliable but not guaranteed. The data relating to real estate for sale on this web site comes in part from the Broker Reciprocity Program of Georgia MLS. Real estate listings held by brokerage firms other than this office are marked with the Broker Reciprocity logo and detailed information about them includes the name of the listing brokers. Copyright © 2020-present Georgia MLS. All rights reserved.
Last checked: 2026-10-03 10:48 PM UTC