


3492 Mulberry Lane WAYDacula, GA 30019
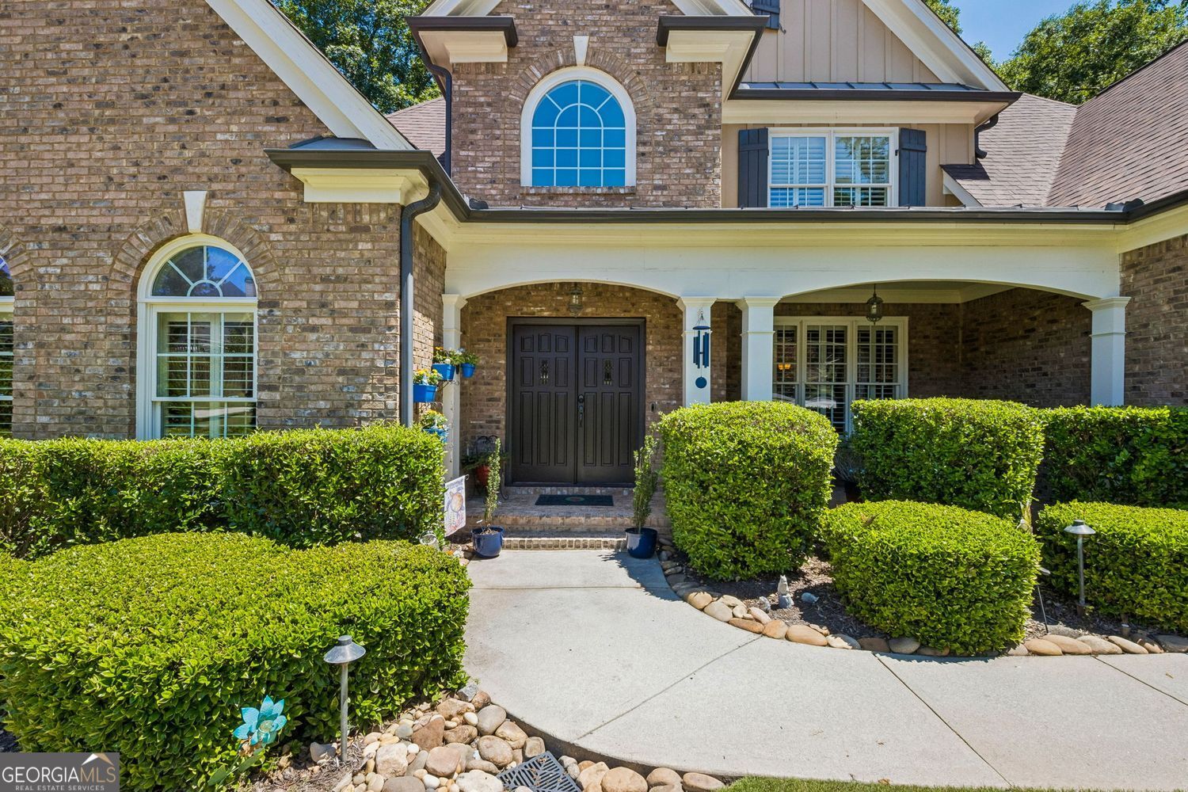
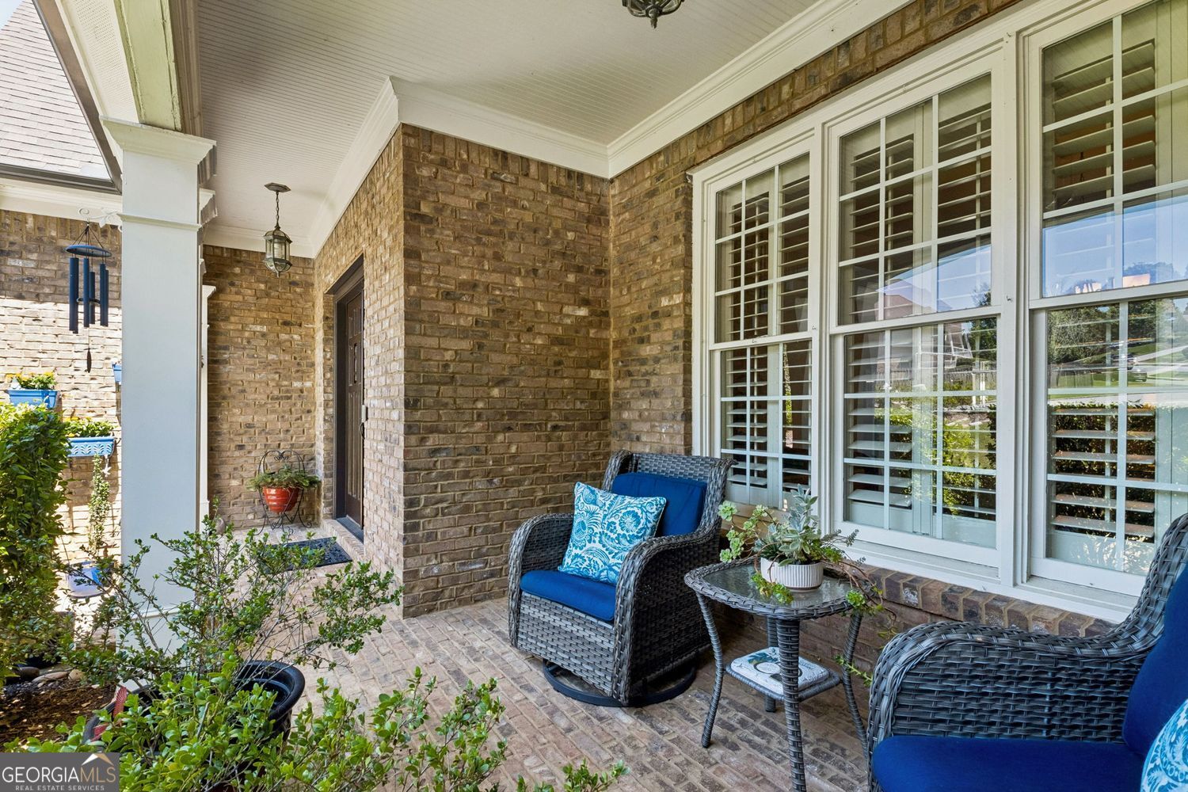
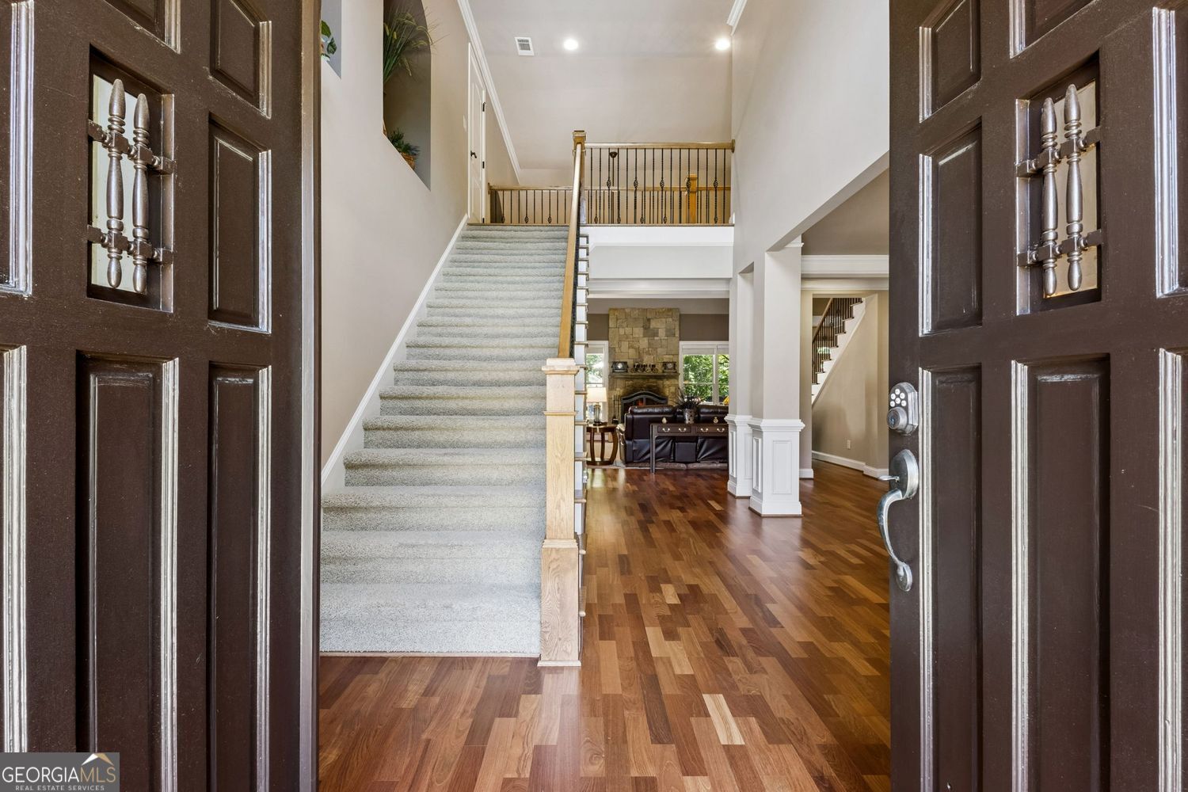
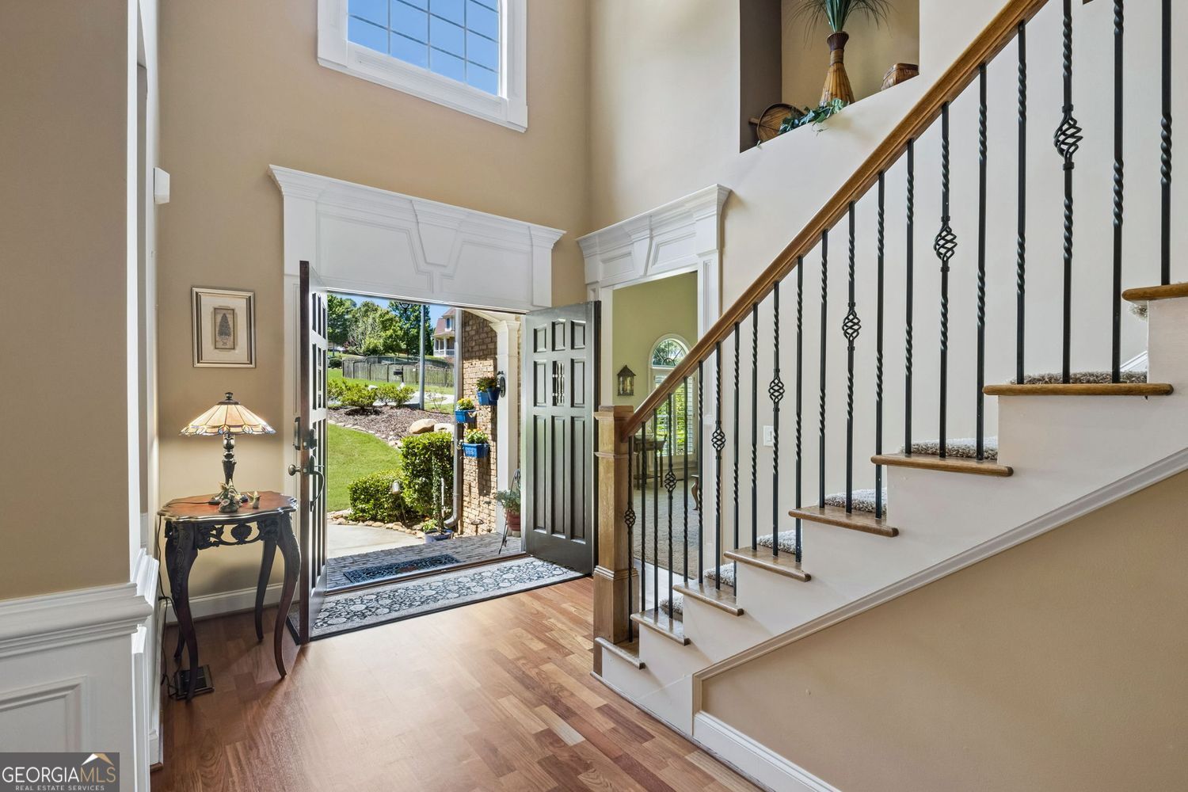
Lovely 2 story home located on Hamilton Mill's largest lot (1.61 acres), affording the ultimate in privacy. Two decks with views of nothing but beautiful hardwoods, and all the wildlife that lives there! The main level features a large primary suite on the main with sitting area and bath with his and hers closets, a large formal dining room and across the foyer is a formal living room/office area along with a vaulted great room with views of the woods and a cook's dream kitchen with spacious breakfast area. Two wide stair cases lead to the upper level with 3 bedrooms, 2 baths and a bonus room for crafts, family den or offices. There is a large unfinished basement as well which also has a deck. The main level features upscale Brazilian hardwoods with carpet in the primary suite and also the upper level. The trim package provided by this custom builder is both on the main level and upstairs. All bedrooms have custom trim, treyed ceilings with ceiling fans and walk in closets. All baths have ceramic tiled flooring and granite countertops. Nature lovers will enjoy a lower patio by the creek. Hamilton Mill is in the Mill Creek High School cluster and there are also private schools located nearby. There are two amenity locations plus a lake - two pools with childrens' areas, 14 lighted tennis courts and 6 pickleball courts with pros available and league play, a soccer practice field, sand volleyball court, basketball court, and clubhouse with meeting rooms and workout room. The private golf club offers reasonable membership plans for residents interested in golf. Conveniently located near Interstate 85 - with access to downtown Atlanta, Atlanta International Airport and north to the Georgia mountains and lakes as well as shopping, restaurants, and parks. Don't miss your family's opportunity to be a part of this established neighborhood and all it has to offer!
| 3 weeks ago | Status changed to Active | |
| 3 weeks ago | Listing updated with changes from the MLS® | |
| a month ago | Listing first seen on site |

Information deemed reliable but not guaranteed. The data relating to real estate for sale on this web site comes in part from the Broker Reciprocity Program of Georgia MLS. Real estate listings held by brokerage firms other than this office are marked with the Broker Reciprocity logo and detailed information about them includes the name of the listing brokers. Copyright © 2020-present Georgia MLS. All rights reserved.
Last checked: 2026-07-16 02:53 AM UTC