Search ALL Listings!

Save
Ask
Tour
Hide
Share
$1,700,000
102 Days On Site

1804 Lake Pointe CIR
Locust Grove, GA 30248

For Sale|Single Family Residence|Active
8
Beds
8
Total Baths
7
Full Baths
2
Partial Baths
7,239
SqFt
$235
/SqFt
2018
Built
Subdivision:
LAKEVIEW AT HERON BAY
County:
Spalding
Call Now: 678-444-4110
Is this the listing for you? We can help make it yours.
678-444-4110
1804 Lake Pointe CIR1804 Lake Pointe CIR1804 Lake Pointe CIR1804 Lake Pointe CIR
Save
Ask
Tour
Hide
Share

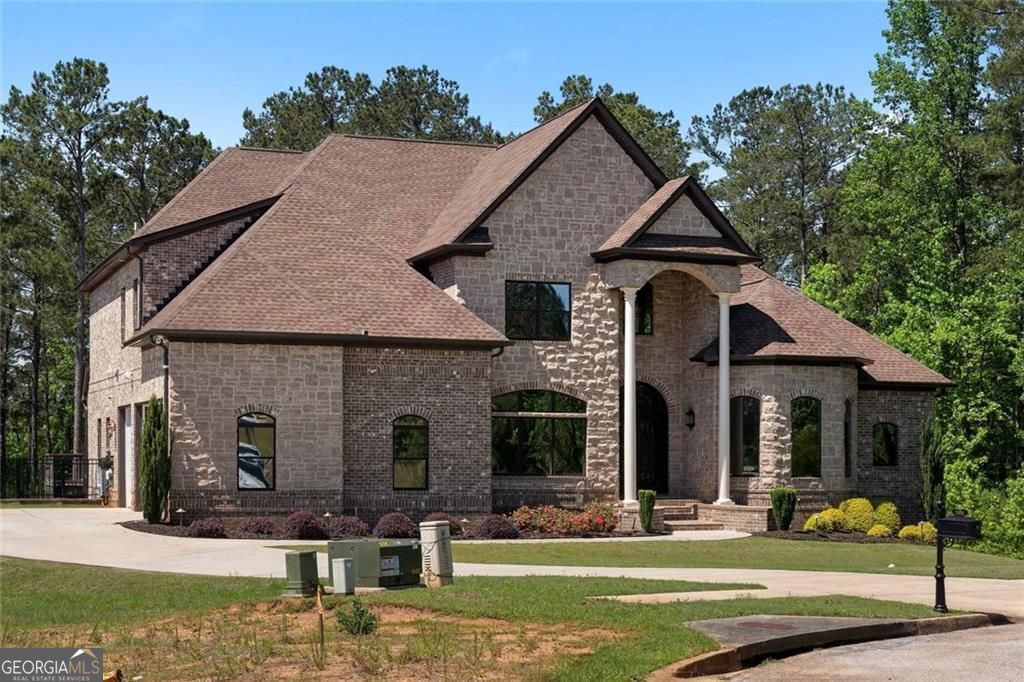
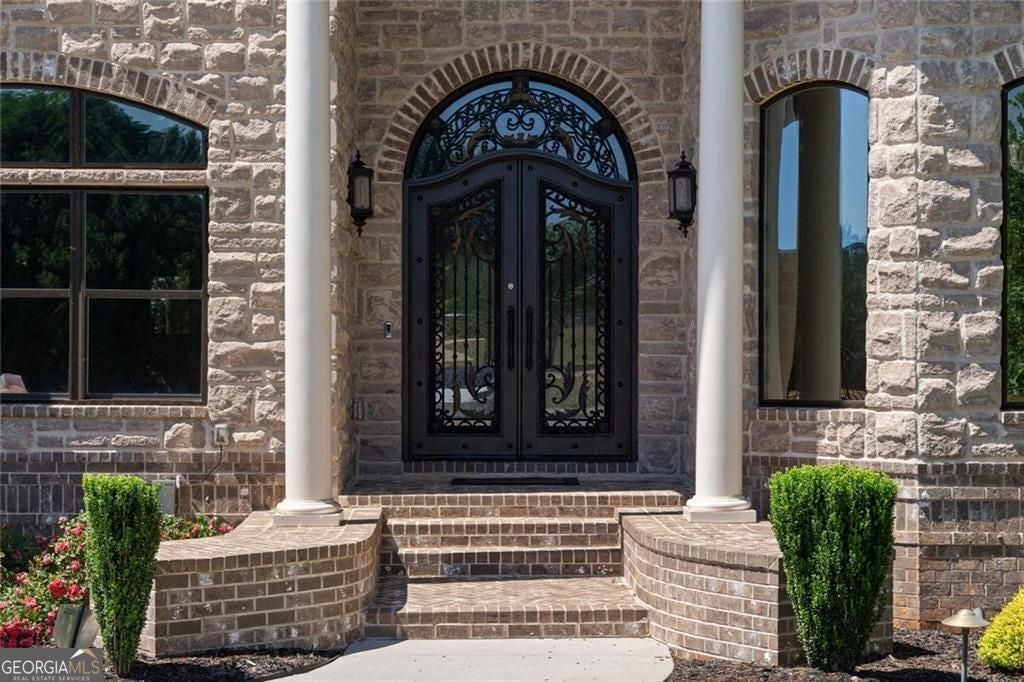
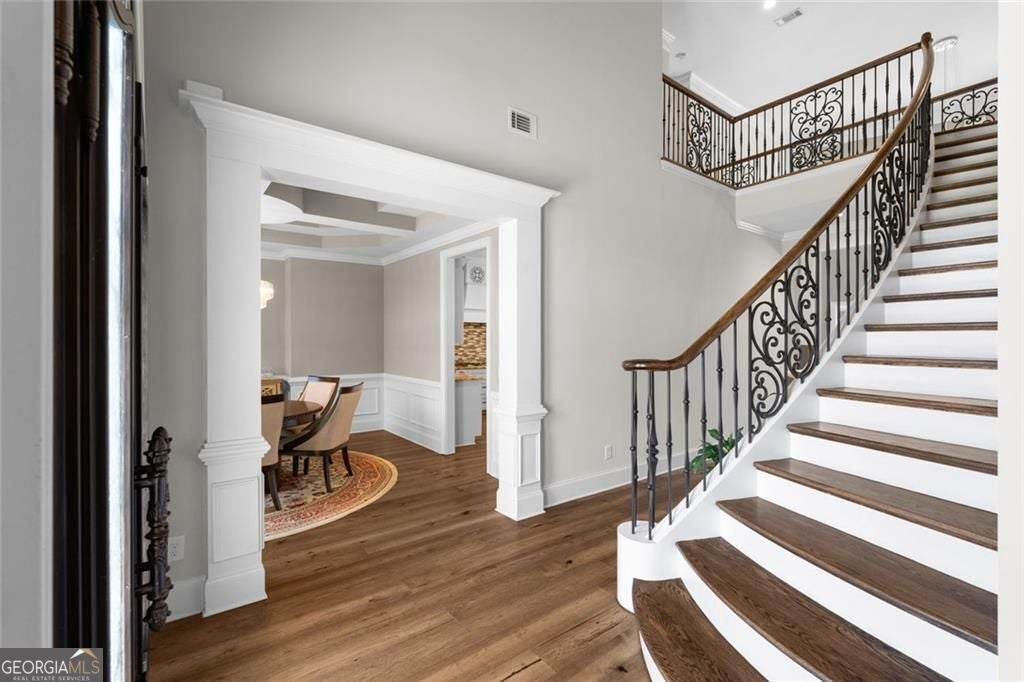
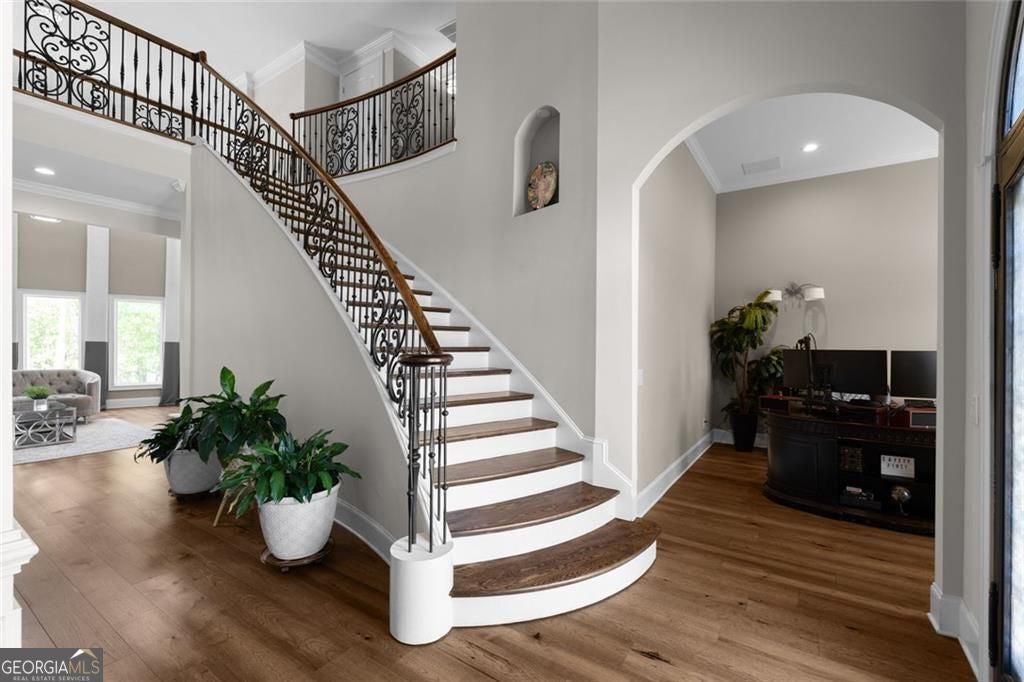
Tucked at the end of a private cul-de-sac inside the gates of Lakeview at Heron Bay, this stately 8 bed, 10 bath lakefront estate offers 7,239 SF of meticulously designed living across three fully appointed levels connected by a private ADA elevator and sweeping custom iron staircase. Main level features soaring two-story ceilings, gourmet kitchen, formal dining with coffered ceilings, dramatic marble fireplace, powder room and two en suite bedrooms including a spa-inspired primary bath clad in floor-to-ceiling marble with freestanding soaking tub and walk-in rain shower. Upper level offers four bedrooms, three with private en suite baths and one with shared access. Fully finished terrace level functions as a home within a home with two additional en suite bedrooms, half bath, complete second kitchen, second laundry, sauna and double-sided fireplace, plus an expansive bonus room ready for your vision. Multi-level deck overlooks Cole Reservoir with pool excavation already completed on site, a blank canvas for a custom design. Lake access pathway currently being completed by county. Electric watercraft only on the reservoir. Residents enjoy a championship 18-hole golf course, country club with restaurant and bar, resort-style aquatic center with pools and waterslides, lighted tennis and pickleball courts, fitness center and a five-acre lakefront park with pavilion and fire pits, all behind a private gate.

Save
Ask
Tour
Hide
Share
Listing Snapshot
Price 
$1,700,000
Days On Site 
102 Days
Bedrooms 
8
Inside Area (SqFt) 
7,239 sqft
Total Baths 
8
Full Baths 
7
Partial Baths 
2
Lot Size 
1.5 Acres
Year Built 
2018
MLS® Number 
10781149
Status 
Active
Property Tax 
$13,646
HOA/Condo/Coop Fees 
$47.92 monthly
Sq Ft Source 
Other
Friends & Family
Recent Activity
a month agoListing updated with changes from the MLS®
3 months agoStatus changed to Active
3 months agoListing first seen on site
General Features
Acres 
1.5
Attached Garage 
Yes
Garage 
Yes
Garage Spaces 
2
Green Energy Efficient 
Appliances
Home Warranty 
Yes
Land Lease 
No
Levels 
Three Or More
Parking 
Attached
Parking Spaces 
2
Property Sub Type 
Single Family Residence
Sewer 
Public Sewer
SqFt Above 
4846
SqFt Below 
2393
Style 
Traditional
Utilities 
Electricity AvailableNatural Gas AvailableUnderground UtilitiesWater AvailableCable Available
Water Source 
Public
Interior Features
Appliances 
DishwasherDisposalDouble OvenRefrigeratorWasher
Basement 
DaylightFinishedFullExterior EntryInterior Entry
Cooling 
Central Air
Fireplace 
Yes
Fireplace Features 
BasementFamily RoomGas Starter
Fireplaces 
1
Flooring 
Hardwood
Heating 
Central
Interior 
ElevatorKitchen IslandBeamed CeilingsBookcasesSaunaWalk-In Closet(s)Double Vanity
Laundry Features 
Laundry RoomIn BasementIn HallOtherUpper Level
Main Level Bedrooms 
2
Window Features 
Storm Window(s)
Dining Room 
Kitchen 
Save
Ask
Tour
Hide
Share
Exterior Features
Construction Details 
Brick
Exterior 
Lighting
Lot Features 
Cul-De-SacPrivate
Patio And Porch 
Deck
Pool Features 
In Ground
Roof 
Other
View 
Lake
Waterview 
Lake
Windows/Doors 
Storm Window(s)
Community Features
Accessibility Features 
Accessible EntranceAccessible Approach with RampAccessible DoorsAccessible Elevator InstalledAccessible Full BathAccessible Hallway(s)Accessible Kitchen
Association Fee 
$575.0
Association Fee Frequency 
Annually
Community Features 
ClubhouseGolfLakePlaygroundPoolStreet Lights
Financing Terms Available 
ConventionalCashFHAVA Loan
Schools
School District
Unknown
Elementary School
Jordan Hill Road
Middle School
Kennedy Road
High School
Spalding
Listing courtesy of Compass


Information deemed reliable but not guaranteed. The data relating to real estate for sale on this web site comes in part from the Broker Reciprocity Program of Georgia MLS. Real estate listings held by brokerage firms other than this office are marked with the Broker Reciprocity logo and detailed information about them includes the name of the listing brokers. Copyright © 2020-present Georgia MLS. All rights reserved.
Last checked: 2026-09-19 07:30 AM UTC

Neighborhood & Commute
Source: Walkscore
Save
Ask
Tour
Hide
Share