Search ALL Listings!

Save
Ask
Tour
Hide
Share
$575,000
112 Days On Site

1085 Eagles Brooke DR
Locust Grove, GA 30248

For Sale|Single Family Residence|Active Under Contract
5
Beds
4.5
Total Baths
4
Full Baths
1
Partial Bath
5,895
SqFt
$98
/SqFt
2006
Built
Subdivision:
Eagles Brooke
County:
Henry
Call Now: 678-444-4110
Is this the listing for you? We can help make it yours.
678-444-4110
1085 Eagles Brooke DR1085 Eagles Brooke DR1085 Eagles Brooke DR1085 Eagles Brooke DR
Save
Ask
Tour
Hide
Share

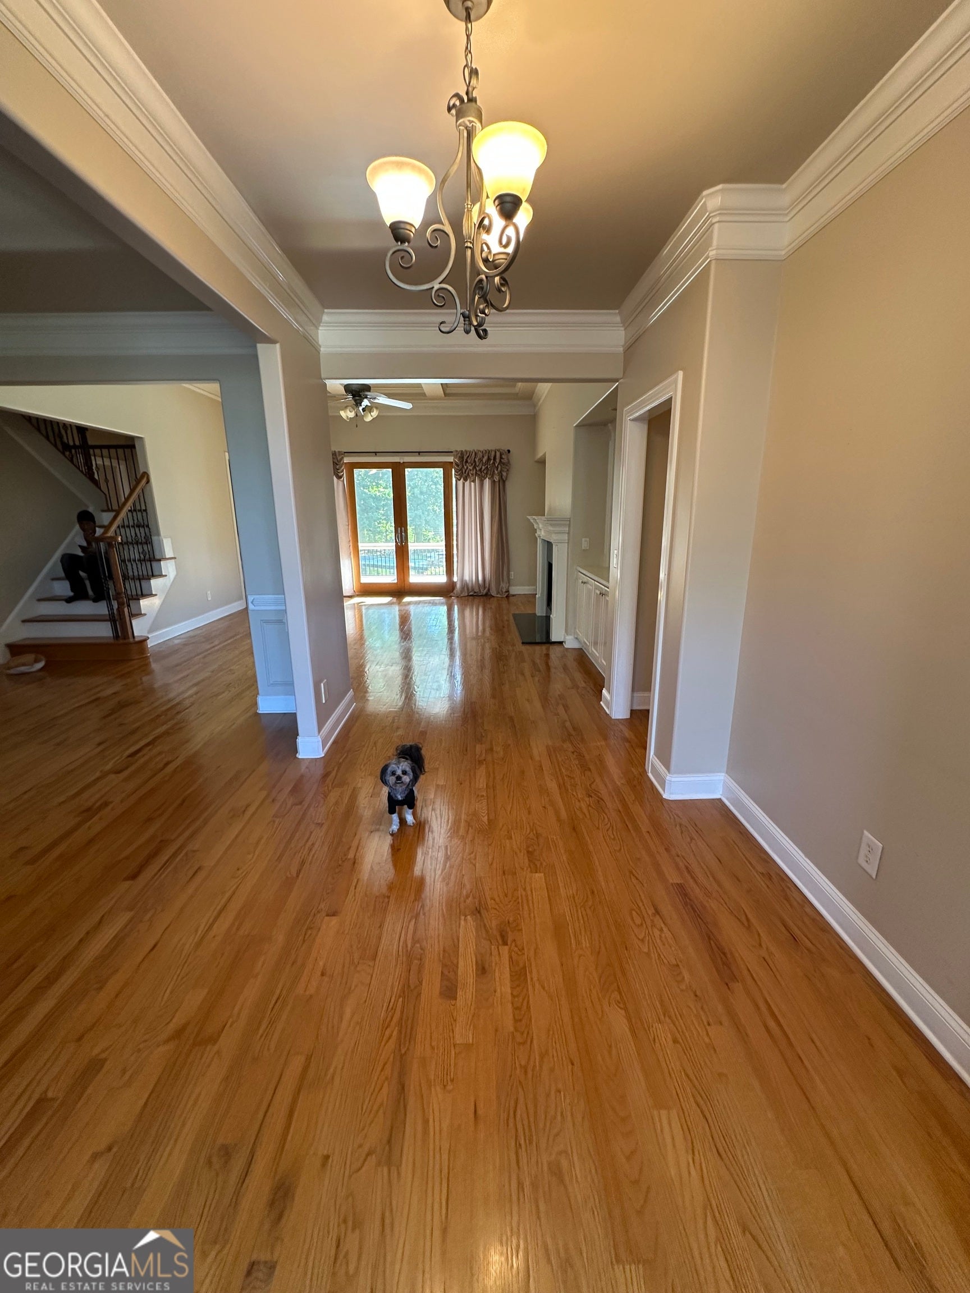
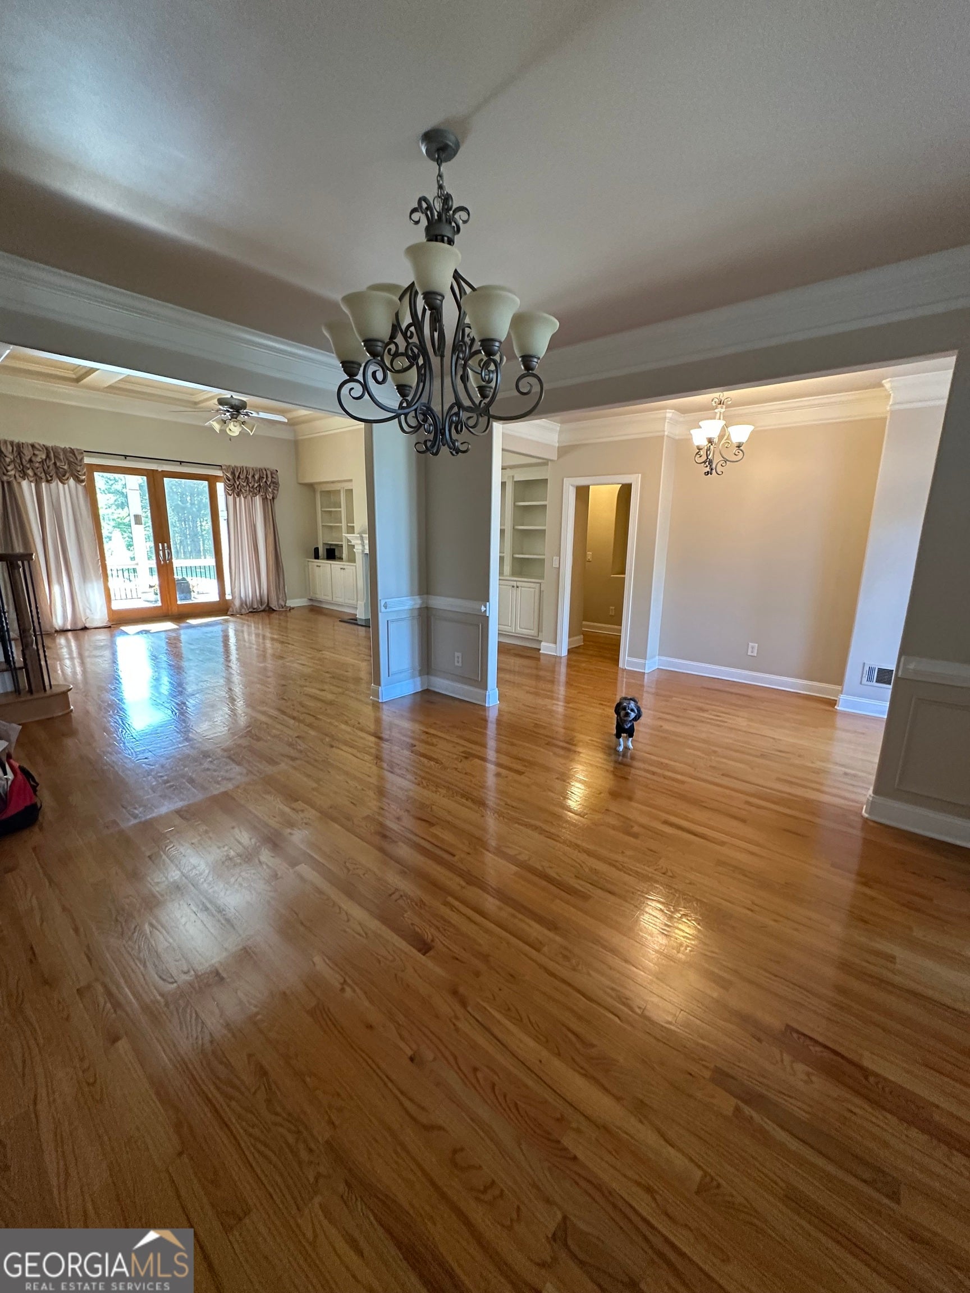
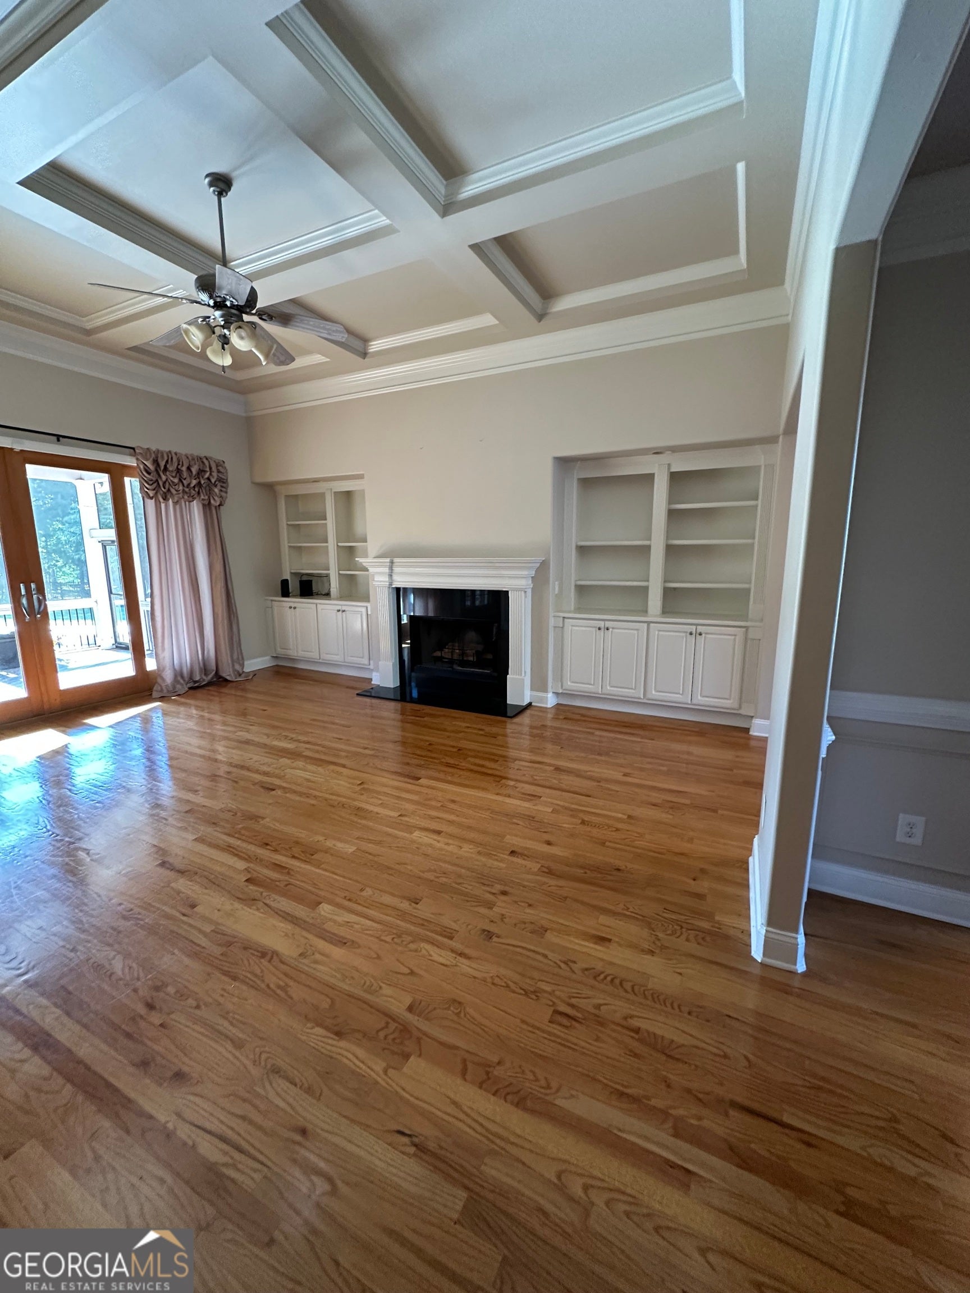
5,600+ Sq Ft Main-Level Owner's Suite Approx. 2,300 Sq Ft Terrace-Level Apartment Pool, Spa & Trex Decking Rarely does a home offer this much space, flexibility, and outdoor living at this price point. Located in Eagles Brooke's gated community, this four-sided brick home features over 5,600 square feet of living space, including an approximately 2,300-square-foot basement apartment ideal for multi-generational living, guests, entertaining, or income potential. Inside you'll find hardwood floors, soaring ceilings, extensive trim work, oversized bedrooms with walk-in closets, and a spacious kitchen with granite countertops, abundant cabinetry, and a large center island. The main-level owner's suite offers privacy and convenience, while the backyard delivers resort-style living with a pool, spa, and expansive Trex deck featuring both screened and open-air spaceS. A flooring allowance may be available with an acceptable offer.

Save
Ask
Tour
Hide
Share
Listing Snapshot
Price 
$575,000
Days On Site 
112 Days
Bedrooms 
5
Inside Area (SqFt) 
5,895 sqft
Total Baths 
4.5
Full Baths 
4
Partial Baths 
1
Lot Size 
0.533 Acres
Year Built 
2006
MLS® Number 
10775275
Status 
Active Under Contract
Property Tax 
$4,536
HOA/Condo/Coop Fees 
$116.67 monthly
Sq Ft Source 
Owner
Friends & Family
Recent Activity
a week agoStatus changed to Active Under Contract
3 months agoListing updated with changes from the MLS®
4 months agoListing first seen on site
General Features
Acres 
0.533
Foundation 
Block
Garage 
Yes
Garage Spaces 
2
Land Lease 
No
Levels 
Two
Parking 
Garage
Parking Spaces 
2
Property Sub Type 
Single Family Residence
Security 
Carbon Monoxide Detector(s)Smoke Detector(s)
Sewer 
Public Sewer
SqFt Above 
3589
SqFt Below 
2306
Style 
Brick 4 SideOtherTraditional
Utilities 
Other
Water Source 
Public
Interior Features
Appliances 
Other
Basement 
DaylightExterior EntryFinishedFullInterior Entry
Cooling 
Central Air
Electric 
220 Volts
Fireplace 
Yes
Fireplace Features 
Living Room
Fireplaces 
1
Flooring 
CarpetHardwood
Heating 
Central
Interior 
Kitchen IslandPantryOtherSoaking TubTray Ceiling(s)Vaulted Ceiling(s)Walk-In Closet(s)Master Downstairs
Laundry Features 
Laundry RoomIn Kitchen
Main Level Bedrooms 
1
Window Features 
Insulated WindowsDouble Pane Windows
Dining Room 
Kitchen 
Save
Ask
Tour
Hide
Share
Exterior Features
Construction Details 
Brick
Exterior 
BalconyLightingOther
Fencing 
Back YardFencedFront YardPrivacy
Lot Features 
OtherPrivate
Patio And Porch 
DeckPatioScreened
Pool Features 
HeatedIn Ground
Roof 
Other
View 
City
Waterfront Features 
NONE
Waterview 
City
Windows/Doors 
Insulated WindowsDouble Pane Windows
Community Features
Association Fee 
$1400.0
Association Fee Frequency 
Annually
Community Features 
ClubhouseGatedGolfPlaygroundPool
Financing Terms Available 
CashConventionalFHAVA Loan
Schools
School District
Unknown
Elementary School
Bethlehem
Middle School
Luella
High School
Luella
Listing courtesy of U1 Realty


Information deemed reliable but not guaranteed. The data relating to real estate for sale on this web site comes in part from the Broker Reciprocity Program of Georgia MLS. Real estate listings held by brokerage firms other than this office are marked with the Broker Reciprocity logo and detailed information about them includes the name of the listing brokers. Copyright © 2020-present Georgia MLS. All rights reserved.
Last checked: 2026-09-19 07:59 AM UTC

Neighborhood & Commute
Source: Walkscore
Save
Ask
Tour
Hide
Share