


191 Eagle Heights DRMaysville, GA 30558
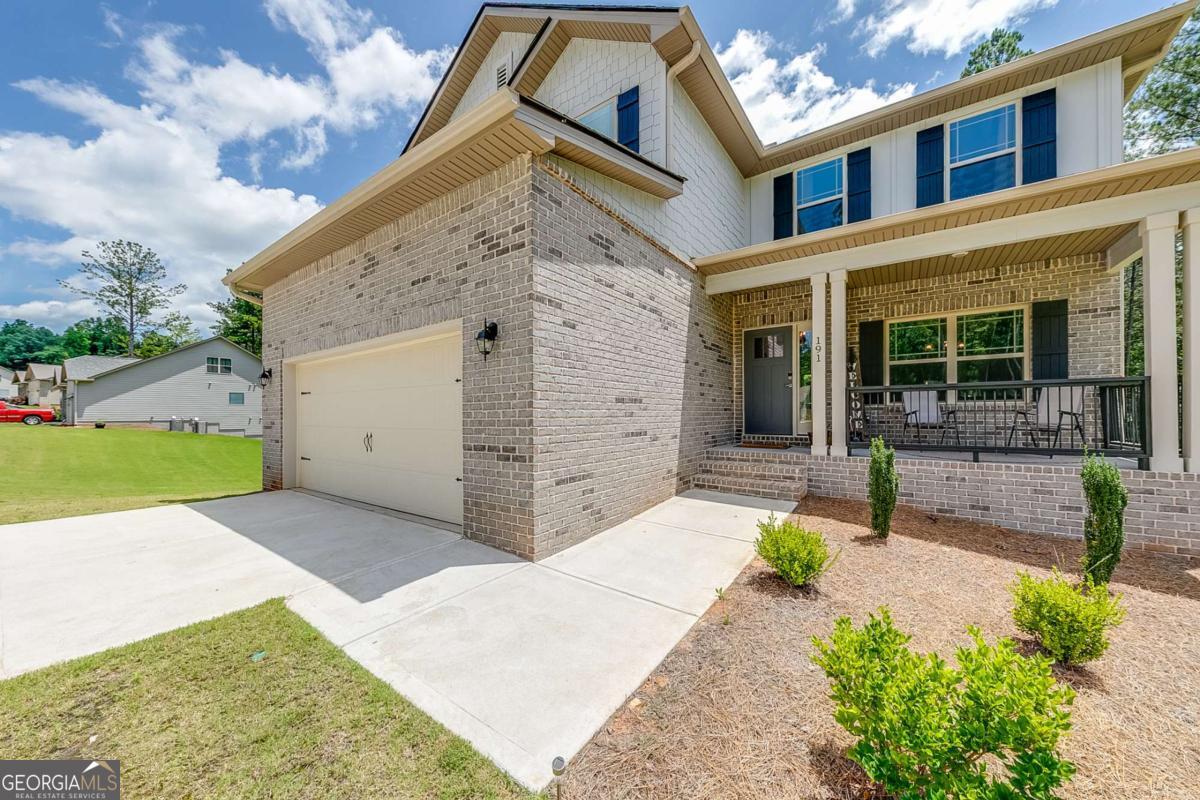
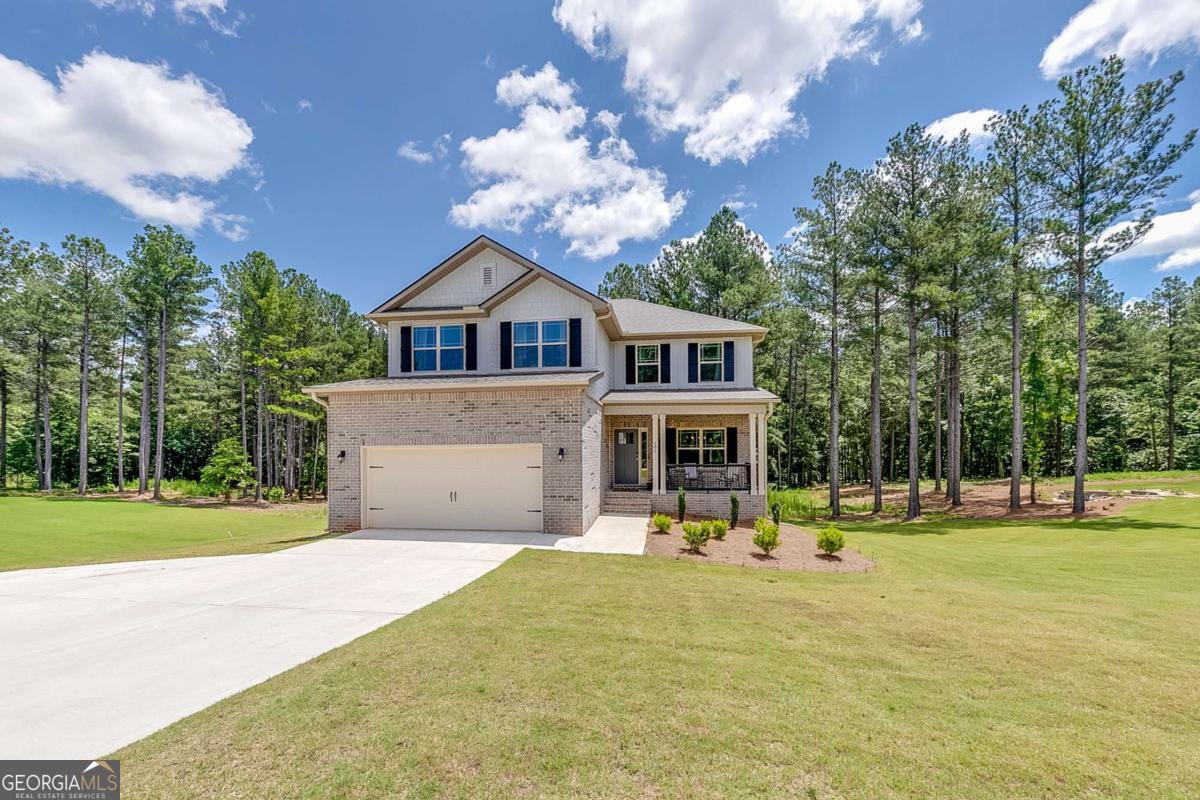
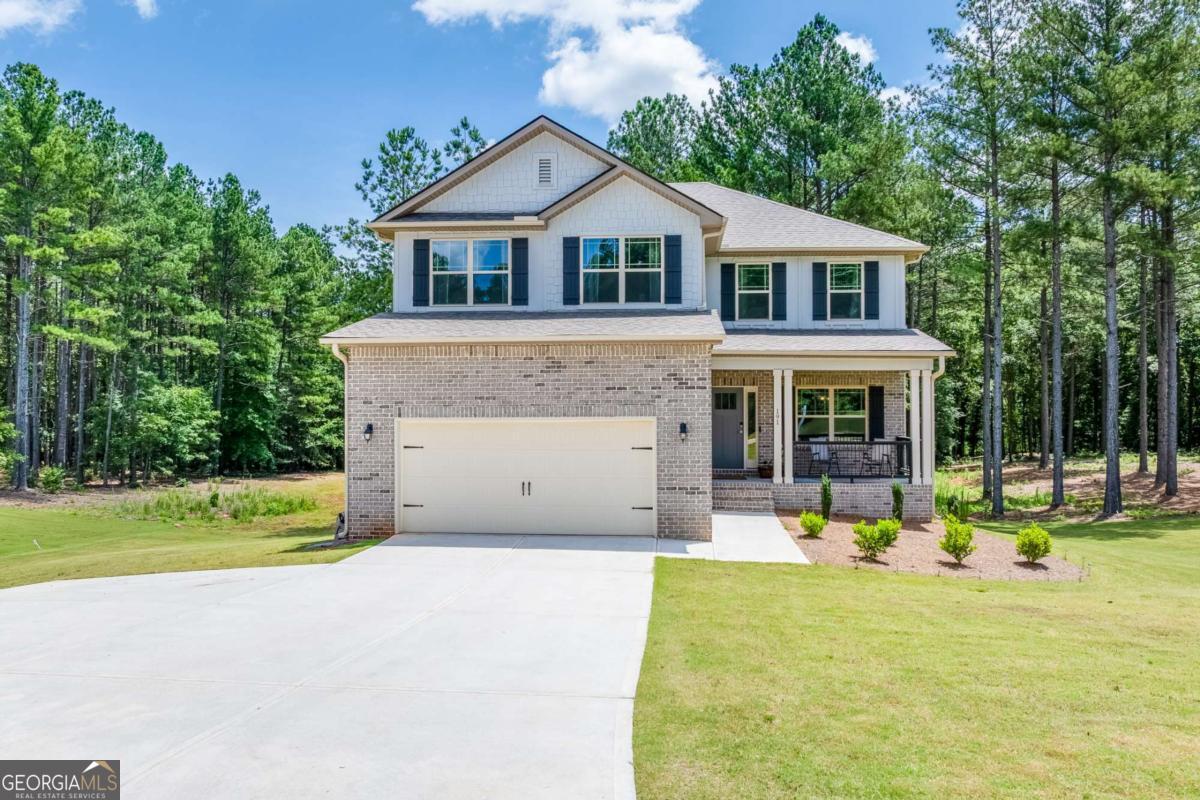
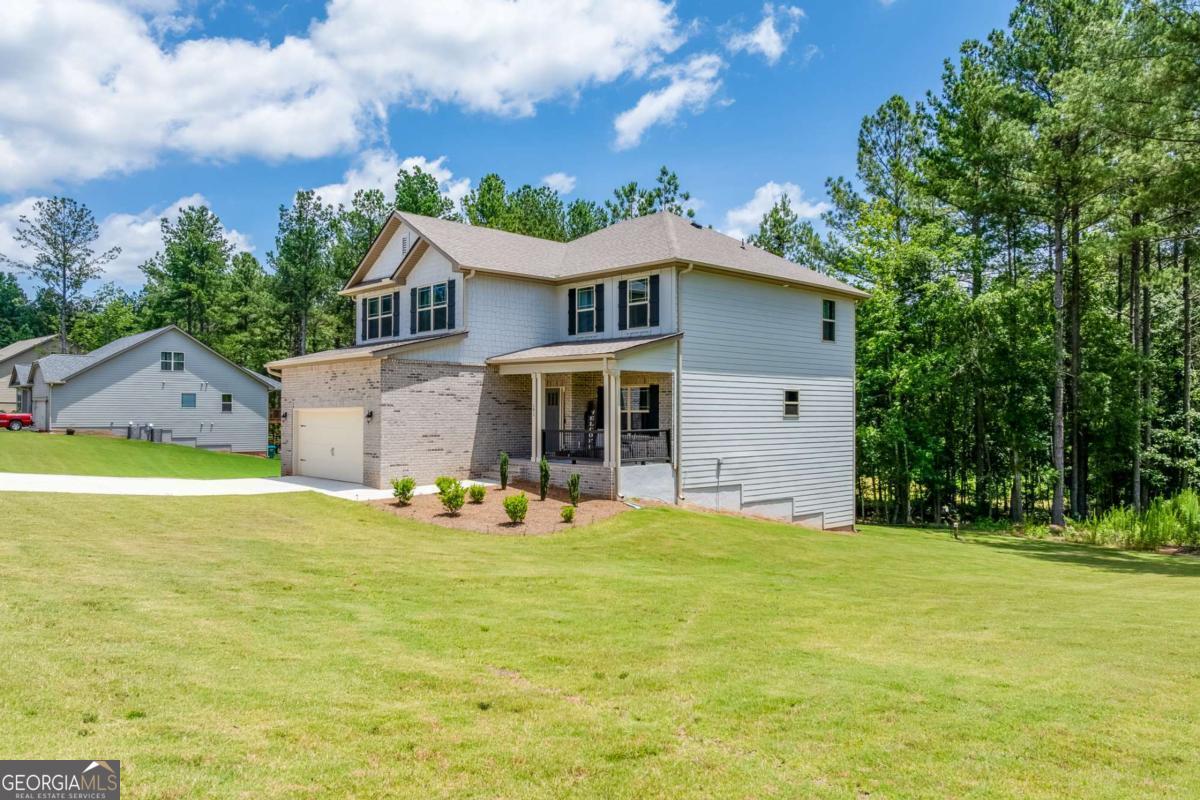
Built in 2024, this thoughtfully designed 6-bedroom, 4.5-bath home sits on approximately 1.58 acres and offers an exceptional combination of space, flexibility, and modern finishes. Since construction, the home has been enhanced with additional upgrades, adding to its style, comfort, and functionality. The open-concept main level features a spacious family room with a fireplace that flows seamlessly into the kitchen, creating an ideal space for everyday living and entertaining. The kitchen is appointed with upgraded white cabinetry, granite countertops, stainless steel appliances, a large center island, and abundant workspace and storage. The main-level owner's suite offers a private retreat with a spacious bedroom, walk-in closet, and an en-suite bath featuring dual vanities with quartz countertops, a soaking tub, and an oversized tiled shower. Throughout the home, you'll find luxury vinyl plank flooring, wrought iron stair railings, quartz countertops in all bathrooms, updated lighting, and carefully selected finishes that complement the home's contemporary design. An oversized rear deck provides additional outdoor living space overlooking the 1.58-acre homesite. Upstairs, you'll find four generously sized bedrooms, two full bathrooms, a large bonus room, and a conveniently located laundry room. The finished terrace level expands the home's versatility with an additional bedroom, full bathroom, and a spacious recreation and flex area that can be adapted to meet your needs, whether for a media room, home office, fitness area, hobby space, or guest accommodations. Offering a flexible floor plan, quality craftsmanship, and valuable post-construction upgrades, this home provides the space and versatility to fit a variety of needs while enjoying the privacy of a spacious homesite.
| 4 weeks ago | Status changed to Active | |
| 4 weeks ago | Listing updated with changes from the MLS® | |
| a month ago | Listing first seen on site |

Information deemed reliable but not guaranteed. The data relating to real estate for sale on this web site comes in part from the Broker Reciprocity Program of Georgia MLS. Real estate listings held by brokerage firms other than this office are marked with the Broker Reciprocity logo and detailed information about them includes the name of the listing brokers. Copyright © 2020-present Georgia MLS. All rights reserved.
Last checked: 2026-07-12 06:37 PM UTC