


3313 Mill Valley TRCEDacula, GA 30019
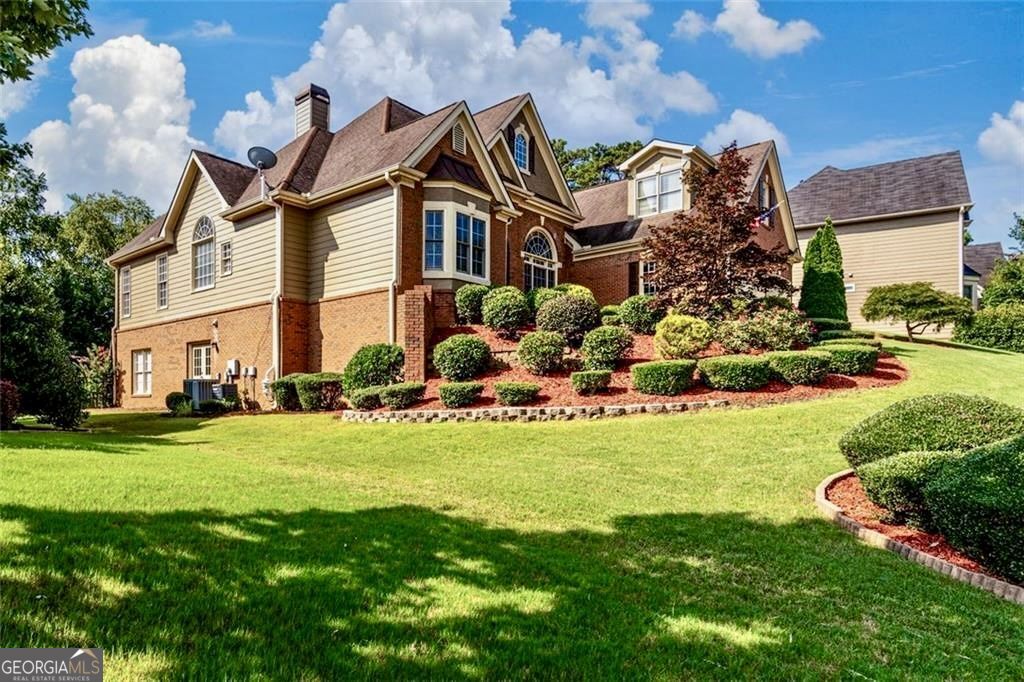
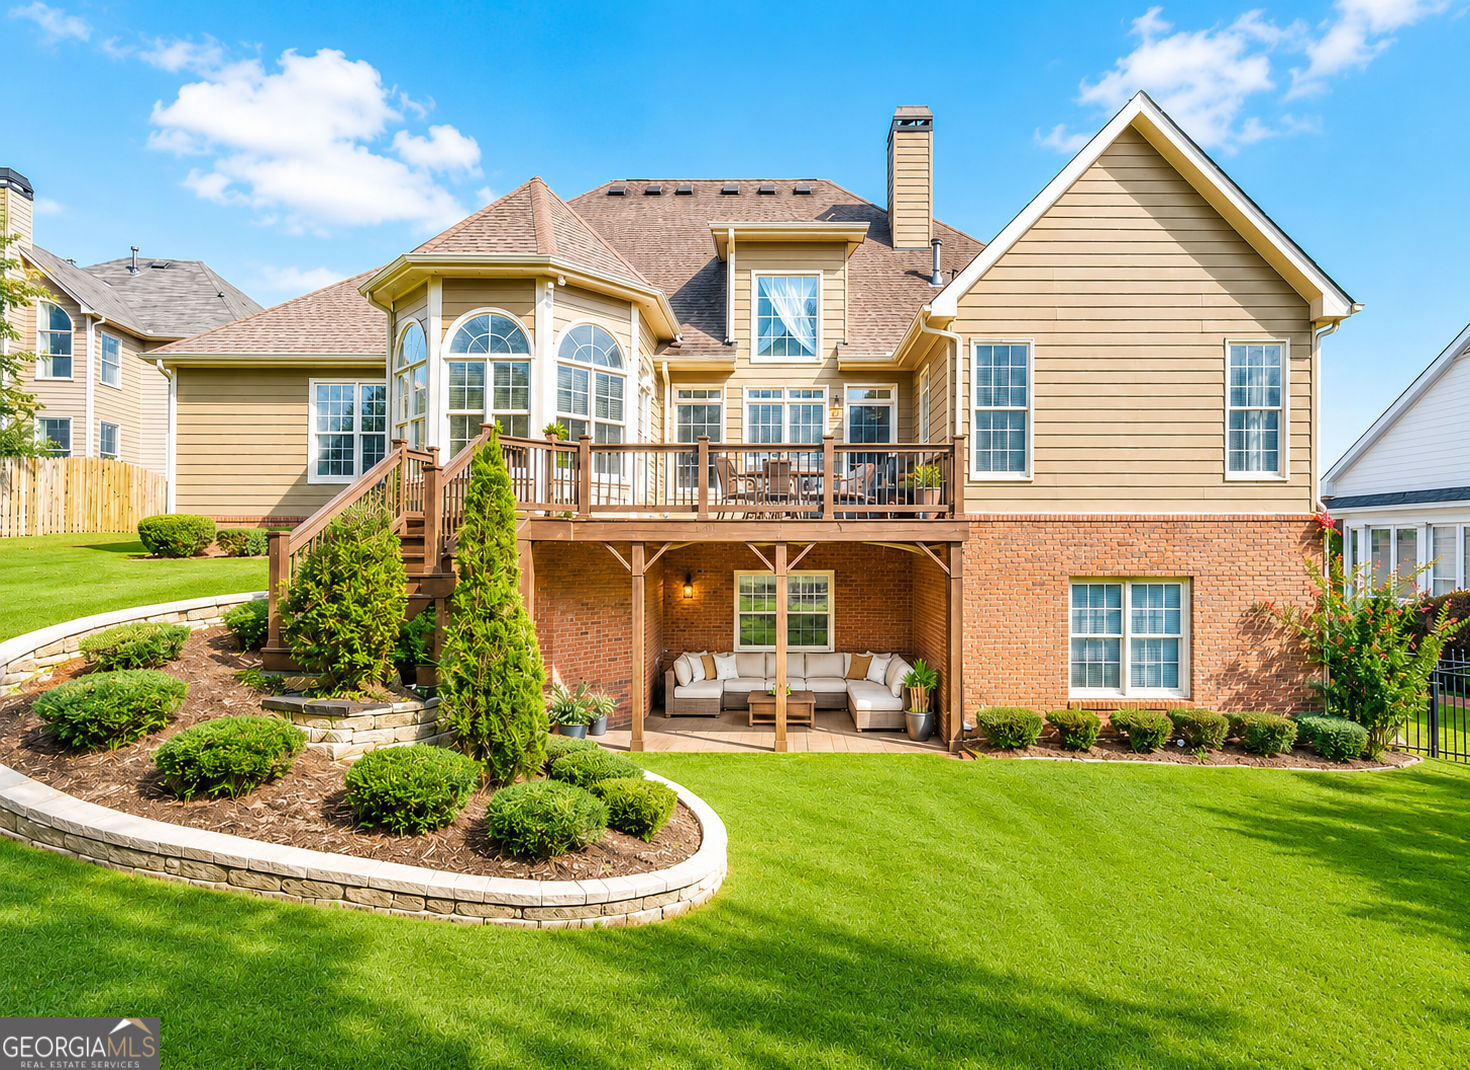
Step into the home you've been waiting for - a beautifully spacious ranch-style residence with an upstairs en-suite bonus retreat and a fully finished terrace level designed for elevated everyday living. Thoughtfully blending comfort, elegance, and versatility, this exceptional home is nestled within the highly sought-after Hamilton Mill community and offers timeless finishes, expansive living spaces, and the flexibility to accommodate every stage of life. Featuring 6 bedrooms, 4 full bathrooms, and 2 half bathrooms, this light-filled home was thoughtfully designed for growing families, multi-generational living, in-laws, long-term guests, and those simply seeking additional space and privacy. With multiple living areas and private retreats throughout, the layout creates the perfect balance of togetherness and comfort. At the heart of the home is the fully renovated Thomasville-inspired custom kitchen, completed in 2023, showcasing a pot filler, leathered granite counter-tops, modern cabinetry, and a professional-grade Thermador gas range. Beautifully refinished white oak hardwood floors flow throughout the main level, seamlessly connecting the open-concept kitchen, dining, and living spaces - ideal for both everyday living and effortless entertaining. The spacious ranch-style floor-plan offers exceptional flexibility, with rooms perfectly suited for a home office, fitness space, playroom, study, or additional guest accommodations. Upstairs, the private en-suite bonus retreat creates the ideal space for teens, extended family members, or overnight guests seeking both privacy and independence. The over-sized owner's suite serves as a peaceful sanctuary featuring spa-inspired finishes, a custom closet system, and direct access to the expansive Trex deck installed in early 2025. Accessible from both the owner's suite and the kitchen dining area, the deck creates a seamless indoor-outdoor entertaining experience and offers the perfect setting for quiet mornings overlooking the professionally landscaped backyard. The fully finished walk-out terrace level is a true extension of the home, complete with its own private entrance, custom white kitchen with granite counter-tops and modern shelving completed in 2024, spacious living areas, media/movie theater room, dining area, breakfast nook, bedroom, full bathroom, additional half bath, and abundant storage. Whether utilized as an in-law suite, multi-generational living quarters, private guest retreat, home-based business setup, or future income-producing opportunity, this lower level offers unmatched versatility for a variety of lifestyles. The terrace level truly feels like a home of its own. Residents of Hamilton Mill enjoy access to an impressive collection of amenities including a professional tennis center, golf course and clubhouse, two Junior Olympic-sized pools, pickle-ball courts, soccer fields, and year-round community events and activities. Conveniently located just minutes from the Mall of Georgia, this exceptional property offers the perfect blend of luxury, functionality, community, and location.
| a month ago | Status changed to Active | |
| a month ago | Listing updated with changes from the MLS® | |
| 2 months ago | Listing first seen on site |

Information deemed reliable but not guaranteed. The data relating to real estate for sale on this web site comes in part from the Broker Reciprocity Program of Georgia MLS. Real estate listings held by brokerage firms other than this office are marked with the Broker Reciprocity logo and detailed information about them includes the name of the listing brokers. Copyright © 2020-present Georgia MLS. All rights reserved.
Last checked: 2026-07-16 02:53 AM UTC