Search ALL Listings!

Save
Ask
Tour
Hide
Share
$530,000
44 Days On Site

163 Peachwood LN
Homer, GA 30547

For Sale|Single Family Residence|Active
4
Beds
2.5
Total Baths
2
Full Baths
1
Partial Bath
2,214
SqFt
$239
/SqFt
2021
Built
Subdivision:
Chimney Oaks
County:
Banks
Call Now: 678-444-4110
Is this the listing for you? We can help make it yours.
678-444-4110
163 Peachwood LN163 Peachwood LN163 Peachwood LN163 Peachwood LN
Save
Ask
Tour
Hide
Share

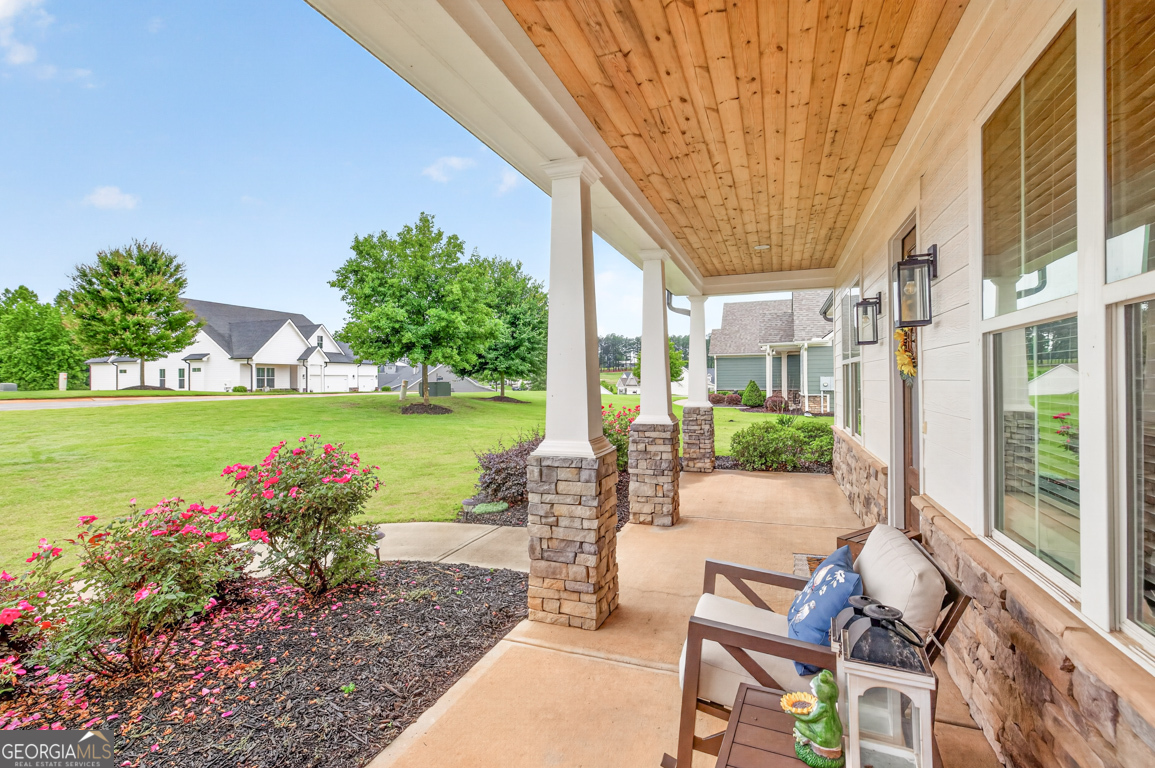
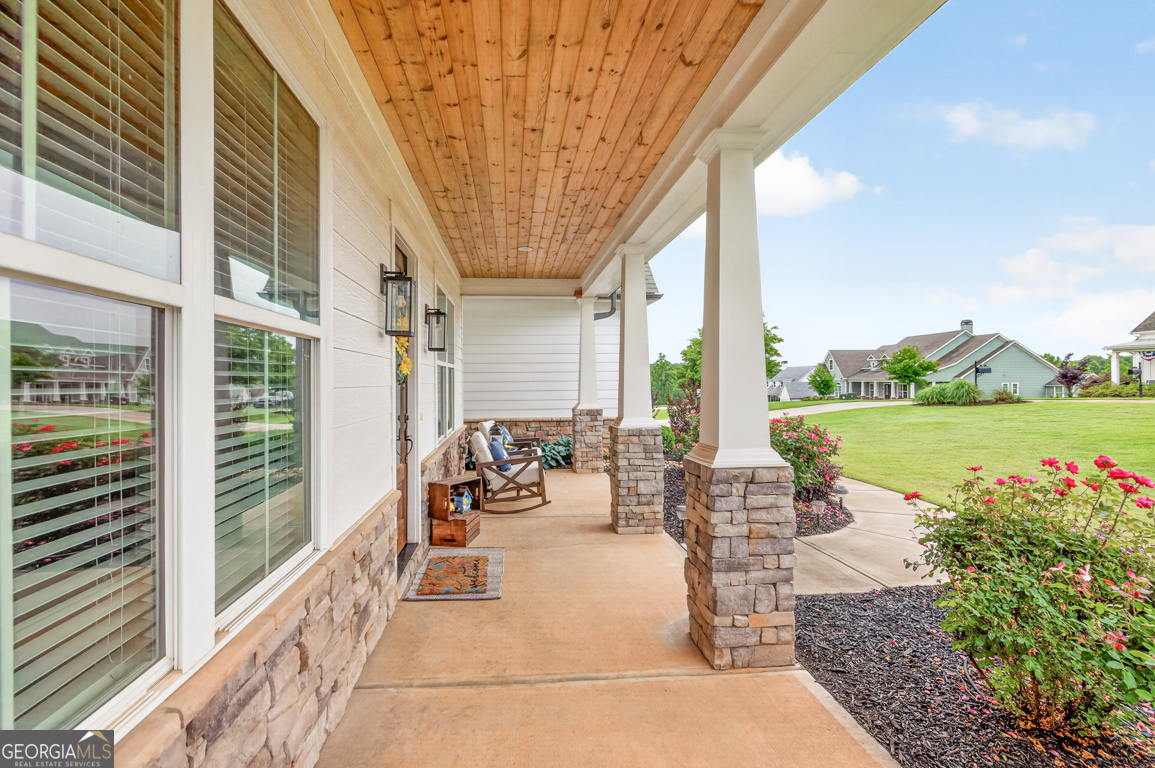
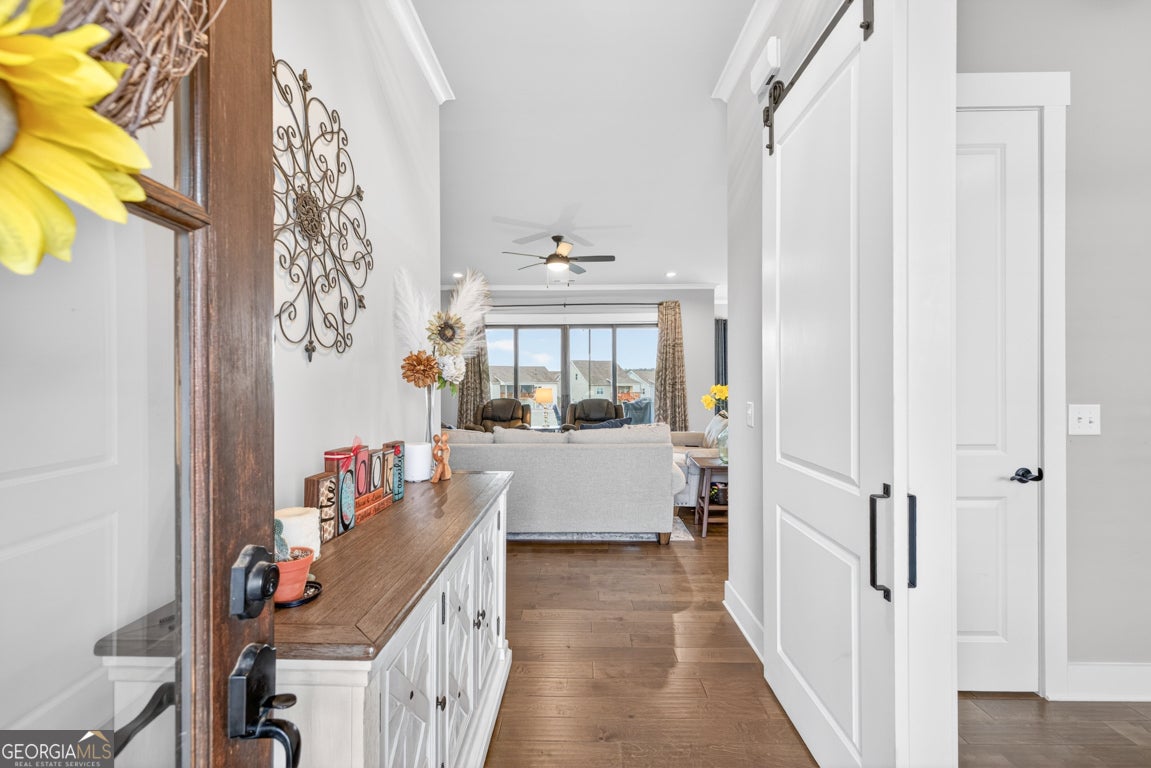
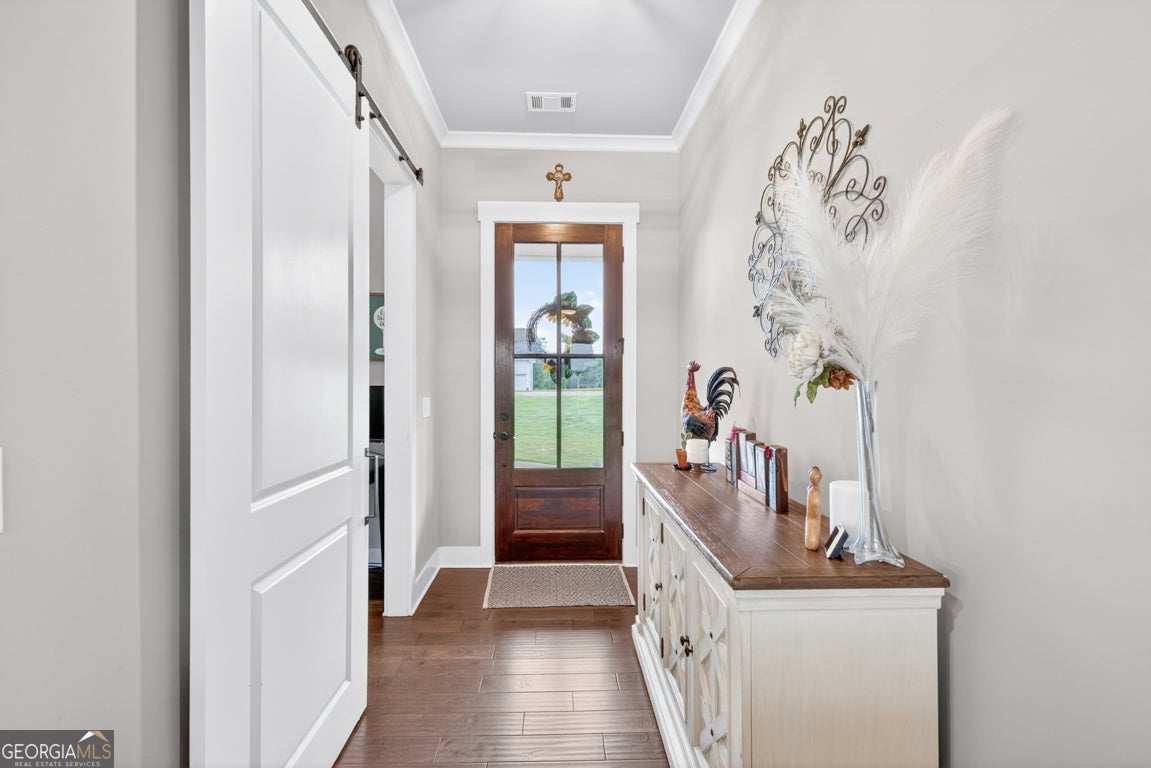
This 4 bedroom, 2.5 bath home features 2,214 square feet, a 3 car garage, office/flex space, split bedroom floorplan, and an oversized screened porch with a gas/wood burning fireplace overlooking fresh new landscaping. Situated near the cul-de-sac with minimal traffic, the home was built by Green Ridge Builders as one of the original Peachwood homes with upgraded trim and finish levels that stand above today's standard builder grade construction. Interior features include real hardwood floors, crown molding throughout, granite countertops, walk in pantry, tile showers, mud bench drop zone, gas stove, and open living areas designed for everyday functionality. The secondary bath offers double sinks with a separate shower/toilet area, while the primary suite includes separate his and hers vanities. Recent updates include new bedroom carpet throughout, fresh landscaping, Bosch dishwasher, and microwave. Enjoy all that Chimney Oaks has to offer including golf, pool, fitness center, tennis, pickleball, onsite dining, and convenient access to Banks Crossing and I-85.

Save
Ask
Tour
Hide
Share
Listing Snapshot
Price 
$530,000
Days On Site 
44 Days
Bedrooms 
4
Inside Area (SqFt) 
2,214 sqft
Total Baths 
2.5
Full Baths 
2
Partial Baths 
1
Lot Size 
0.46 Acres
Year Built 
2021
MLS® Number 
10771908
Status 
Active
Property Tax 
$3,575.27
HOA/Condo/Coop Fees 
$113.75 monthly
Sq Ft Source 
Public Records
Friends & Family
Recent Activity
a month agoStatus changed to Active
a month agoListing updated with changes from the MLS®
a month agoListing first seen on site
General Features
Acres 
0.46
Attached Garage 
Yes
Foundation 
Slab
Garage 
Yes
Land Lease 
No
Levels 
One
Parking 
AttachedGarageGarage Door OpenerKitchen Level
Property Sub Type 
Single Family Residence
Sewer 
Septic Tank
SqFt Above 
2214
Style 
Ranch
Utilities 
Cable AvailableElectricity AvailablePropaneWater Available
Water Source 
Public
Interior Features
Appliances 
OvenCooktopDishwasherDisposalDouble OvenMicrowaveStainless Steel Appliance(s)
Basement 
None
Cooling 
Ceiling Fan(s)Central Air
Fireplace 
Yes
Fireplace Features 
Living RoomMasonryOutsideWood Burning Stove
Fireplaces 
2
Flooring 
CarpetHardwoodTile
Heating 
Wood StoveCentral
Interior 
Kitchen IslandPantryEntrance FoyerDouble VanityWalk-In Closet(s)Master DownstairsHigh Speed Internet
Laundry Features 
In Hall
Main Level Bedrooms 
4
Window Features 
Window Treatments
Dining Room 
Kitchen 
Save
Ask
Tour
Hide
Share
Exterior Features
Construction Details 
OtherStone
Frontage 
Golf Course
Lot Features 
On Golf CourseOther
Patio And Porch 
PatioPorchScreened
Roof 
Composition
Windows/Doors 
Window Treatments
Community Features
Association Dues 
1365
Community Features 
ClubhouseFitness CenterGolfLakePoolStreet LightsTennis Court(s)
HOA Fee Frequency 
Annually
Schools
School District
Unknown
Elementary School
Banks
Middle School
Banks
High School
Banks
Listing courtesy of RE/MAX Signature


Information deemed reliable but not guaranteed. The data relating to real estate for sale on this web site comes in part from the Broker Reciprocity Program of Georgia MLS. Real estate listings held by brokerage firms other than this office are marked with the Broker Reciprocity logo and detailed information about them includes the name of the listing brokers. Copyright © 2020-present Georgia MLS. All rights reserved.
Last checked: 2026-07-09 09:38 PM UTC

Neighborhood & Commute
Source: Walkscore
Save
Ask
Tour
Hide
Share