Search ALL Listings!

Save
Ask
Tour
Hide
Share
$550,000
48 Days On Site

122 Peachwood LN
Homer, GA 30547

For Sale|Single Family Residence|Active
4
Beds
3.5
Total Baths
3
Full Baths
1
Partial Bath
2,793
SqFt
$197
/SqFt
2022
Built
Subdivision:
Chimney Oaks
County:
Banks
Call Now: 678-444-4110
Is this the listing for you? We can help make it yours.
678-444-4110
122 Peachwood LN122 Peachwood LN122 Peachwood LN122 Peachwood LN
Save
Ask
Tour
Hide
Share

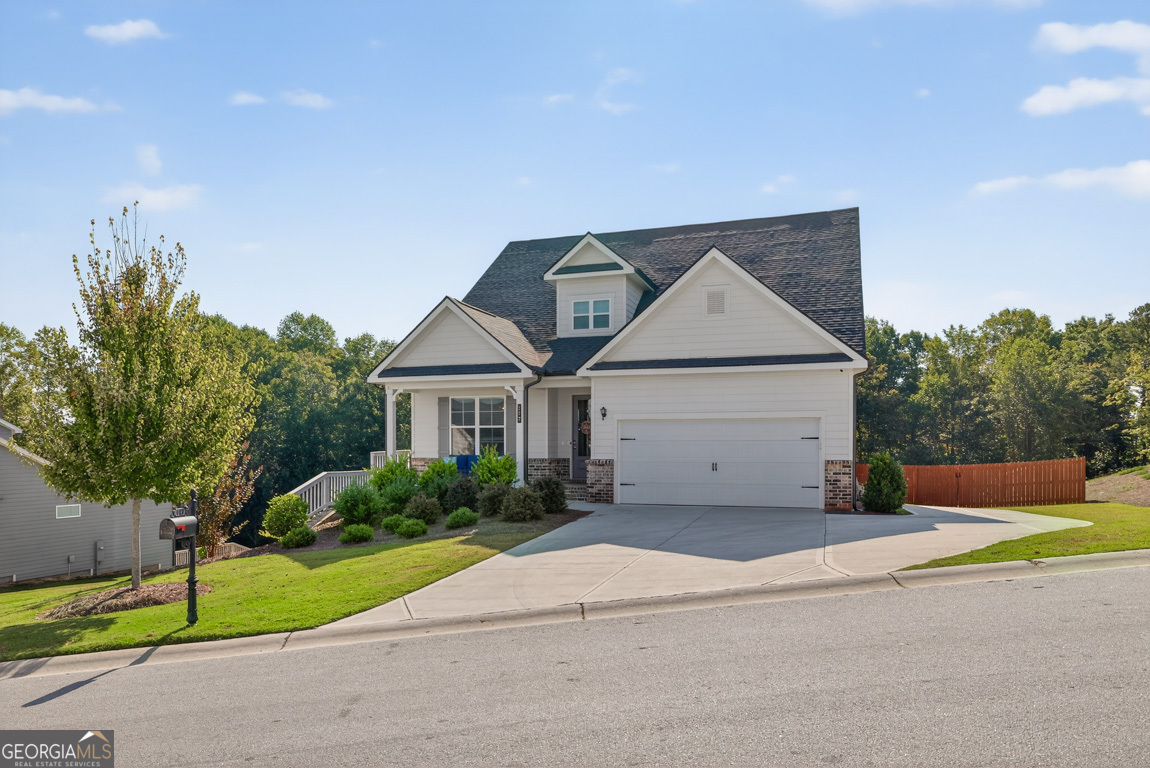
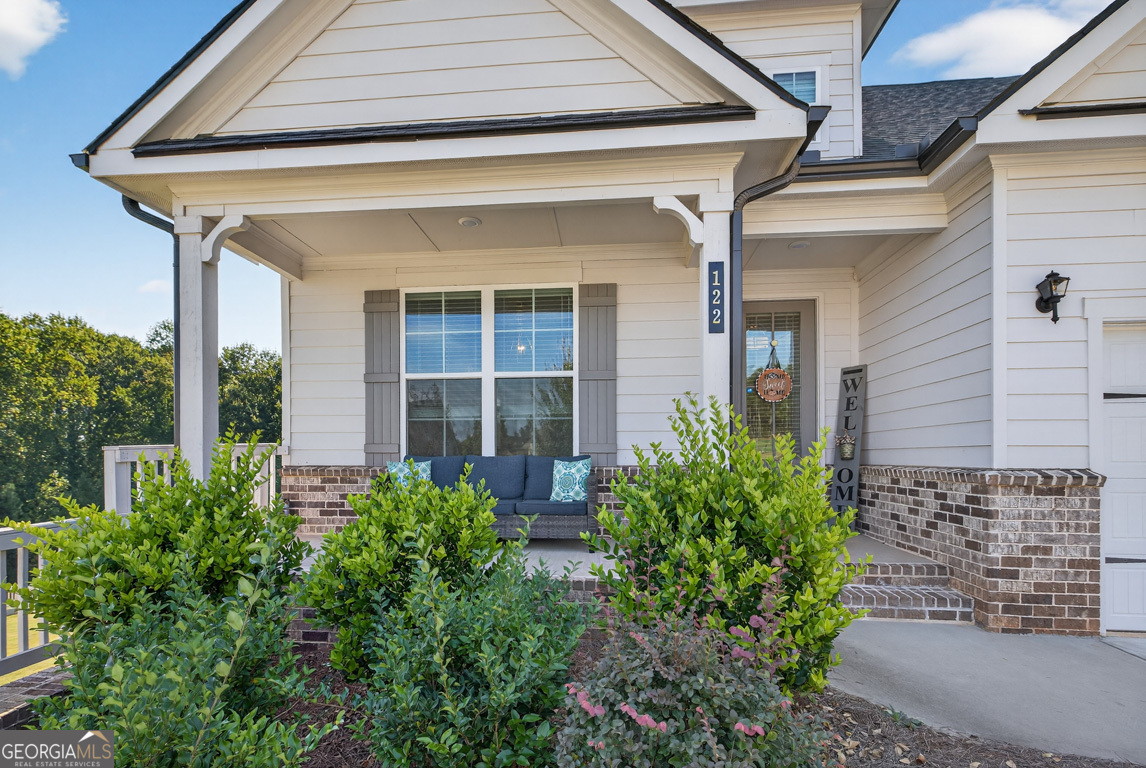
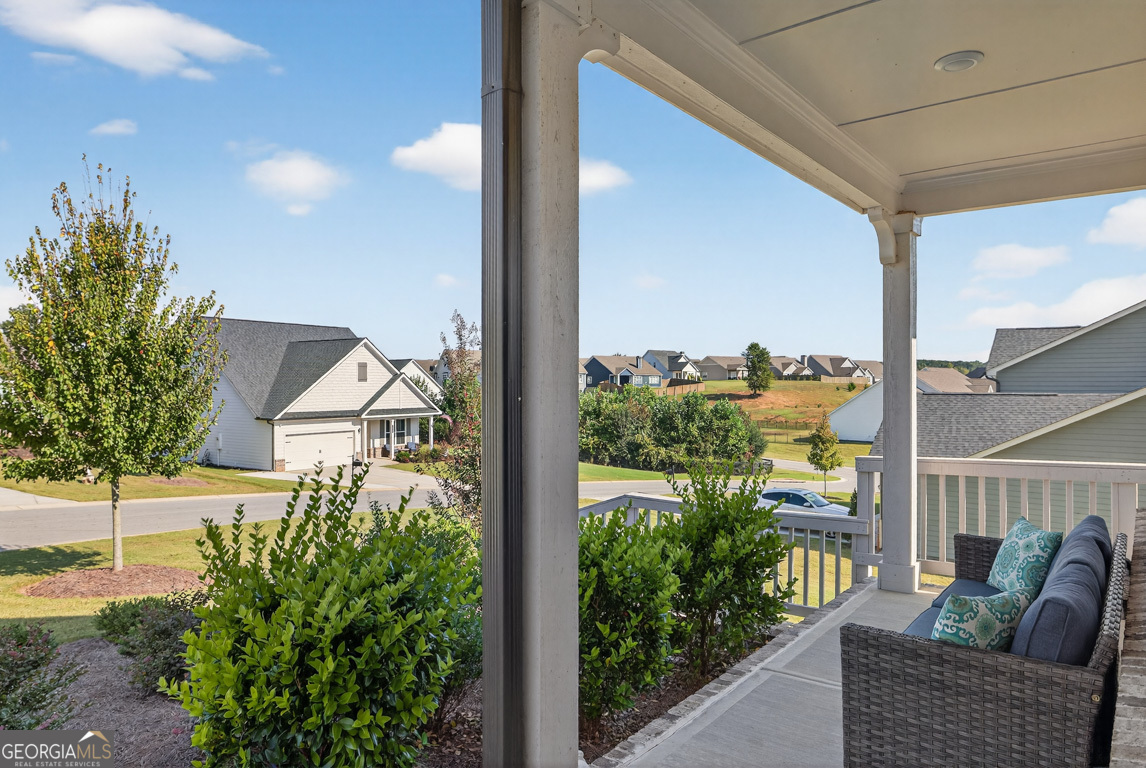
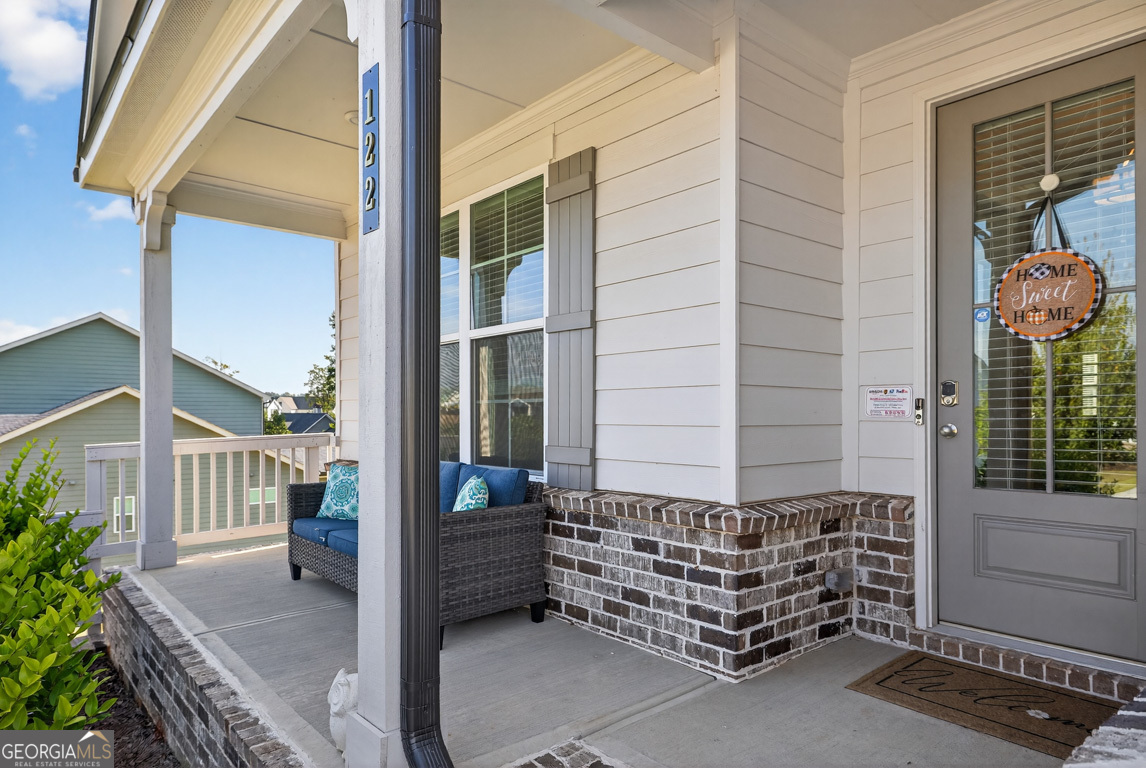
Former model home in sought after Chimney Oaks Golf Club with golf course views and one of the largest fully fenced backyards in the community. This well maintained 4 bedroom, 3.5 bath home features a primary suite on the main level, open concept living, and upgraded finishes throughout that you won't find in today's typical new construction. Interior upgrades include tile showers, shiplap accent walls, upgraded trim details, added cabinetry, wainscoting, and LVP flooring throughout the main living areas. The full unfinished basement offers endless potential for future expansion, storage, workshop space, or recreation. Sellers have also added an oversized concrete parking pad, expanded backyard concrete patio space, and connections for an EV charging port in the garage. Enjoy resort style community amenities including golf, pool, fitness center, tennis, pickleball, and onsite dining, all conveniently located near Banks Crossing and I-85. Listing agent is happy to provide an amenities tour in conjunction with showings.

Save
Ask
Tour
Hide
Share
Listing Snapshot
Price 
$550,000
Days On Site 
48 Days
Bedrooms 
4
Inside Area (SqFt) 
2,793 sqft
Total Baths 
3.5
Full Baths 
3
Partial Baths 
1
Lot Size 
0.84 Acres
Year Built 
2022
MLS® Number 
10769608
Status 
Active
Property Tax 
$4,140.15
HOA/Condo/Coop Fees 
$113.75 monthly
Sq Ft Source 
Public Records
Friends & Family
Recent Activity
4 weeks agoStatus changed to Active
4 weeks agoListing updated with changes from the MLS®
2 months agoListing first seen on site
General Features
Acres 
0.84
Attached Garage 
Yes
Garage 
Yes
Land Lease 
No
Levels 
Three Or More
Parking 
AttachedElectric Vehicle Charging Station(s)GarageGarage Door OpenerKitchen Level
Property Sub Type 
Single Family Residence
Security 
Smoke Detector(s)
Sewer 
Septic Tank
SqFt Above 
2793
Style 
CraftsmanTraditional
Utilities 
Cable AvailableElectricity AvailableWater Available
Water Source 
Public
Interior Features
Appliances 
OvenCooktopDishwasherDisposalDouble OvenMicrowave
Basement 
Bath/StubbedExterior EntryFullInterior EntryUnfinished
Cooling 
Ceiling Fan(s)Central AirZoned
Fireplace 
Yes
Fireplace Features 
Factory BuiltLiving Room
Fireplaces 
1
Flooring 
CarpetTileVinyl
Heating 
ElectricZoned
Interior 
Kitchen IslandPantryEntrance FoyerDouble VanityHigh CeilingsSoaking TubWalk-In Closet(s)Master DownstairsHigh Speed Internet
Laundry Features 
Laundry RoomOther
Main Level Bedrooms 
1
Dining Room 
Kitchen 
Save
Ask
Tour
Hide
Share
Exterior Features
Construction Details 
BrickConcreteStone
Fencing 
Back YardPrivacyWood
Frontage 
Golf Course
Lot Features 
On Golf CourseLevelOpen Lot
Patio And Porch 
DeckPatioPorch
Roof 
Composition
Community Features
Association Dues 
1365
Community Features 
ClubhouseFitness CenterGolfPoolStreet LightsTennis Court(s)
HOA Fee Frequency 
Annually
Schools
School District
Unknown
Elementary School
Banks
Middle School
Banks
High School
Banks
Listing courtesy of RE/MAX Signature


Information deemed reliable but not guaranteed. The data relating to real estate for sale on this web site comes in part from the Broker Reciprocity Program of Georgia MLS. Real estate listings held by brokerage firms other than this office are marked with the Broker Reciprocity logo and detailed information about them includes the name of the listing brokers. Copyright © 2020-present Georgia MLS. All rights reserved.
Last checked: 2026-07-09 09:38 PM UTC

Neighborhood & Commute
Source: Walkscore
Save
Ask
Tour
Hide
Share