Search ALL Listings!

Save
Ask
Tour
Hide
Share
$725,000
59 Days On Site

3310 Vista Creek DR
Dacula, GA 30019

For Sale|Single Family Residence|Active
5
Beds
5
Total Baths
5
Full Baths
5,894
SqFt
$123
/SqFt
2000
Built
Subdivision:
Hamilton Mill
County:
Gwinnett
Call Now: 678-444-4110
Is this the listing for you? We can help make it yours.
678-444-4110
3310 Vista Creek DR3310 Vista Creek DR3310 Vista Creek DR3310 Vista Creek DR
Save
Ask
Tour
Hide
Share

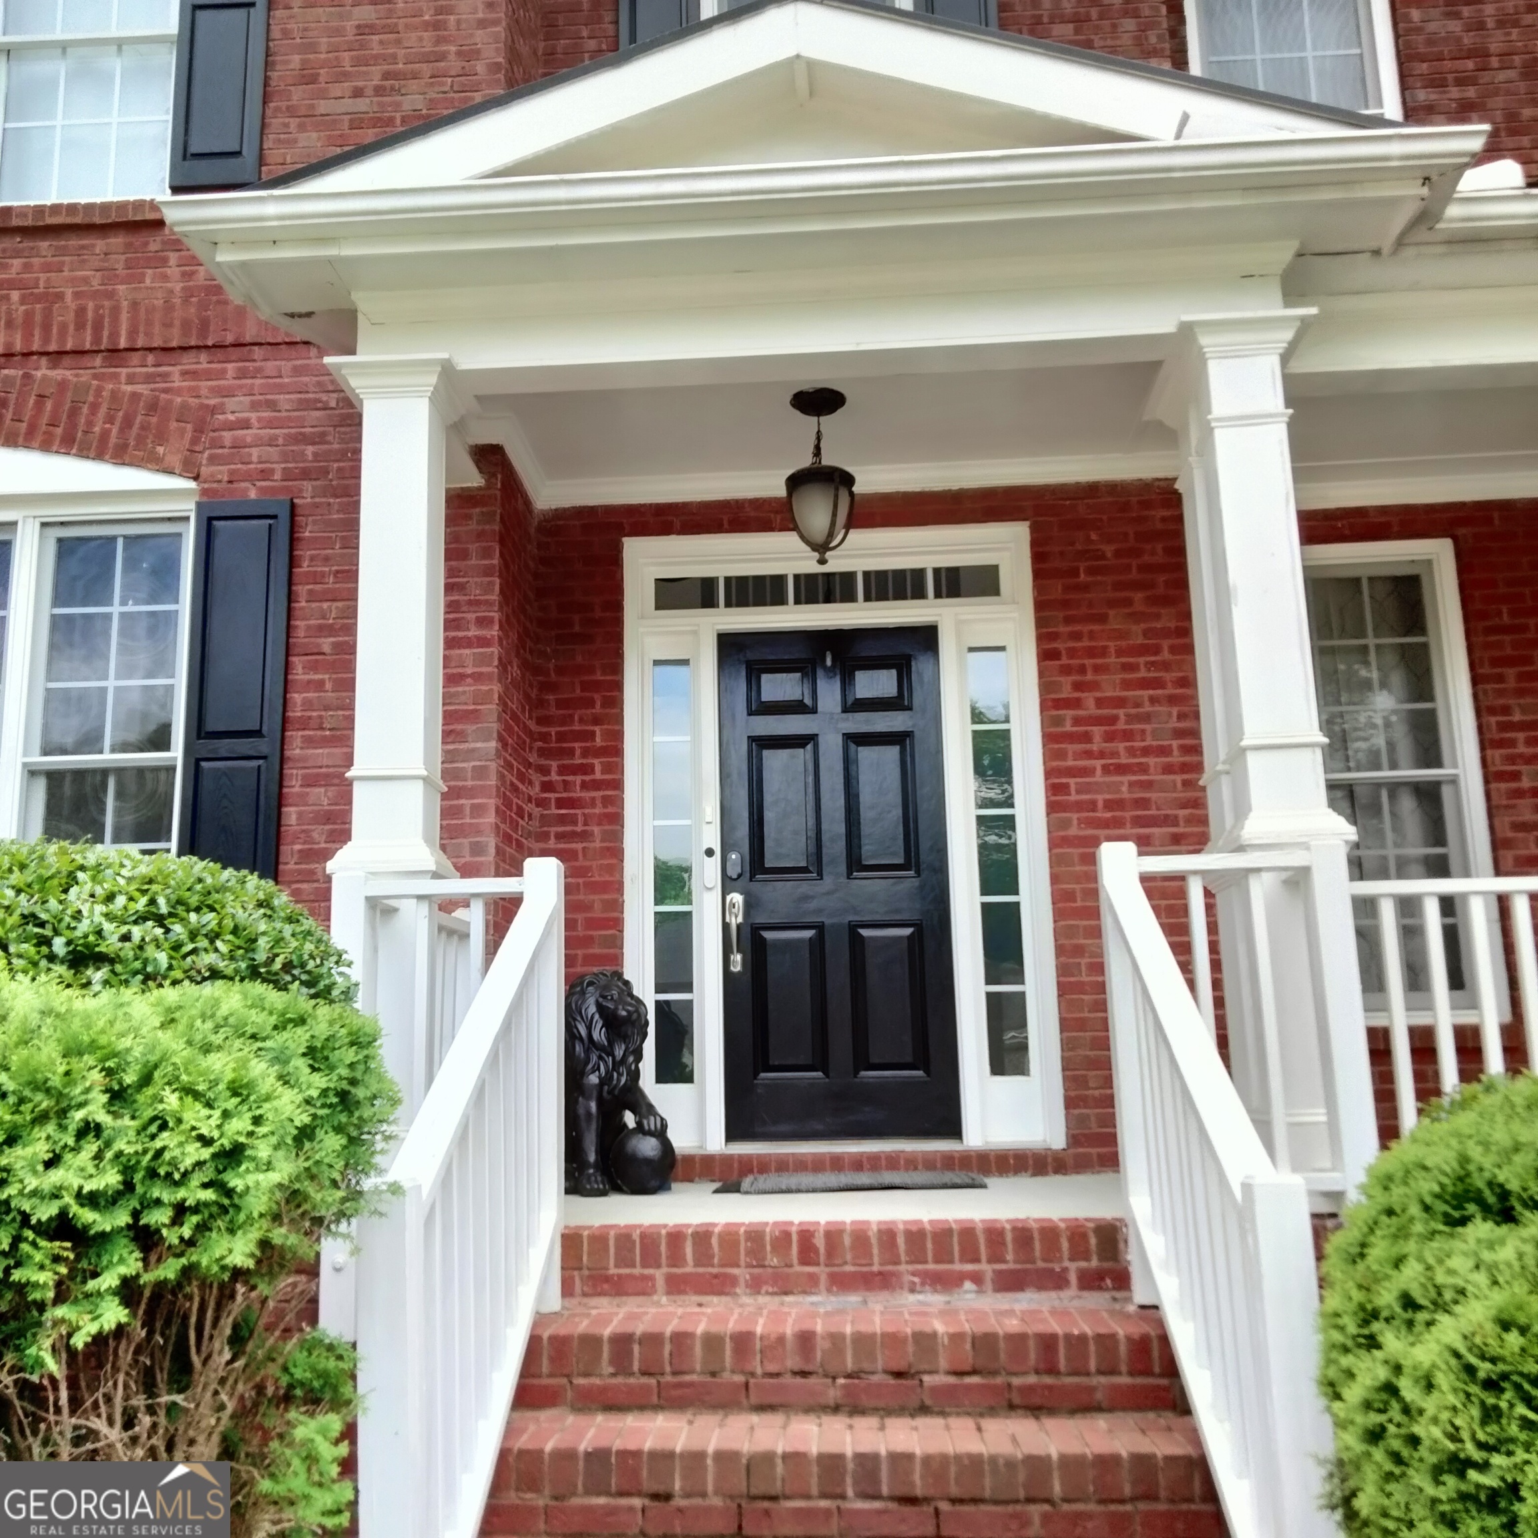
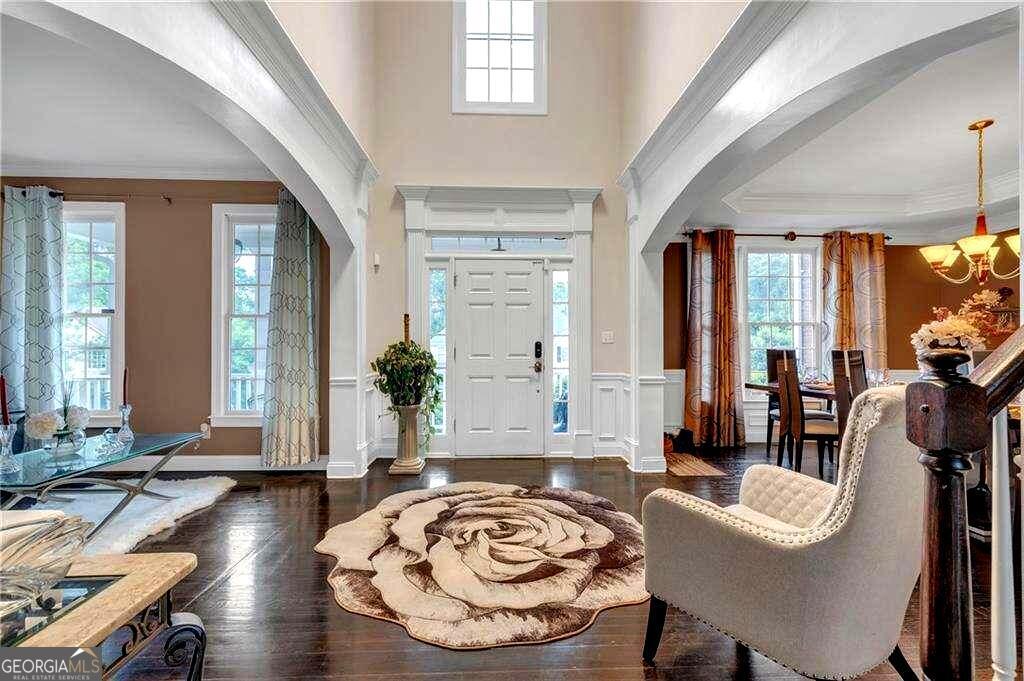
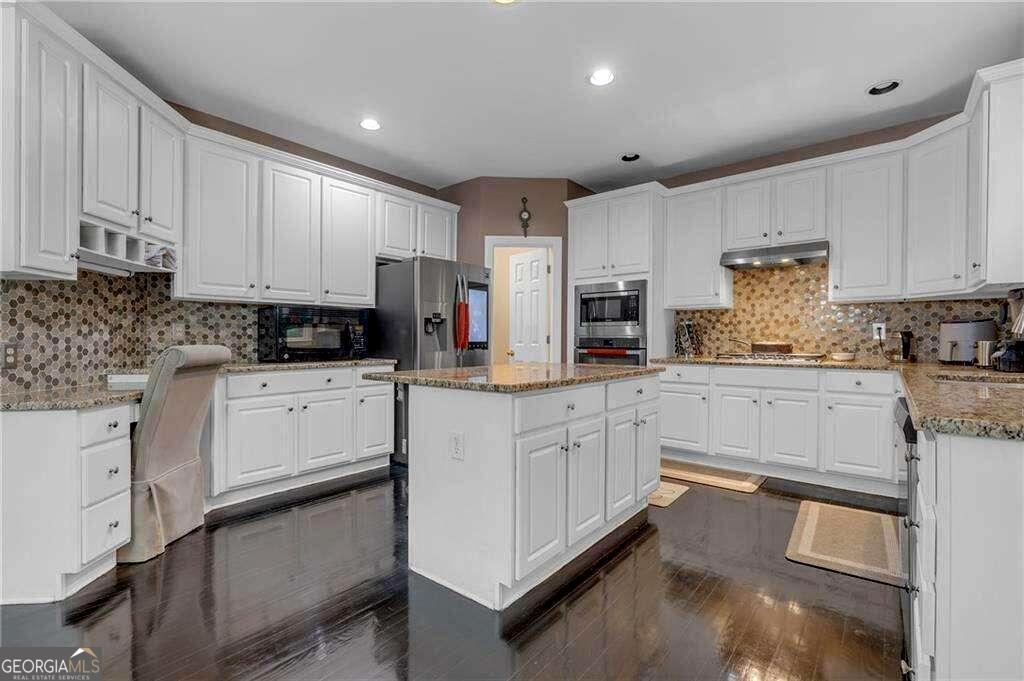
Welcome to this beautifully updated 5-bedroom, 5-bath residence in the beautiful Hamilton Mill community, where thoughtful updates and a well-designed layout come together in a way that feels both comfortable and refined. The setting immediately feels elevated while still grounded in everyday livability. Inside, the main living space opens with a two-story foyer that fills the home with natural light and creates a sense of openness without losing warmth. The flow throughout the main level feels intentional, with spaces that connect easily while still allowing for privacy where it matters, including a bedroom and full bathroom on the main level. The living area flows seamlessly into the updated kitchen area, blending clean, modern updates with the home's existing character, and with no carpet throughout, the home carries a consistent, low-maintenance finish that's both current and practical. Upstairs, the primary suite offers a true retreat, featuring a grand fireplace, a private sitting room behind French doors, and a spa-inspired bath with a jetted tub, oversized custom shower, dual vanities, and a spacious dressing room. The upper level also includes a second en-suite bedroom and two additional bedrooms connected by a Jack-and-Jill bath. The freshly finished basement extends the living space in a thoughtful way, offering flexibility for a media room, gym, or the potential to create additional bedrooms-designed to evolve with how you live. The outdoor setting adds a layer of privacy and calm, creating a natural extension of the home that feels just as considered as the interior. Beyond the home, enjoy access to Hamilton Mill's sought-after amenities, including tennis courts, a clubhouse, a fishing lake, and a scenic golf course, all just moments from shopping, dining, and everyday conveniences. It's a setting that brings together comfort, recreation, and connection in a way that truly enhances daily life.

Save
Ask
Tour
Hide
Share
Listing Snapshot
Price 
$725,000
Days On Site 
59 Days
Bedrooms 
5
Inside Area (SqFt) 
5,894 sqft
Total Baths 
5
Full Baths 
5
Partial Baths 
N/A
Lot Size 
0.42 Acres
Year Built 
2000
MLS® Number 
10767220
Status 
Active
Property Tax 
$7,515
HOA/Condo/Coop Fees 
$100 monthly
Sq Ft Source 
Owner
Friends & Family
Recent Activity
a month agoStatus changed to Active
a month agoListing updated with changes from the MLS®
2 months agoListing first seen on site
General Features
Acres 
0.42
Attached Garage 
Yes
Garage 
Yes
Garage Spaces 
2
Green Energy Efficient 
InsulationThermostat
Home Warranty 
Yes
Land Lease 
No
Levels 
Two
Parking 
AttachedGarageGarage Door OpenerKitchen Level
Parking Spaces 
2
Property Sub Type 
Single Family Residence
Security 
Carbon Monoxide Detector(s)Security SystemSmoke Detector(s)
Sewer 
Public Sewer
SqFt Above 
4023
SqFt Below 
1871
Style 
Traditional
Utilities 
Cable AvailableElectricity AvailableNatural Gas AvailablePhone AvailableSewer AvailableUnderground UtilitiesWater Available
Water Source 
Public
Interior Features
Appliances 
DishwasherDisposalDouble OvenDryerMicrowaveRefrigeratorWasher
Basement 
DaylightExterior EntryFinishedFullInterior Entry
Cooling 
Ceiling Fan(s)Central AirElectric
Electric 
220 Volts
Fireplace 
Yes
Fireplace Features 
BasementFactory BuiltFamily RoomGas StarterMaster Bedroom
Fireplaces 
3
Flooring 
CarpetHardwoodTile
Heating 
CentralForced AirNatural Gas
Interior 
Kitchen IslandPantryEntrance FoyerBookcasesDouble VanityIn-Law FloorplanTray Ceiling(s)Walk-In Closet(s)High Speed Internet
Laundry Features 
Laundry RoomCommon Area
Main Level Bedrooms 
1
Window Features 
Insulated WindowsDouble Pane Windows
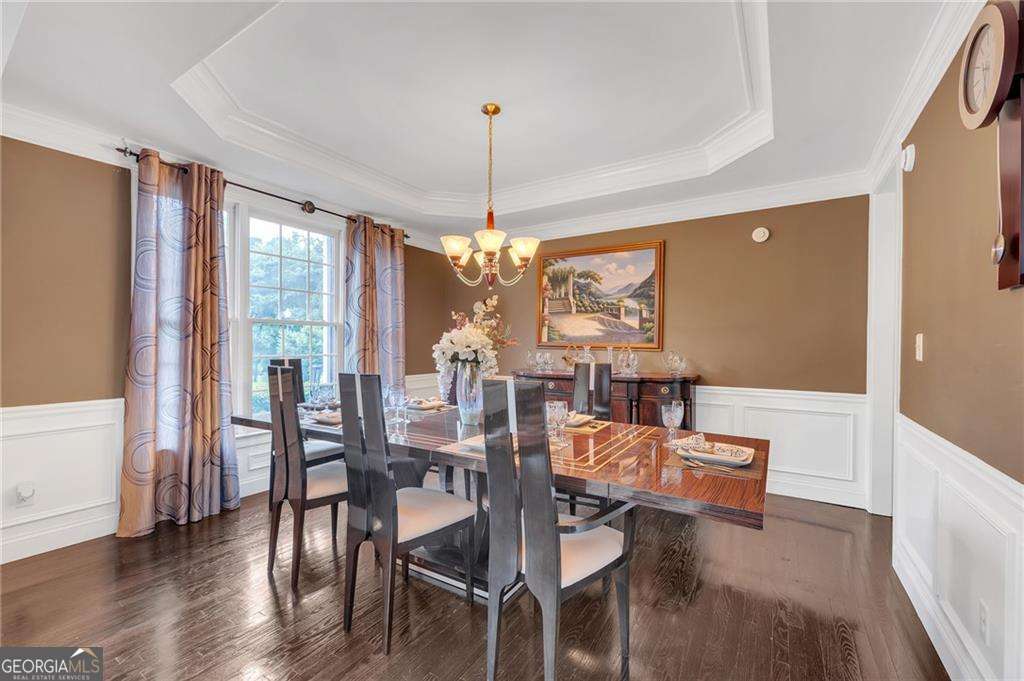
Dining Room 
Kitchen 
Save
Ask
Tour
Hide
Share
Exterior Features
Construction Details 
Concrete
Exterior 
GardenLighting
Lot Features 
Private
Other Structures 
Gazebo
Patio And Porch 
DeckPatio
Roof 
Composition
View 
Lake
Waterfront Features 
NONE
Waterview 
Lake
Windows/Doors 
Insulated WindowsDouble Pane Windows
Community Features
Association Dues 
1200
Community Features 
ClubhouseFitness CenterGolfLakeParkPlaygroundPoolRacquetballTennis Court(s)
Financing Terms Available 
CashConventionalFHAUSDA LoanVA Loan
HOA Fee Frequency 
Annually
Schools
School District
Unknown
Elementary School
Pucketts Mill
Middle School
Frank N Osborne
High School
Mill Creek
Listing courtesy of HomeSmart


Information deemed reliable but not guaranteed. The data relating to real estate for sale on this web site comes in part from the Broker Reciprocity Program of Georgia MLS. Real estate listings held by brokerage firms other than this office are marked with the Broker Reciprocity logo and detailed information about them includes the name of the listing brokers. Copyright © 2020-present Georgia MLS. All rights reserved.
Last checked: 2026-07-16 02:53 AM UTC

Neighborhood & Commute
Source: Walkscore
Save
Ask
Tour
Hide
Share