Search ALL Listings!

Save
Ask
Tour
Hide
Share
$775,000
75 Days On Site

378 Clyde CT
McDonough, GA 30252

For Sale|Single Family Residence|Active
5
Beds
5
Total Baths
5
Full Baths
5,128
SqFt
$151
/SqFt
1997
Built
Subdivision:
Cotton Creek
County:
Henry
Call Now: 678-444-4110
Is this the listing for you? We can help make it yours.
678-444-4110
378 Clyde CT378 Clyde CT378 Clyde CT378 Clyde CT
Save
Ask
Tour
Hide
Share

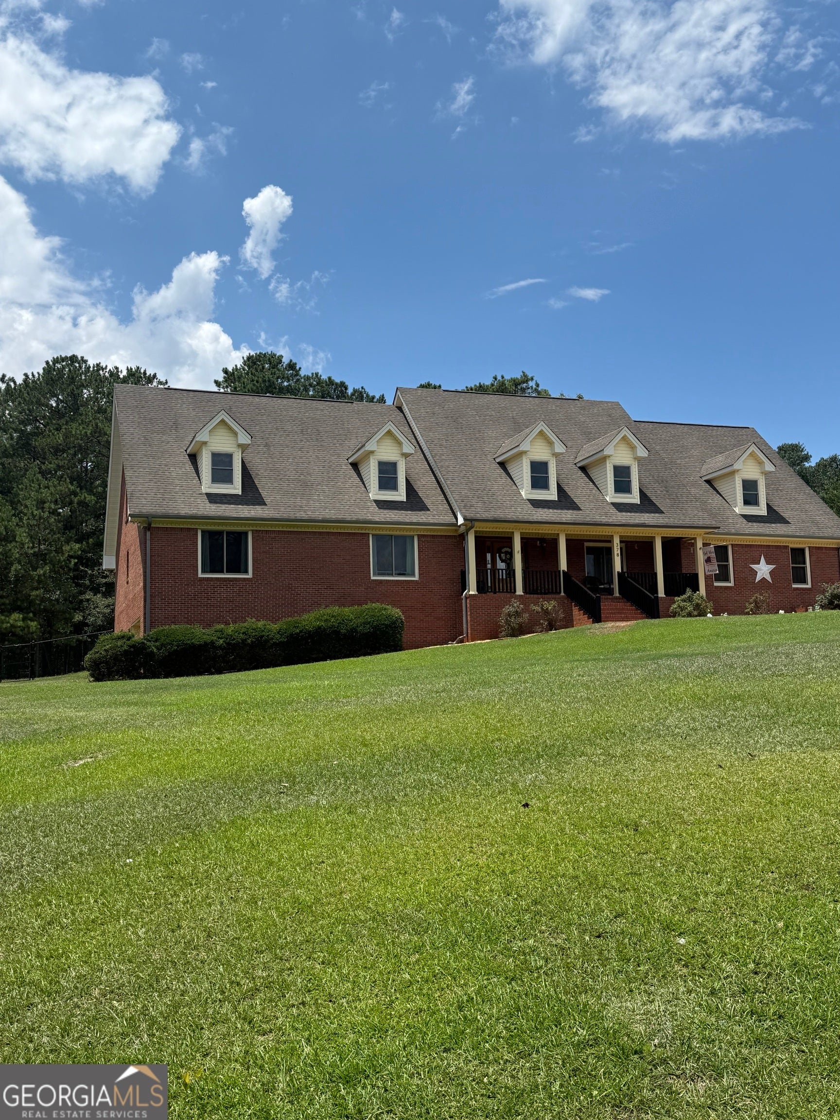
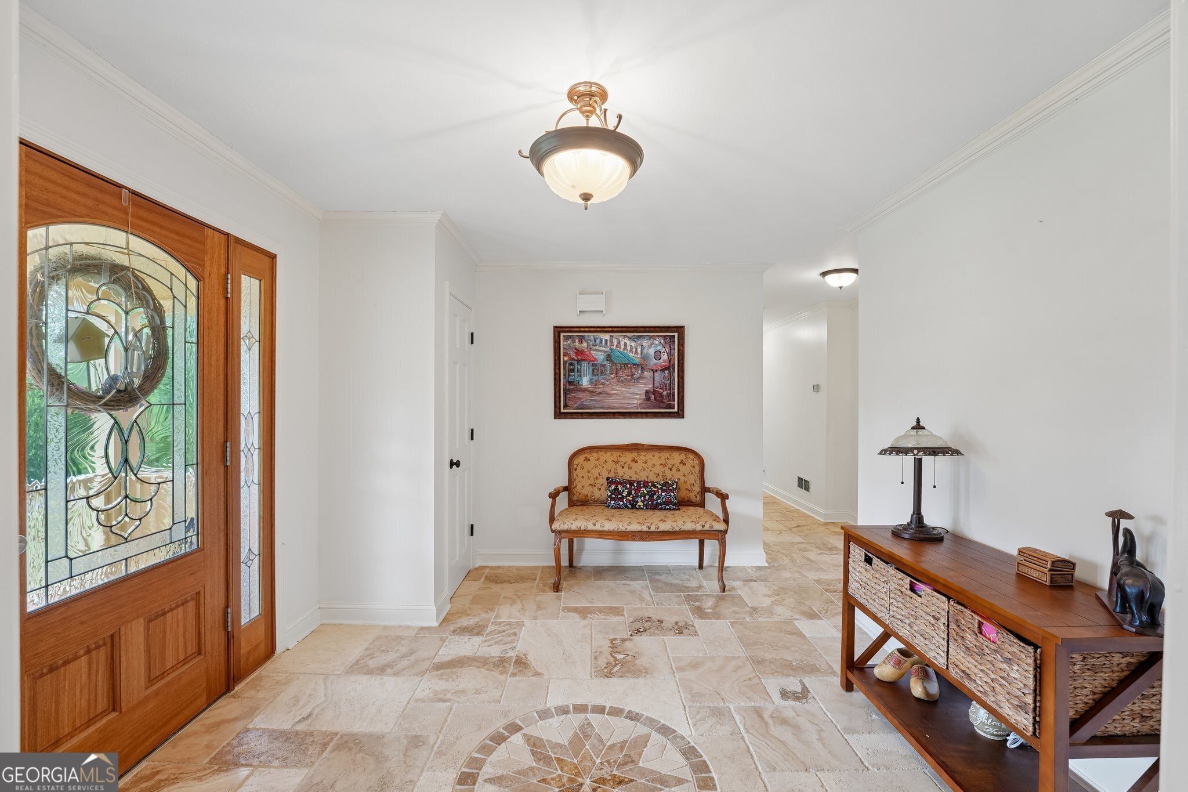
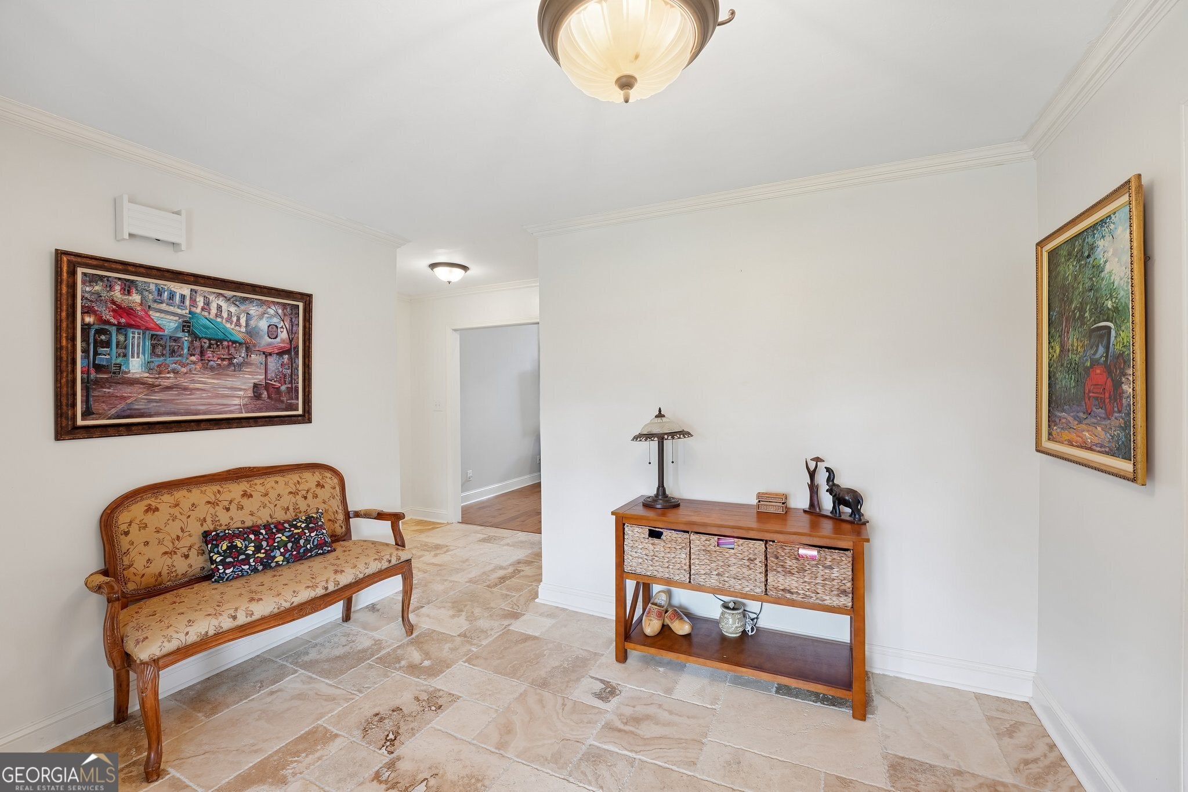
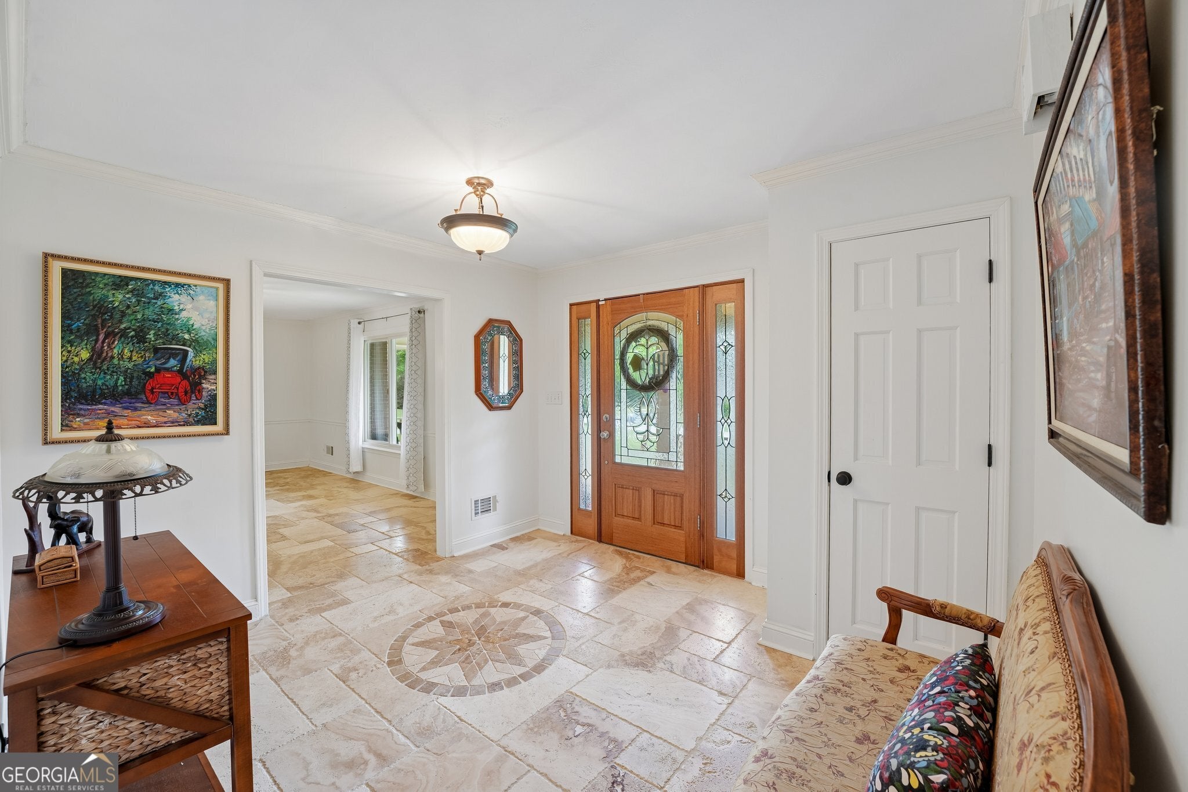
SUMMER STARTS HERE at this STUNNING ALL BRICK ESTATE with a Gunite Pool & NO HOA! This is a quality-built Gower resale in the Cotton Creek Subdivision! Better than new with a brand New HVAC System, New Windows,New freshly painted front porch railing, updated huge tiled Gourmet chef's Kitchen, with double ovens, oversized cooktop, huge breakfast bar, loads of cabinets and countertop space, plus a walk-in pantry & laundry room! A large tiled Formal dining room, 2 story vaulted Great Room, w/masonry fireplace that opens to an amazing sunroom/office/den area! On the main level, you have an Owner's Suite with a private bath, an updated tiled shower, a jetted tub, and a double vanity! Plus 2 additional large secondary bedrooms and an updated full hall bath! Upstairs, you have a large loft/den area and a second huge owner's suite w/private updated tiled bath, double vanity, and a huge walk-in closet! Plus another oversized bedroom and bath for the upstairs area! NO CARPET throughout the home! Downstairs, you have a huge unfinished basement where you could park up to 3 cars, plus a finished bath! A large front porch, fenced back yard with a gunite pool, and a gazebo for relaxing! This beautiful home has loads of updates and upgrades, close to shopping, interstates, and in the highly sought-after East Lake & Union Grove schools! Call your favorite agent or the LBR Home Selling Team for your own personal tour!

Save
Ask
Tour
Hide
Share
Listing Snapshot
Price 
$775,000
Days On Site 
75 Days
Bedrooms 
5
Inside Area (SqFt) 
5,128 sqft
Total Baths 
5
Full Baths 
5
Partial Baths 
N/A
Lot Size 
1 Acre
Year Built 
1997
MLS® Number 
10765818
Status 
Active
Property Tax 
$8,893.35
HOA/Condo/Coop Fees 
N/A
Sq Ft Source 
Public Records
Friends & Family
Recent Activity
3 days agoStatus changed to Active
3 days agoListing updated with changes from the MLS®
a month agoPrice changed to $775,000
2 months agoListing first seen on site
General Features
Acres 
1
Attached Garage 
Yes
Foundation 
Pillar/Post/PierSlab
Garage 
Yes
Garage Spaces 
3
Land Lease 
No
Levels 
Three Or More
Parking 
AttachedBasementElectric Vehicle Charging Station(s)GarageGarage Door OpenerKitchen LevelStorage
Parking Spaces 
3
Property Sub Type 
Single Family Residence
Security 
Carbon Monoxide Detector(s)Smoke Detector(s)
Sewer 
Septic Tank
SqFt Above 
4928
SqFt Below 
200
Style 
Brick 4 SideRanchTraditional
Utilities 
Cable AvailableElectricity AvailableNatural Gas AvailablePhone AvailableWater Available
Water Source 
Public
Interior Features
Appliances 
OvenRangeCooktopDishwasherDouble OvenGas Water HeaterMicrowaveStainless Steel Appliance(s)
Basement 
ConcreteDaylightExterior EntryFullInterior Entry
Cooling 
Ceiling Fan(s)Central AirDualElectricZoned
Fireplace 
Yes
Fireplace Features 
Family RoomGas StarterMasonry
Fireplaces 
1
Flooring 
HardwoodLaminateTile
Heating 
CentralForced AirNatural GasZoned
Interior 
Breakfast BarKitchen IslandPantryEntrance FoyerDouble VanityHigh CeilingsIn-Law FloorplanSoaking TubTray Ceiling(s)Vaulted Ceiling(s)Walk-In Closet(s)Master DownstairsHigh Speed Internet
Laundry Features 
Laundry RoomIn Kitchen
Main Level Bedrooms 
3
Window Features 
Insulated WindowsBay Window(s)Double Pane Windows
Dining Room 
Kitchen 
Save
Ask
Tour
Hide
Share
Exterior Features
Construction Details 
Brick
Fencing 
Back YardChain Link
Lot Features 
Level
Other Structures 
Gazebo
Patio And Porch 
PatioPorch
Pool Features 
In GroundSalt Water
Roof 
Composition
Windows/Doors 
Insulated WindowsBay Window(s)Double Pane Windows
Community Features
Accessibility Features 
Therapeutic Whirlpool
Community Features 
None
Financing Terms Available 
CashConventionalFHAVA Loan
Schools
School District
Unknown
Elementary School
East Lake
Middle School
Union Grove
High School
Union Grove
Listing courtesy of RE/MAX SOUTHERN


Information deemed reliable but not guaranteed. The data relating to real estate for sale on this web site comes in part from the Broker Reciprocity Program of Georgia MLS. Real estate listings held by brokerage firms other than this office are marked with the Broker Reciprocity logo and detailed information about them includes the name of the listing brokers. Copyright © 2020-present Georgia MLS. All rights reserved.
Last checked: 2026-07-30 03:23 PM UTC

Neighborhood & Commute
Source: Walkscore
Save
Ask
Tour
Hide
Share